
9953 Travis Street, Thornton, CO 80229
Local realty services provided by:LUX Real Estate Company ERA Powered
9953 Travis Street,Thornton, CO 80229
$515,000
- 3 Beds
- 2 Baths
- 1,296 sq. ft.
- Single family
- Active
Listed by: alexis diaz
Office: allure realty
MLS#:2347298
Source:ML
Price summary
- Price:$515,000
- Price per sq. ft.:$397.38
About this home
Welcome home! This beautifully remodeled 3 bed/2 bath gem checks every box — and with no HOA, you get all the freedom too. Step inside to a fresh, thoughtfully updated interior: new staircases, solid core doors, all new appliances, and warm can lighting throughout create a space that feels brand new. Rest easy knowing the big-ticket items are done — new 200-amp electrical panel, all new plumbing with new main shutoff, and a 2-stage high-efficiency Lennox furnace with Goodman AC keep you comfortable year-round while saving you money (Xcel Energy ranks this home #6 of 100 in the area for efficiency — letter available!). The finished, insulated garage offers extra storage and workspace, and a passed roof inspection means one less thing to worry about. Outside, unwind on your private new front deck or back patio, surrounded by mature pines, aspen, a peach tree, and blooming lilacs — plus a charming she shed for your hobbies or quiet escape. Just steps to a park, tennis courts, and school, with easy access to I-25 and shopping. This one truly has it all — don’t miss it!...
Contact an agent
Home facts
- Year built:1976
- Subdivision & Development:york highlands filing
- Listing ID #:2347298
Rooms and interior
- Bedrooms:3
- Total bathrooms:2
- Full bathrooms:2
- Flooring:Carpet, Laminate, Tile
- Kitchen Description:Dishwasher, Eat-in Kitchen, Microwave, Range, Range Hood, Refrigerator
- Living area:1,296 sq. ft.
Heating and cooling
- Cooling:Central Air
- Heating:Forced Air
- Central air:Yes
Structure and exterior
- Roof:Shingle
- Year built:1976
- Building area:1,296 sq. ft.
- Lot area:0.16 Acres
- Lot Features:Landscaped
- Construction Materials:Brick, Wood Siding
- Exterior Features:Deck, Front Porch, Private Yard
- Foundation Description:Slab
Schools
- High school:Mapleton Expedition
- Middle school:Mapleton Expedition
- Elementary school:Explore
Utilities
- Water:Public
- Sewer:Public Sewer
Finances and disclosures
- Price:$515,000
- Price per sq. ft.:$397.38
- Tax amount:$2,608 (2025)
Features and amenities
- Laundry features:Dryer, Washer
Parking
- Total parking spaces:2
- Parking description:Concrete Driveway, Insulated Garage
- Garage:Yes
- Garage spaces:2
 Based on information submitted to the MLS GRID as of August 13, 2026 02:33 PM. All data is obtained from various sources and may not have been verified by broker or MLS GRID. Supplied Open House information is subject to change without notice. All information should be independently reviewed and verified for accuracy. Properties may or may not be listed by the office/agent presenting the information.
New listings near 9953 Travis Street
- Coming Soon
 $549,900Coming Soon3 beds 2 baths
15912 Wabash Court, Thornton, CO 80602
MLS# 3683043Listed by: BERKSHIRE HATHAWAY HOMESERVICES ROCKY MOUNTAIN, REALTORS- CASTLE PINES OFFICE - New
 $120,000Active1 beds 1 baths606 sq. ft.
10211 Ura Lane #205, Thornton, CO 80260
MLS# 7120193Listed by: YOUR CASTLE REAL ESTATE INC - Coming SoonOpen Sun, 12 to 2pm
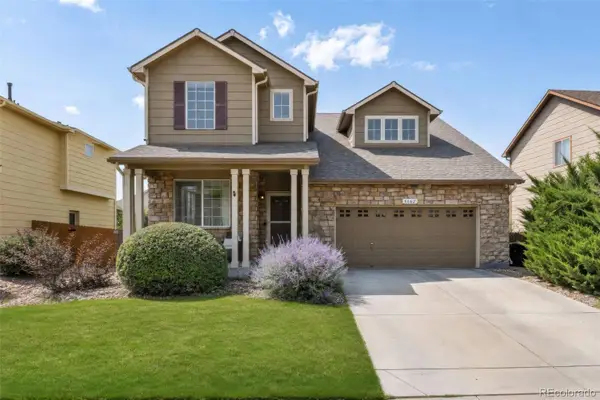 $579,000Coming Soon3 beds 3 baths
6662 E 130th Avenue, Thornton, CO 80602
MLS# 2670648Listed by: KELLER WILLIAMS DTC - Coming Soon
 $799,000Coming Soon4 beds 4 baths
7128 E 116 Th Circle, Thornton, CO 80233
MLS# 4343964Listed by: DNVR REALTY & FINANCING LLC - New
 $365,000Active2 beds 2 baths1,190 sq. ft.
13002 Grant Circle E #C, Thornton, CO 80241
MLS# 6805884Listed by: RE/MAX NORTHWEST INC - New
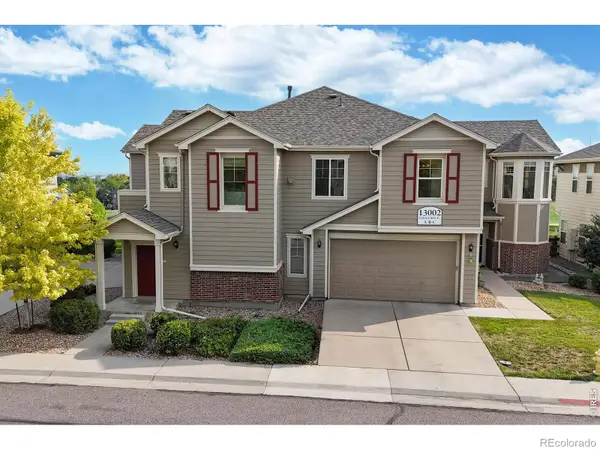 $365,000Active2 beds 2 baths1,190 sq. ft.
13002 Grant Circle E, Thornton, CO 80241
MLS# IR1066321Listed by: RE/MAX NORTHWEST - Coming SoonOpen Sat, 11am to 1pm
 $750,000Coming Soon5 beds 4 baths
13923 Fillmore Street, Thornton, CO 80602
MLS# 8487882Listed by: PERCH REAL ESTATE - New
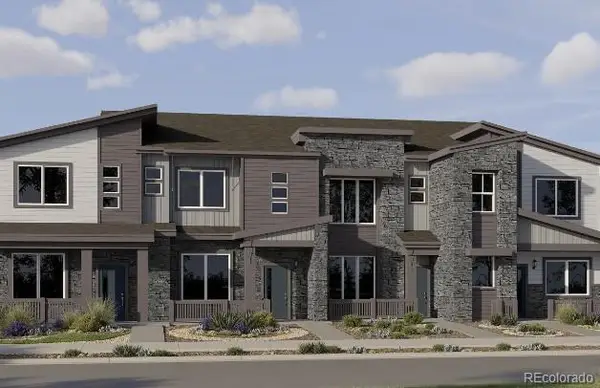 $385,900Active2 beds 2 baths1,099 sq. ft.
15225 Clayton Street, Thornton, CO 80602
MLS# 2169721Listed by: COLDWELL BANKER REALTY 56 - New
 $415,000Active2 beds 2 baths1,335 sq. ft.
10323 Adams Place, Thornton, CO 80229
MLS# 5012347Listed by: MARIGOLD REALTY LLC


Protect your home and budget from life's surprises with an Assurant Home Warranty, backed by a partner that supports you through every step of homeownership. Explore Plans.
© 2023 - 2026 ERA Franchise Systems LLC. All rights reserved. ERA Franchise Systems LLC fully supports the principles of the Fair Housing Act and the Equal Opportunity Act. ERA, ERA Real Estate powered, and their respective logos are registered service marks of ERA Franchise Systems LLC. Each office is independently owned and operated.