
1284 Weller Street, Timnath, CO 80547
Local realty services provided by:ERA Teamwork Realty
1284 Weller Street,Timnath, CO 80547
$955,532
- 5 Beds
- 4 Baths
- 4,208 sq. ft.
- Single family
- Active
Listed by: kathy beck
Office: group harmony
MLS#:IR1066797
Source:ML
Price summary
- Price:$955,532
- Price per sq. ft.:$227.08
About this home
Welcome to this Trumark Homes Plan 4 at 1284 Weller Street at Kitchel Lake 49. A beautifully designed home with approximately 2,968 sq. ft. of finished living space and thoughtfully selected designer finishes throughout. The spacious layout offers an inviting atmosphere for everyday living and entertaining, while the Diana Two package showcases white cabinetry and matte black hardware for a timeless, contemporary look. A 20 ft. tall floor to ceiling tiled fireplace adds warmth and character to the main living area, while the elegant primary bath features a freestanding tub for a spa-like retreat.Additional highlights include a garden-level homesite and an unfinished basement, providing added flexibility and storage. With generous living spaces and designer-selected finishes, this home offers the perfect blend of comfort and style. Ask about our special builder lending incentives - this home will cost less per month than you think!
Contact an agent
Home facts
- Year built:2026
- Subdivision & Development:Kitchel Lake
- Listing ID #:IR1066797
Rooms and interior
- Bedrooms:5
- Total bathrooms:4
- Full bathrooms:4
- Flooring:Tile
- Bathrooms Description:Five Piece Bath
- Kitchen Description:Dishwasher, Disposal, Eat-in Kitchen, Microwave, Oven, Pantry
- Basement:Yes
- Basement Description:Full, Sump Pump, Unfinished
- Living area:4,208 sq. ft.
Heating and cooling
- Cooling:Central Air
- Heating:Forced Air
- Central air:Yes
Structure and exterior
- Roof:Composition
- Year built:2026
- Building area:4,208 sq. ft.
- Lot area:0.18 Acres
- Lot Features:Open Space, Sprinklers In Front
- Architectural Style:Contemporary
- Construction Materials:Frame
- Exterior Features:Deck
- Levels:2 Story
Schools
- High school:Other
- Middle school:Other
- Elementary school:Timnath
Utilities
- Water:Public
- Sewer:Public Sewer
Finances and disclosures
- Price:$955,532
- Price per sq. ft.:$227.08
Features and amenities
- Amenities:Double Pane Windows
Parking
- Total parking spaces:4
- Parking description:Oversized, Oversized Door
- Garage:Yes
- Garage spaces:4
 Based on information submitted to the MLS GRID as of August 20, 2026 06:56 PM. All data is obtained from various sources and may not have been verified by broker or MLS GRID. Supplied Open House information is subject to change without notice. All information should be independently reviewed and verified for accuracy. Properties may or may not be listed by the office/agent presenting the information.
New listings near 1284 Weller Street
- New
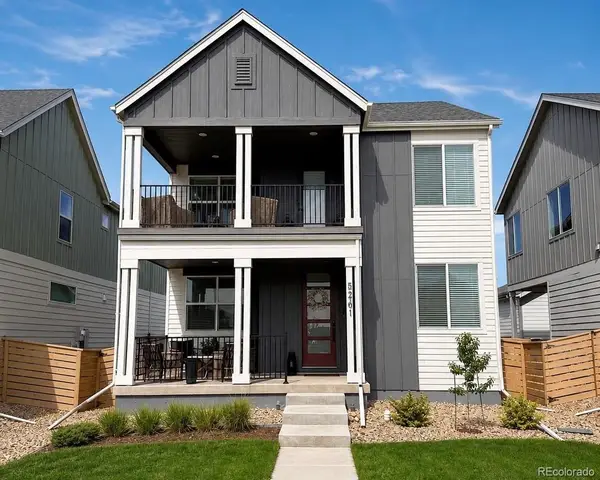 $600,000Active3 beds 3 baths2,951 sq. ft.
5261 Rendezvous, Timnath, CO 80547
MLS# 7392731Listed by: HOMESMART REALTY - New
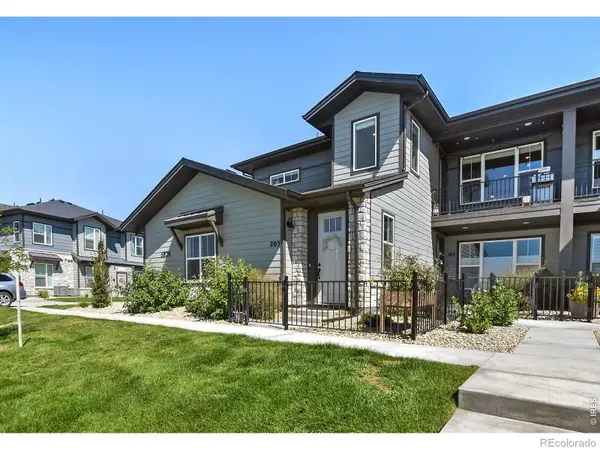 $419,000Active3 beds 2 baths1,509 sq. ft.
6826 School House Drive #203, Timnath, CO 80547
MLS# IR1066415Listed by: RE/MAX ALLIANCE-FTC SOUTH - New
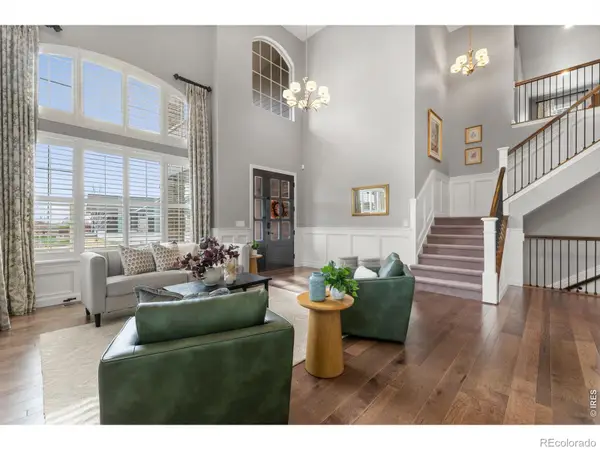 $1,735,000Active6 beds 7 baths6,587 sq. ft.
5774 Riverbluff Drive, Timnath, CO 80547
MLS# IR1066296Listed by: GROUP MULBERRY - New
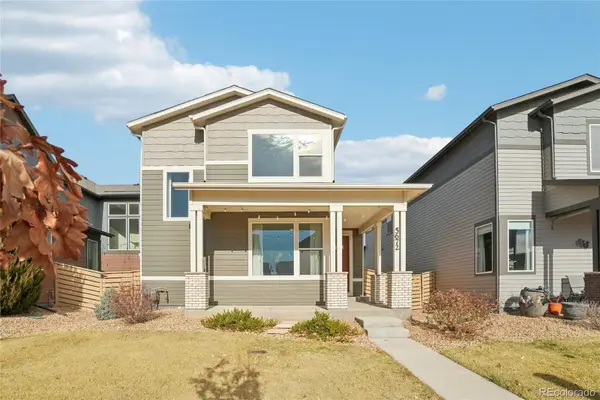 $500,000Active3 beds 3 baths2,520 sq. ft.
5672 Jedidiah Drive, Timnath, CO 80547
MLS# 5742180Listed by: REDFIN CORPORATION - New
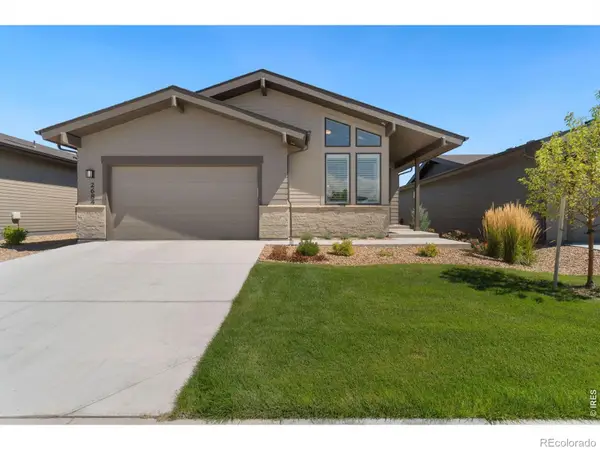 $750,000Active4 beds 3 baths3,350 sq. ft.
2684 San Cristobal Court, Timnath, CO 80547
MLS# IR1066185Listed by: GROUP HARMONY - New
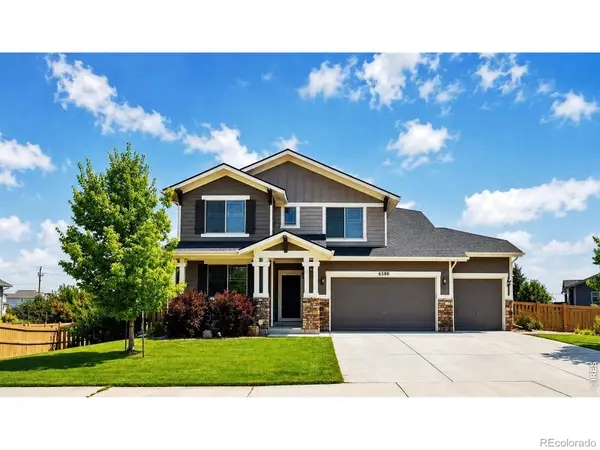 $689,000Active3 beds 4 baths3,877 sq. ft.
6580 Snow Bank Drive, Timnath, CO 80547
MLS# IR1066148Listed by: RE/MAX ALLIANCE-FTC SOUTH - New
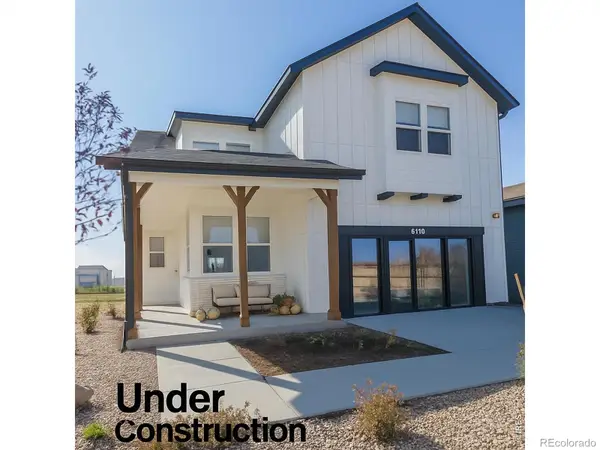 $732,535Active4 beds 3 baths3,587 sq. ft.
5349 Blainville Street, Timnath, CO 80547
MLS# IR1066152Listed by: RE/MAX ALLIANCE-FTC SOUTH - New
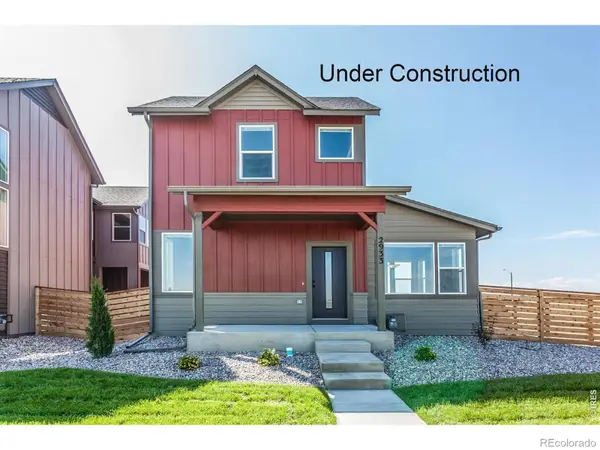 $629,750Active3 beds 3 baths2,769 sq. ft.
6111 Dutch Drive, Timnath, CO 80547
MLS# IR1066135Listed by: RE/MAX ALLIANCE-FTC SOUTH - New
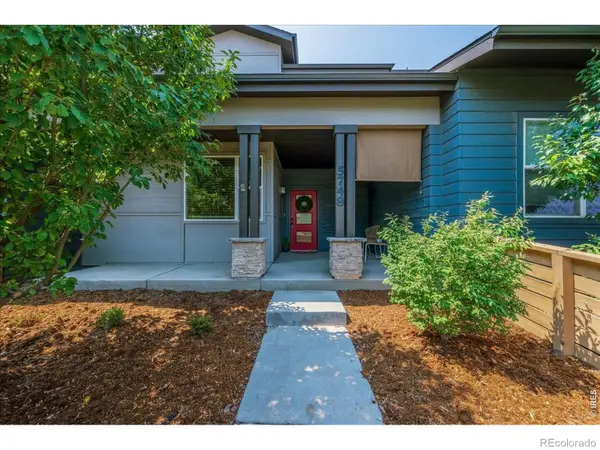 $425,000Active3 beds 3 baths1,668 sq. ft.
5748 Bourgmont Court, Timnath, CO 80547
MLS# IR1066126Listed by: RE/MAX ALLIANCE-FTC SOUTH


Protect your home and budget from life's surprises with an Assurant Home Warranty, backed by a partner that supports you through every step of homeownership. Explore Plans.
© 2023 - 2026 ERA Franchise Systems LLC. All rights reserved. ERA Franchise Systems LLC fully supports the principles of the Fair Housing Act and the Equal Opportunity Act. ERA, ERA Real Estate powered, and their respective logos are registered service marks of ERA Franchise Systems LLC. Each office is independently owned and operated.