
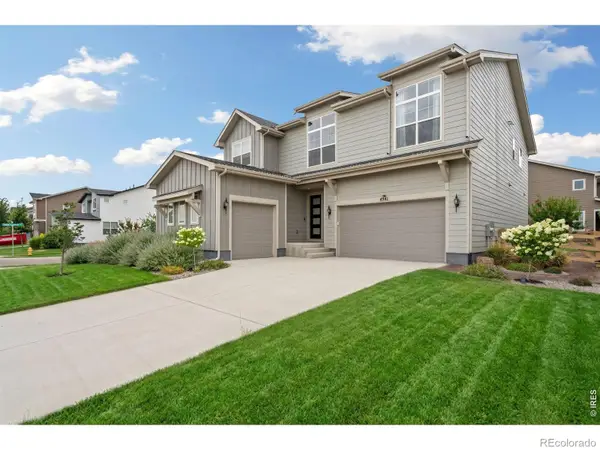
4190 Strolling Street, Timnath, CO 80547
Local realty services provided by:LUX Real Estate Company ERA Powered
4190 Strolling Street,Timnath, CO 80547
$1,530,000
- 4 Beds
- 4 Baths
- 7,082 sq. ft.
- Single family
- Active
Listed by: marsha petrovic
Office: group mulberry
MLS#:IR1065545
Source:ML
Price summary
- Price:$1,530,000
- Price per sq. ft.:$216.04
About this home
Second chances really do exist. Here's your opportunity to own a coveted waterfront home in Timnath Lakes. Better than new and thoughtfully upgraded throughout, this exceptional home offers luxury, comfort, and an unbeatable setting. From the moment you step inside, soaring ceilings, rich wood floors, a striking staircase, and a sleek fireplace create a memorable first impression, while expansive windows immediately draw your attention to the water beyond. At the heart of the home, the chef's kitchen is designed to impress with JennAir Pro Series appliances, solid wood cabinetry with pull-out shelving, an oversized island, and seamless flow to the great room, breakfast nook, and dining area. Open the oversized sliding doors to create effortless indoor-outdoor living. The main-floor primary suite is a true retreat, featuring a spa-inspired five-piece bath, custom walk-in closet, and direct access to the laundry room with extensive cabinetry. Don't miss the central vacuum throughout--it makes chore day a breeze. A dedicated office with custom built-ins provides the perfect work-from-home space or quiet escape. Upstairs, a versatile loft joins a private ensuite bedroom and two additional bedrooms connected by a Jack-and-Jill bath. The bright walkout basement, enhanced with additional windows, offers abundant storage today and exciting opportunities for future expansion. Outside, every detail invites you to slow down and enjoy the Colorado lifestyle. Relax on the expanded covered deck with built-in grill overlooking the lake, gather around the pizza oven on the lower patio, or spend evenings by the outdoor fireplace making s'mores under the stars. With neighborhood trails just outside your door and direct access to non-motorized boating and fishing, adventure is always within reach. Ideally located near Harmony Road, I-25, downtown Timnath, the Poudre Trail, and top-rated schools, this is more than a home...it's a lifestyle....
Contact an agent
Home facts
- Year built:2024
- Subdivision & Development:Timnath Landing, Timnath Lakes
- Listing ID #:IR1065545
Rooms and interior
- Bedrooms:4
- Total bathrooms:4
- Full bathrooms:3
- Half bathrooms:1
- Flooring:Wood
- Bathrooms Description:Five Piece Bath
- Kitchen Description:Bar Fridge, Dishwasher, Eat-in Kitchen, Microwave, Oven, Pantry, Refrigerator
- Basement:Yes
- Basement Description:Bath/Stubbed, Full, Unfinished, Walk-Out Access
- Living area:7,082 sq. ft.
Heating and cooling
- Cooling:Ceiling Fan(s), Central Air
- Heating:Forced Air
- Central air:Yes
Structure and exterior
- Roof:Composition
- Year built:2024
- Building area:7,082 sq. ft.
- Lot area:0.22 Acres
- Lot Features:Open Space, Sprinklers In Front
- Architectural Style:Contemporary
- Construction Materials:Frame
- Exterior Features:Deck, Gas Grill, Patio
- Levels:2 Story
Schools
- High school:Other
- Middle school:Other
- Elementary school:Timnath
Utilities
- Water:Public
- Sewer:Public Sewer
Finances and disclosures
- Price:$1,530,000
- Price per sq. ft.:$216.04
- Tax amount:$6,862 (2025)
Features and amenities
- Laundry features:In Unit
- Amenities:Bar Fridge, Double Pane Windows, Window Coverings
Parking
- Total parking spaces:3
- Garage:Yes
- Garage spaces:3
 Based on information submitted to the MLS GRID as of August 1, 2026 02:36 PM. All data is obtained from various sources and may not have been verified by broker or MLS GRID. Supplied Open House information is subject to change without notice. All information should be independently reviewed and verified for accuracy. Properties may or may not be listed by the office/agent presenting the information.
New listings near 4190 Strolling Street
- New
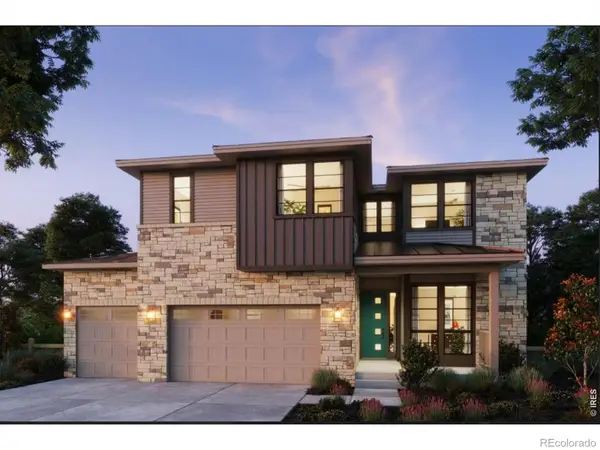 $999,900Active5 beds 4 baths4,010 sq. ft.
1368 Weller Court, Timnath, CO 80547
MLS# 5426778Listed by: THE GROUP INC - HARMONY - New
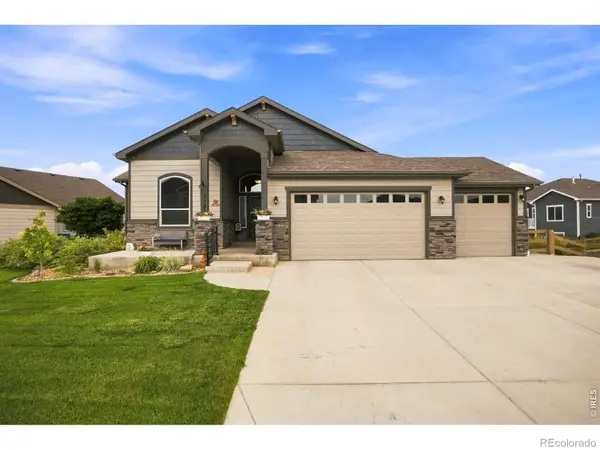 $715,000Active4 beds 3 baths3,590 sq. ft.
5580 Homeward Drive, Timnath, CO 80547
MLS# IR1065400Listed by: GROUP HARMONY - Open Sun, 11am to 12:30pmNew
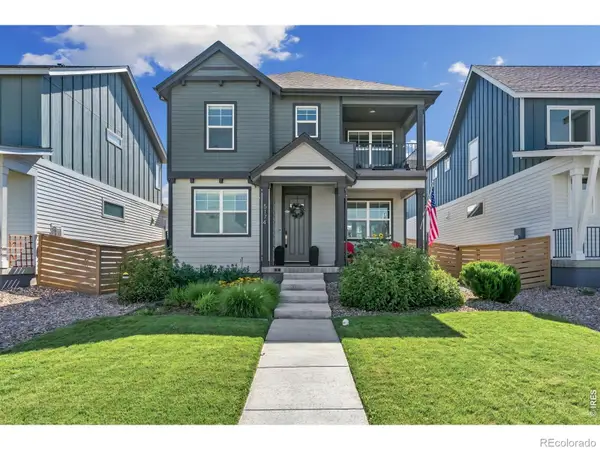 $580,000Active3 beds 3 baths2,748 sq. ft.
5174 Rendezvous Parkway, Timnath, CO 80547
MLS# IR1065308Listed by: EXP REALTY - HUB - Open Sat, 10:30am to 12:30pmNew
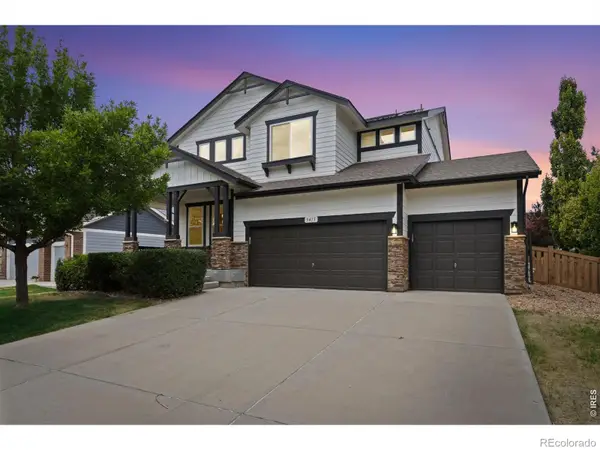 $680,000Active4 beds 3 baths4,043 sq. ft.
5415 Brookline Drive, Timnath, CO 80547
MLS# IR1065203Listed by: RE/MAX ALLIANCE-LOVELAND - New
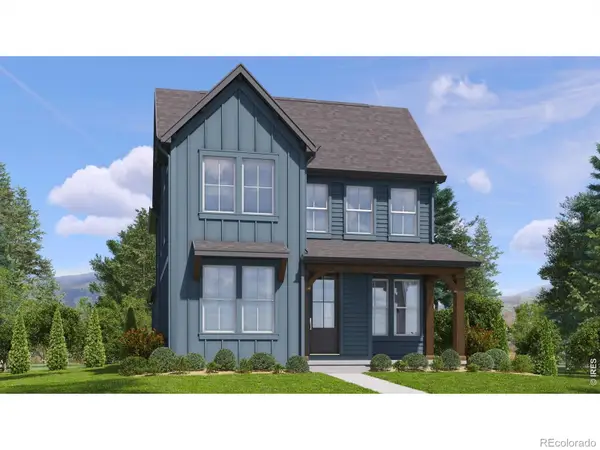 $532,957Active3 beds 3 baths1,944 sq. ft.
4541 Parkline Street, Timnath, CO 80547
MLS# IR1065185Listed by: KELLER WILLIAMS-DTC - New
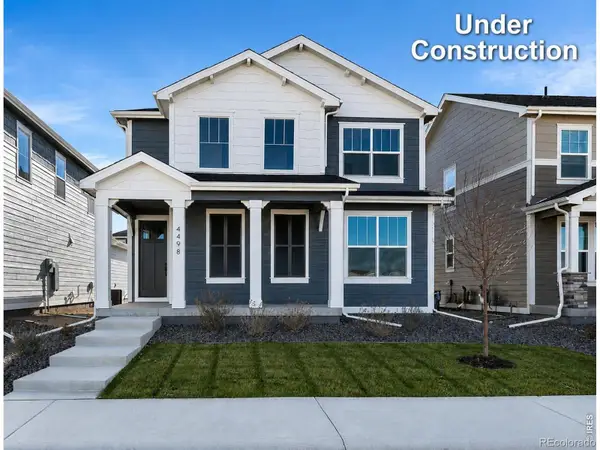 $551,119Active3 beds 3 baths2,230 sq. ft.
4547 Parkline Street, Timnath, CO 80547
MLS# IR1065194Listed by: KELLER WILLIAMS-DTC - New
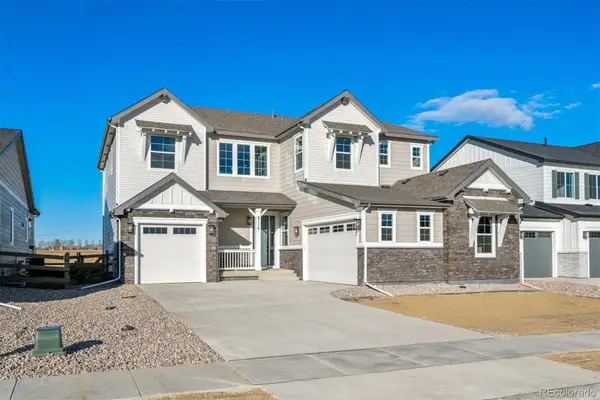 $999,950Active6 beds 6 baths5,112 sq. ft.
6114 Oban Road, Timnath, CO 80547
MLS# 1841750Listed by: RICHMOND REALTY INC - New
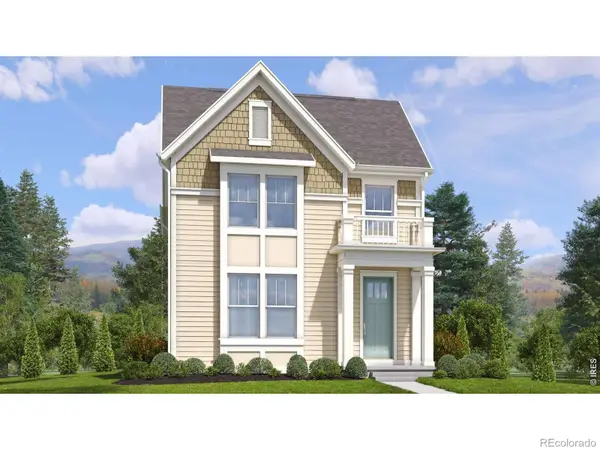 $554,249Active3 beds 3 baths2,044 sq. ft.
4535 Parkline Street, Timnath, CO 80547
MLS# IR1065058Listed by: KELLER WILLIAMS-DTC - Open Sat, 1 to 3pmNew
 $750,000Active4 beds 4 baths3,043 sq. ft.
4941 Oakley Drive, Timnath, CO 80547
MLS# IR1065027Listed by: RE/MAX ALLIANCE-FTC SOUTH


Protect your home and budget from life's surprises with an Assurant Home Warranty, backed by a partner that supports you through every step of homeownership. Explore Plans.
© 2023 - 2026 ERA Franchise Systems LLC. All rights reserved. ERA Franchise Systems LLC fully supports the principles of the Fair Housing Act and the Equal Opportunity Act. ERA, ERA Real Estate powered, and their respective logos are registered service marks of ERA Franchise Systems LLC. Each office is independently owned and operated.