
5580 Homeward Drive, Timnath, CO 80547
Local realty services provided by:ERA Shields Real Estate
5580 Homeward Drive,Timnath, CO 80547
$715,000
- 4 Beds
- 3 Baths
- 3,590 sq. ft.
- Single family
- Active
Listed by: ryan spencer, emily jones
Office: group harmony
MLS#:IR1065400
Source:ML
Price summary
- Price:$715,000
- Price per sq. ft.:$199.16
About this home
One of the finest St. Aubyn ranch homes in Serratoga Falls! Perfectly positioned on an exceptional lot with unobstructed Rocky Mountain views and usable HOA open space on two sides, this home offers a level of privacy and outdoor enjoyment that's rarely available. Unlike typical open space, the adjoining HOA grounds feature beautifully maintained green grass, walking trails, and a nearby picnic area, creating the feeling of an expansive backyard without the maintenance.Offering 3,592 finished square feet, this thoughtfully designed ranch features 4 bedrooms, 3 bathrooms, a versatile flex room, a professionally finished walkout basement, and an oversized 3-car garage with 8-foot doors.The current owners have invested over $100,000 in premium upgrades inside and out. The backyard is an entertainer's dream with an expansive patio, upper deck, custom fire pit, retaining walls, professional landscaping, irrigation, raised garden beds, raspberry bushes, and concrete side access. Inside, you'll find an upgraded kitchen with Samsung appliances, a professional gas cooktop, designer backsplash, spacious living areas, and a luxurious primary suite featuring a stunning custom stone slab walk-in shower. Additional upgrades include an epoxy-coated garage floor, ceiling-mounted storage, two 240-volt outlets, a gas BBQ stub, fourth parking pad, and brand-new carpet installed prior to listing.Located just minutes from Timnath schools, parks, trails, and shopping, this exceptional home combines luxury finishes, an incredible setting, and one of the most desirable lots in the neighborhood. A rare opportunity that truly stands apart from the competition....
Contact an agent
Home facts
- Year built:2019
- Subdivision & Development:Serratoga Falls
- Listing ID #:IR1065400
Rooms and interior
- Bedrooms:4
- Total bathrooms:3
- Full bathrooms:2
- Flooring:Tile
- Kitchen Description:Dishwasher, Microwave, Refrigerator
- Basement:Yes
- Basement Description:Full
- Living area:3,590 sq. ft.
Heating and cooling
- Cooling:Central Air
- Heating:Forced Air
- Central air:Yes
Structure and exterior
- Roof:Composition
- Year built:2019
- Building area:3,590 sq. ft.
- Lot area:0.21 Acres
- Architectural Style:Contemporary
- Construction Materials:Frame
- Exterior Features:Patio
- Levels:1 Story
Schools
- High school:Other
- Middle school:Other
- Elementary school:Timnath
Utilities
- Water:Public
- Sewer:Public Sewer
Finances and disclosures
- Price:$715,000
- Price per sq. ft.:$199.16
- Tax amount:$7,318 (2025)
Features and amenities
- Amenities:Window Coverings
Parking
- Total parking spaces:3
- Garage:Yes
- Garage spaces:3
 Based on information submitted to the MLS GRID as of August 1, 2026 02:36 PM. All data is obtained from various sources and may not have been verified by broker or MLS GRID. Supplied Open House information is subject to change without notice. All information should be independently reviewed and verified for accuracy. Properties may or may not be listed by the office/agent presenting the information.
New listings near 5580 Homeward Drive
- New
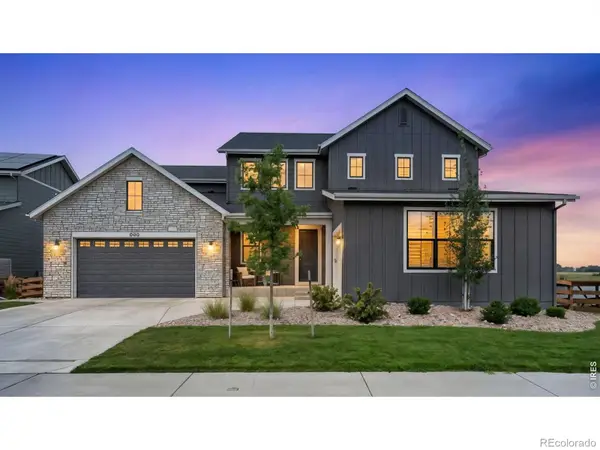 $1,530,000Active4 beds 4 baths7,082 sq. ft.
4190 Strolling Street, Timnath, CO 80547
MLS# IR1065545Listed by: GROUP MULBERRY - New
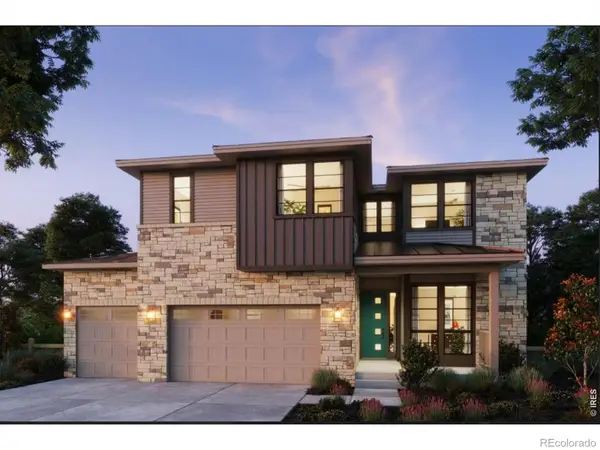 $999,900Active5 beds 4 baths4,010 sq. ft.
1368 Weller Court, Timnath, CO 80547
MLS# 5426778Listed by: THE GROUP INC - HARMONY - Open Sun, 11am to 12:30pmNew
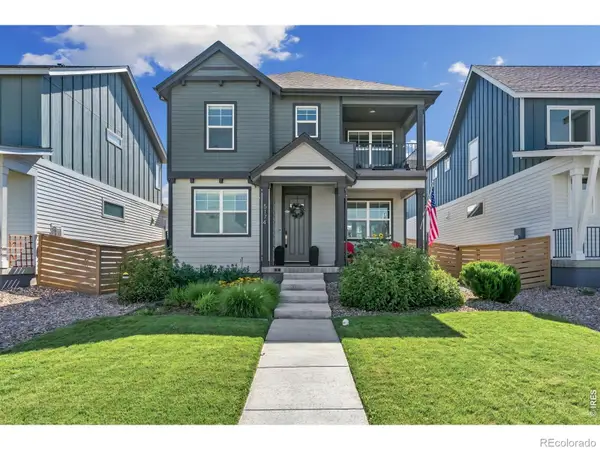 $580,000Active3 beds 3 baths2,748 sq. ft.
5174 Rendezvous Parkway, Timnath, CO 80547
MLS# IR1065308Listed by: EXP REALTY - HUB - Open Sat, 10:30am to 12:30pmNew
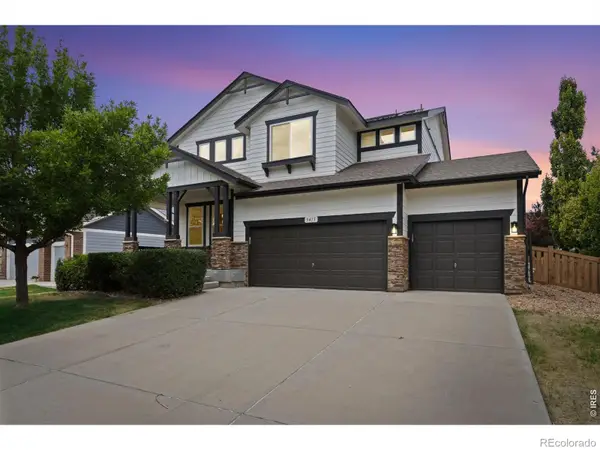 $680,000Active4 beds 3 baths4,043 sq. ft.
5415 Brookline Drive, Timnath, CO 80547
MLS# IR1065203Listed by: RE/MAX ALLIANCE-LOVELAND - New
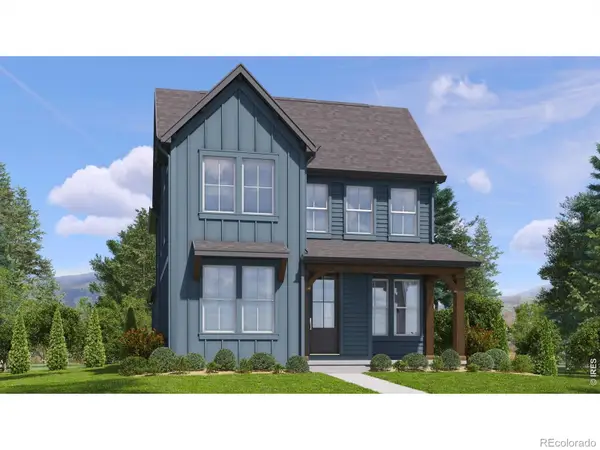 $532,957Active3 beds 3 baths1,944 sq. ft.
4541 Parkline Street, Timnath, CO 80547
MLS# IR1065185Listed by: KELLER WILLIAMS-DTC - New
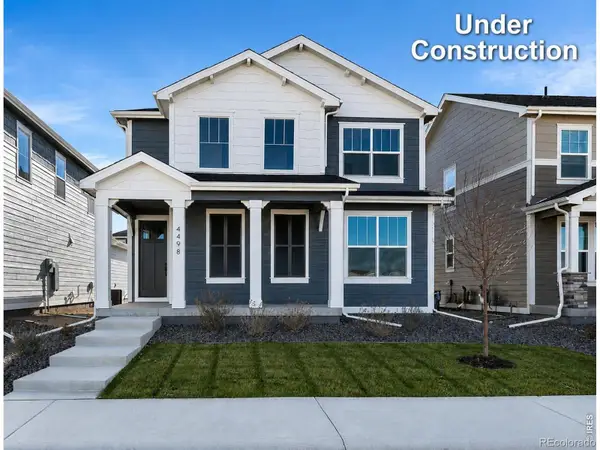 $551,119Active3 beds 3 baths2,230 sq. ft.
4547 Parkline Street, Timnath, CO 80547
MLS# IR1065194Listed by: KELLER WILLIAMS-DTC - New
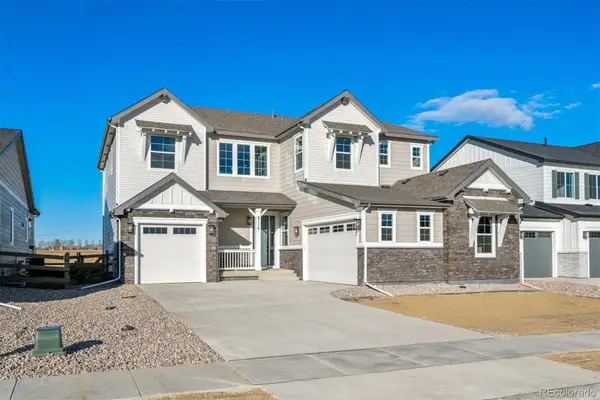 $999,950Active6 beds 6 baths5,112 sq. ft.
6114 Oban Road, Timnath, CO 80547
MLS# 1841750Listed by: RICHMOND REALTY INC - New
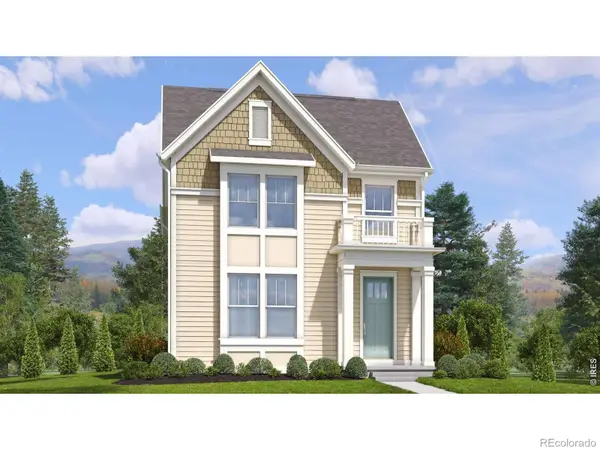 $554,249Active3 beds 3 baths2,044 sq. ft.
4535 Parkline Street, Timnath, CO 80547
MLS# IR1065058Listed by: KELLER WILLIAMS-DTC - Open Sat, 1 to 3pmNew
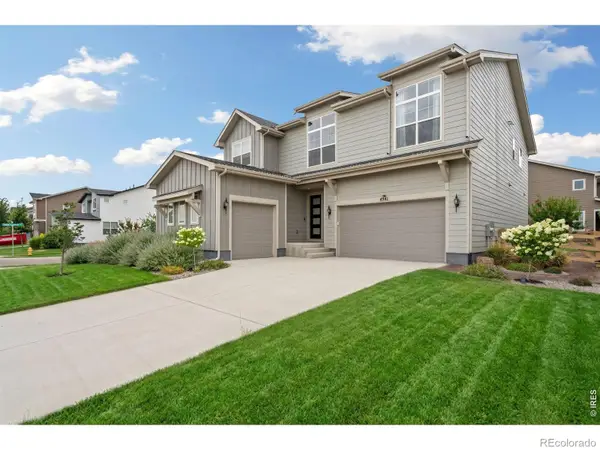 $750,000Active4 beds 4 baths3,043 sq. ft.
4941 Oakley Drive, Timnath, CO 80547
MLS# IR1065027Listed by: RE/MAX ALLIANCE-FTC SOUTH


Protect your home and budget from life's surprises with an Assurant Home Warranty, backed by a partner that supports you through every step of homeownership. Explore Plans.
© 2023 - 2026 ERA Franchise Systems LLC. All rights reserved. ERA Franchise Systems LLC fully supports the principles of the Fair Housing Act and the Equal Opportunity Act. ERA, ERA Real Estate powered, and their respective logos are registered service marks of ERA Franchise Systems LLC. Each office is independently owned and operated.