
4304 Ardglass Lane, Timnath, CO 80547
Local realty services provided by:ERA New Age
4304 Ardglass Lane,Timnath, CO 80547
$980,000
- 4 Beds
- 4 Baths
- 3,378 sq. ft.
- Townhouse
- Active
Listed by: marnie long
Office: group harmony
MLS#:IR1065666
Source:ML
Price summary
- Price:$980,000
- Price per sq. ft.:$290.11
- Monthly HOA dues:$22.5
About this home
Comfort, Value and Lifestyle abound in Harmony Club! Nestled alongside a generous greenbelt and backing to the Harmony Club golf course, this immaculate end-unit townhome offers beautiful Rocky Mountain Front Range views paired with a peaceful setting that is second to none. Featuring large windows on three sides that fill the space with natural light, this home seamlessly combines luxury and function-complete with an oversized finished two-car garage offering plenty of extra room for your golf cart and custom storage cabinetry. From the moment you step up the walkway adjoining two lovely patios for you to enjoy the outdoors, you are welcomed into an open and inviting floor plan. The beautifully appointed kitchen boasts custom cabinetry extending to the ceiling, elegant crown molding, under-cabinet lighting, and pristine quartz countertops. It flows effortlessly into a generous dining area and a vaulted great room anchored by a stunning gas log fireplace. Entertain with ease from the kitchen to patio with sliding glass doors right off the patio or stroll down the flagstone pathway to the raised deck to watch the golfers play. Upstairs you'll find a spectaular loft that makes a great rec space or home office plus you'll find two spacious bedrooms-all with great views. The fully finished lower level offers exceptional space for entertaining as well. Enjoy the dedicated wet bar, thoughtfully designed with built-in shelving, a wine chiller, and a separate beverage fridge for easy hosting. The finished basement also offers another bedroom and bath providing privacy for family or guests and two generous storage rooms ensuring a place for all your treasures. Follow your passion with golf, swimming, tennis, pickleball, basketball, all in your own community or just relax the day away enjoying fabulous food and views at the Pavillion. Top tier dining at the clubhouse is a real standout so join your neighbors and raise a glass to your new home....
Contact an agent
Home facts
- Year built:2021
- Subdivision & Development:Harmony
- Listing ID #:IR1065666
Rooms and interior
- Bedrooms:4
- Total bathrooms:4
- Full bathrooms:1
- Half bathrooms:1
- Flooring:Tile, Wood
- Kitchen Description:Bar Fridge, Dishwasher, Disposal, Eat-in Kitchen, Kitchen Island, Microwave, Oven, Pantry, Refrigerator, Self Cleaning Oven
- Basement:Yes
- Basement Description:Full
- Living area:3,378 sq. ft.
Heating and cooling
- Cooling:Ceiling Fan(s), Central Air
- Heating:Forced Air
- Central air:Yes
Structure and exterior
- Roof:Composition
- Year built:2021
- Building area:3,378 sq. ft.
- Lot area:0.13 Acres
- Lot Features:Corner, Level, On Golf Course, Open Space
- Architectural Style:Contemporary
- Construction Materials:Frame, Stone
- Exterior Features:Deck, Patio
- Levels:2 Story
Schools
- High school:Other
- Middle school:Other
- Elementary school:Timnath
Utilities
- Water:Public
- Sewer:Public Sewer
Finances and disclosures
- Price:$980,000
- Price per sq. ft.:$290.11
- Tax amount:$5,947 (2025)
Features and amenities
- Laundry features:Dryer, In Unit, Washer
- Amenities:Bar Fridge, Double Pane Windows, Fire Alarm, Smoke Detector(s), Window Coverings
Parking
- Total parking spaces:2
- Parking description:Oversized
- Garage:Yes
- Garage spaces:2
 Based on information submitted to the MLS GRID as of August 17, 2026 03:50 AM. All data is obtained from various sources and may not have been verified by broker or MLS GRID. Supplied Open House information is subject to change without notice. All information should be independently reviewed and verified for accuracy. Properties may or may not be listed by the office/agent presenting the information.
New listings near 4304 Ardglass Lane
- New
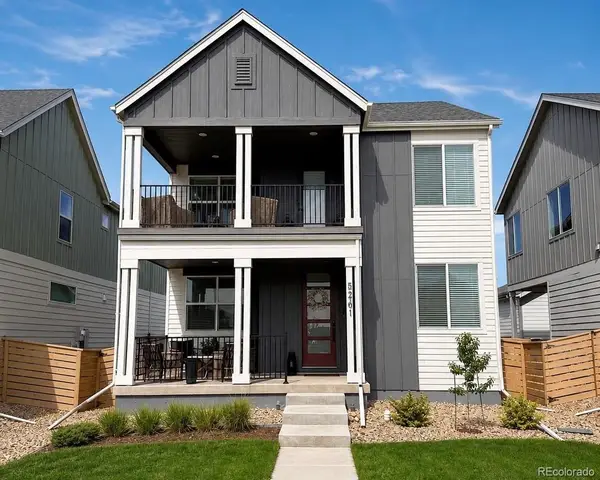 $600,000Active3 beds 3 baths2,951 sq. ft.
5261 Rendezvous, Timnath, CO 80547
MLS# 7392731Listed by: HOMESMART REALTY - New
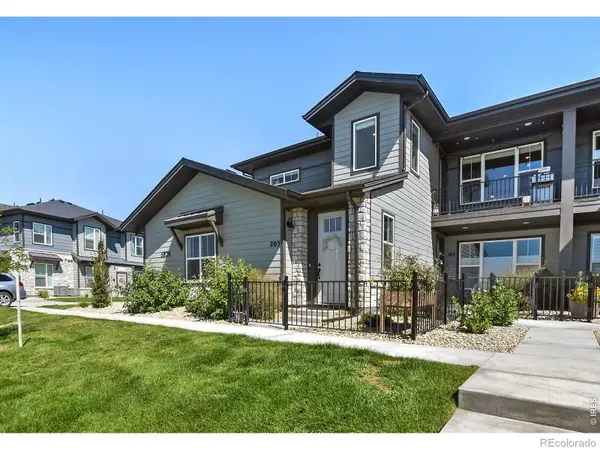 $419,000Active3 beds 2 baths1,509 sq. ft.
6826 School House Drive #203, Timnath, CO 80547
MLS# IR1066415Listed by: RE/MAX ALLIANCE-FTC SOUTH - New
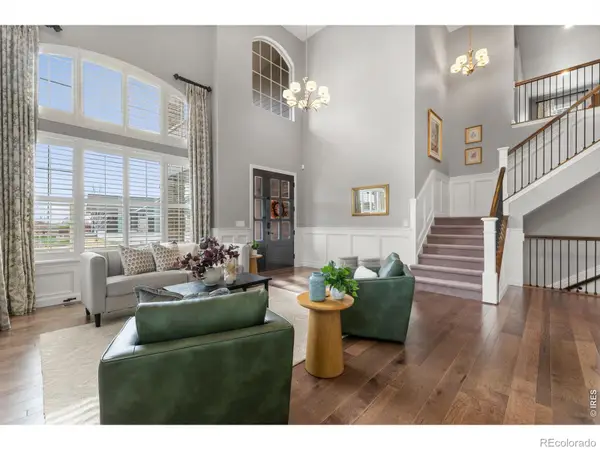 $1,735,000Active6 beds 7 baths6,587 sq. ft.
5774 Riverbluff Drive, Timnath, CO 80547
MLS# IR1066296Listed by: GROUP MULBERRY - New
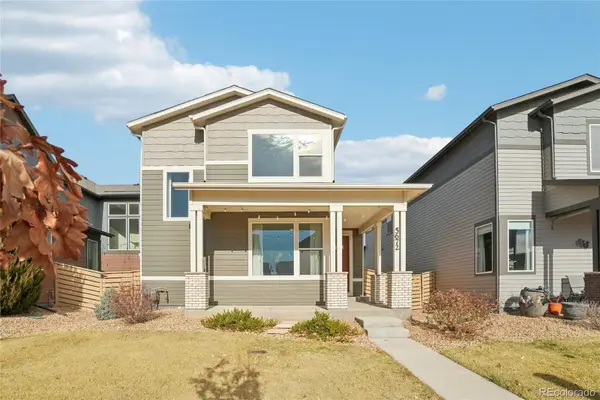 $500,000Active3 beds 3 baths2,520 sq. ft.
5672 Jedidiah Drive, Timnath, CO 80547
MLS# 5742180Listed by: REDFIN CORPORATION - New
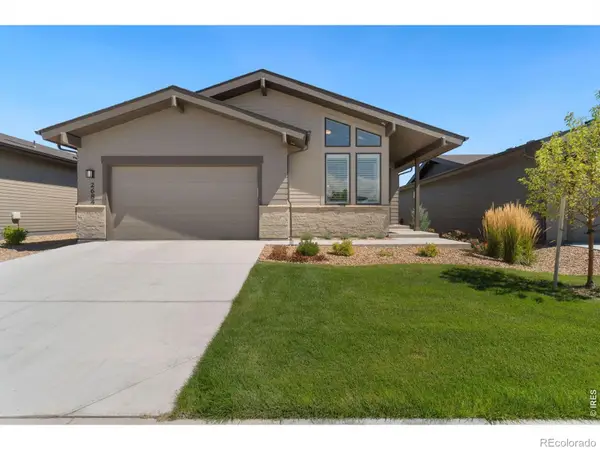 $750,000Active4 beds 3 baths3,350 sq. ft.
2684 San Cristobal Court, Timnath, CO 80547
MLS# IR1066185Listed by: GROUP HARMONY - New
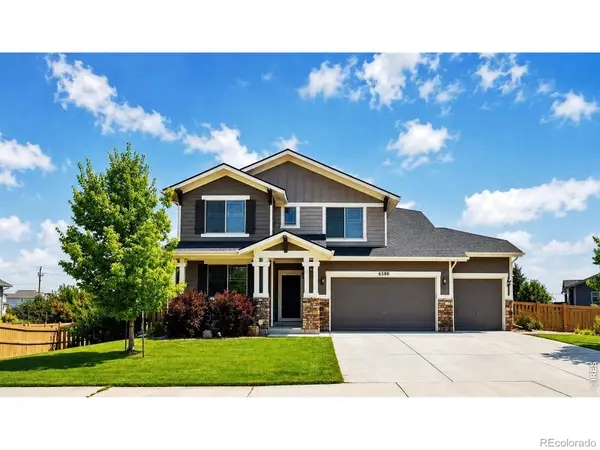 $689,000Active3 beds 4 baths3,877 sq. ft.
6580 Snow Bank Drive, Timnath, CO 80547
MLS# IR1066148Listed by: RE/MAX ALLIANCE-FTC SOUTH - New
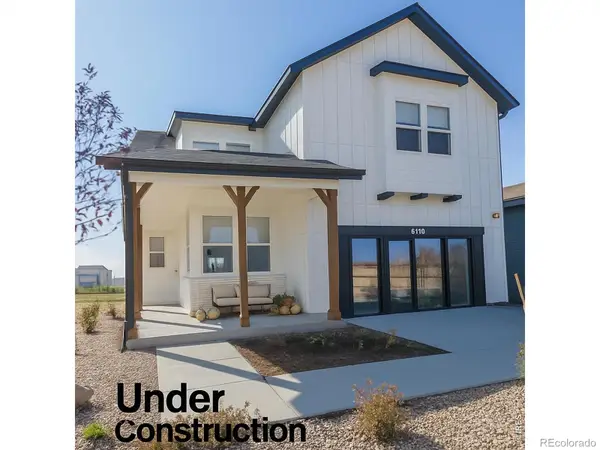 $732,535Active4 beds 3 baths3,587 sq. ft.
5349 Blainville Street, Timnath, CO 80547
MLS# IR1066152Listed by: RE/MAX ALLIANCE-FTC SOUTH - New
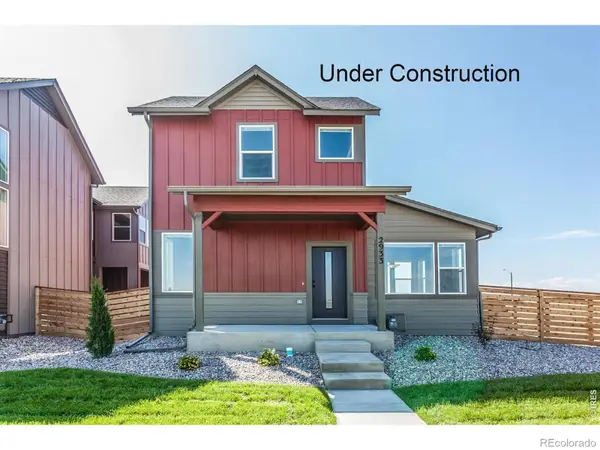 $629,750Active3 beds 3 baths2,769 sq. ft.
6111 Dutch Drive, Timnath, CO 80547
MLS# IR1066135Listed by: RE/MAX ALLIANCE-FTC SOUTH - New
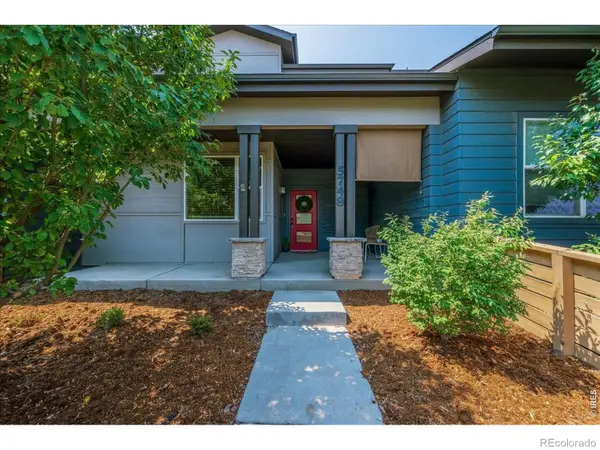 $425,000Active3 beds 3 baths1,668 sq. ft.
5748 Bourgmont Court, Timnath, CO 80547
MLS# IR1066126Listed by: RE/MAX ALLIANCE-FTC SOUTH - New
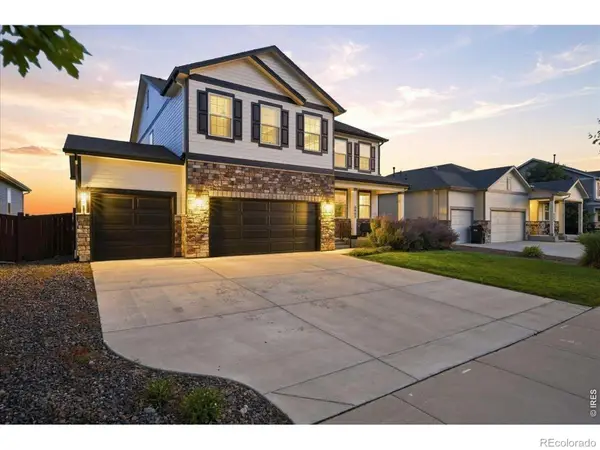 $635,000Active5 beds 3 baths2,733 sq. ft.
6805 Covenant Court, Timnath, CO 80547
MLS# IR1066019Listed by: RE/MAX ALLIANCE-FTC SOUTH


Protect your home and budget from life's surprises with an Assurant Home Warranty, backed by a partner that supports you through every step of homeownership. Explore Plans.
© 2023 - 2026 ERA Franchise Systems LLC. All rights reserved. ERA Franchise Systems LLC fully supports the principles of the Fair Housing Act and the Equal Opportunity Act. ERA, ERA Real Estate powered, and their respective logos are registered service marks of ERA Franchise Systems LLC. Each office is independently owned and operated.