

5287 Alberta Falls Street, Timnath, CO 80547
Local realty services provided by:RONIN Real Estate Professionals ERA Powered
5287 Alberta Falls Street,Timnath, CO 80547
$739,900
- 5 Beds
- 4 Baths
- 4,292 sq. ft.
- Single family
- Active
Listed by: kathleen haas
Office: colorado realty 4 less, llc.
MLS#:IR1067232
Source:ML
Price summary
- Price:$739,900
- Price per sq. ft.:$172.39
- Monthly HOA dues:$58.33
About this home
A premium mountain-view and greenbelt-backed setting meets over 4,000 finished square feet of thoughtfully designed living space in this beautifully maintained Timnath Ranch home. With five bedrooms, 3.5 baths and a 4-car tandem garage, this home is designed for the way modern families want to live.Step inside and the scale is immediately apparent. The great room features soaring ceilings and expansive windows that bring in abundant natural light. The open main level flows naturally from the living room into a spacious kitchen with an oversized granite island, generous cabinetry, stainless-steel appliances and plenty of workspace-equally suited to everyday family life or entertaining a crowd. A separate formal dining room gives larger gatherings their own space. A private office with French doors adds a dedicated work-from-home space.Upstairs, four spacious bedrooms provide room for family and guests, including a generous primary suite with mountain views, walk-in closet, and private en suite bath. Fully finished and permitted in 2022, the basement area creates an entire additional lifestyle zone with dedicated areas for recreation, relaxation, kids' activities, fitness, and entertaining, plus a full bathroom. At the center of the lower level is a newly added bar, creating a true destination for entertaining without leaving home.Outside, a 2025 Trex deck extends the living space into the backyard with multiple areas for gathering. The landscaped yard opens directly toward the greenbelt with a premium mountain-view delivering year-round sunsets.The 4-car garage includes a tandem fourth bay, providing valuable room for all of the gear that comes with Colorado living.Residents enjoy access to two community pools, while nearby Timnath Community Park offers tennis, pickleball, basketball, playgrounds, and open recreation space. The location also provides convenient access to Horsetooth Reservoir and Lory State Park for year-round outdoor recreation....
Contact an agent
Home facts
- Year built:2020
- Subdivision & Development:Timnath Ranch Sub 1st Fil 3rd Amd
- Listing ID #:IR1067232
Rooms and interior
- Bedrooms:5
- Total bathrooms:4
- Full bathrooms:1
- Half bathrooms:1
- Flooring:Tile
- Kitchen Description:Dishwasher, Eat-in Kitchen, Kitchen Island, Microwave, Oven, Pantry, Refrigerator
- Basement:Yes
- Basement Description:Full
- Living area:4,292 sq. ft.
Heating and cooling
- Cooling:Central Air
- Heating:Forced Air
- Central air:Yes
Structure and exterior
- Roof:Composition
- Year built:2020
- Building area:4,292 sq. ft.
- Lot area:0.19 Acres
- Lot Features:Level, Sprinklers In Front
- Construction Materials:Frame
- Exterior Features:Deck
- Levels:2 Story
Schools
- High school:Other
- Middle school:Other
- Elementary school:Bethke
Utilities
- Water:Public
- Sewer:Public Sewer
Finances and disclosures
- Price:$739,900
- Price per sq. ft.:$172.39
- Tax amount:$7,707 (2025)
Features and amenities
- Laundry features:In Unit
- Amenities:Window Coverings
Parking
- Total parking spaces:4
- Garage:Yes
- Garage spaces:4
 Based on information submitted to the MLS GRID as of August 27, 2026 04:45 AM. All data is obtained from various sources and may not have been verified by broker or MLS GRID. Supplied Open House information is subject to change without notice. All information should be independently reviewed and verified for accuracy. Properties may or may not be listed by the office/agent presenting the information.
New listings near 5287 Alberta Falls Street
- Open Sun, 11am to 1pmNew
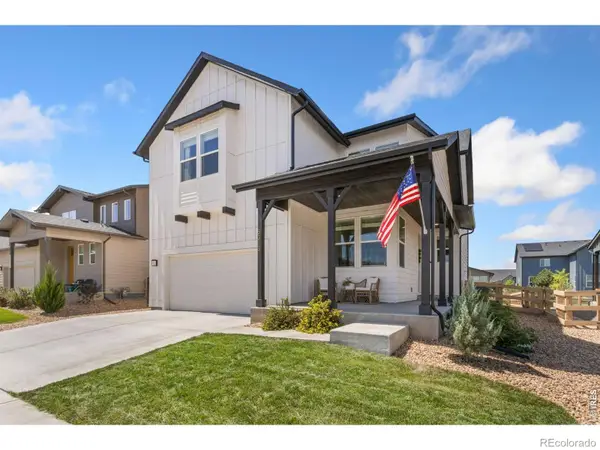 $700,000Active4 beds 3 baths3,466 sq. ft.
5313 Ribault Street, Timnath, CO 80547
MLS# IR1067188Listed by: BETTER BLUEPRINT REALTY - New
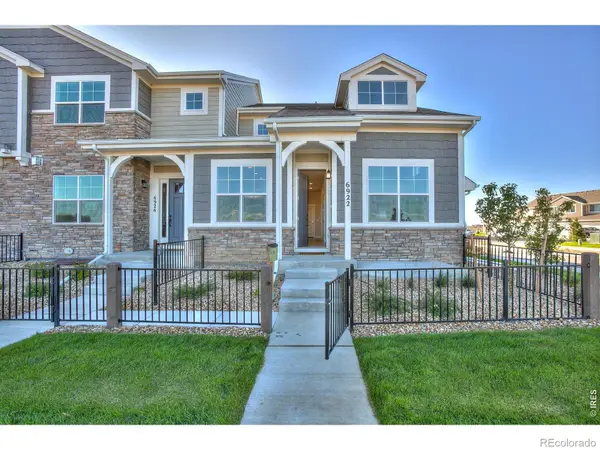 $479,900Active4 beds 4 baths2,568 sq. ft.
6922 Autumn Leaf Drive, Timnath, CO 80547
MLS# IR1067191Listed by: RE/MAX ALLIANCE-FTC DWTN - New
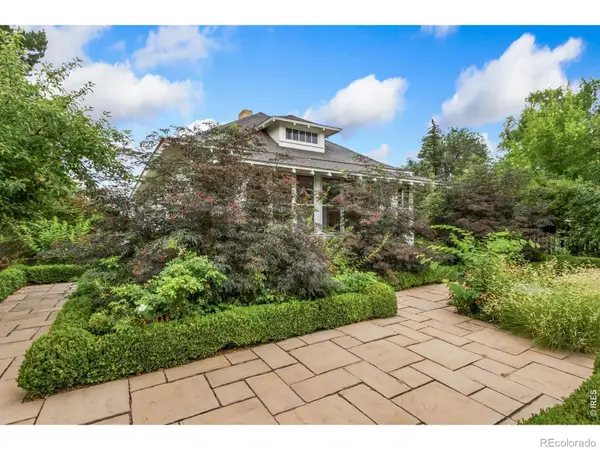 $1,150,000Active3 beds 2 baths1,816 sq. ft.
4301 Main Street, Timnath, CO 80547
MLS# IR1067091Listed by: GROUP CENTERRA - New
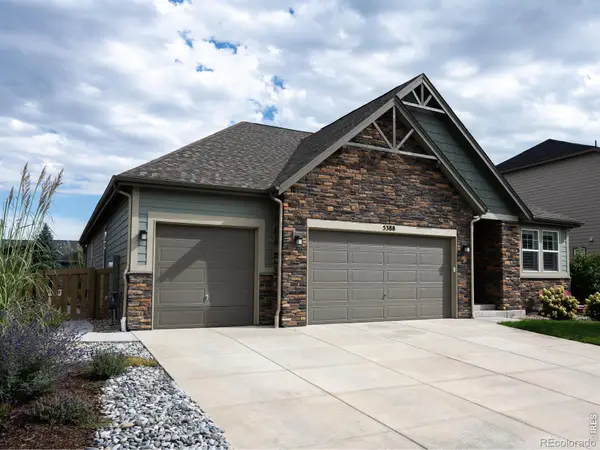 $775,000Active5 beds 4 baths4,252 sq. ft.
5388 Hallowell Park Drive, Timnath, CO 80547
MLS# IR1067084Listed by: 1060 REALTY - Open Sat, 11am to 1pmNew
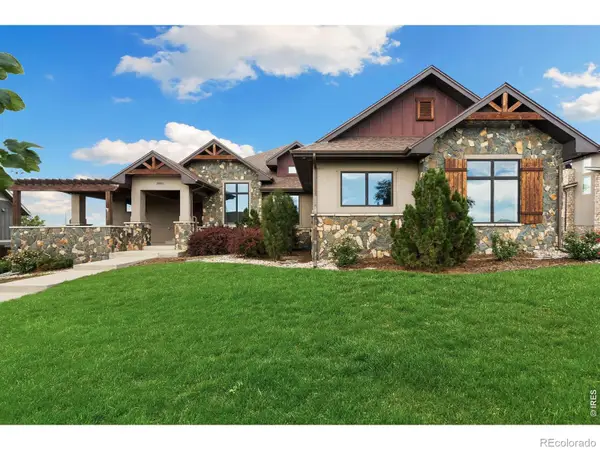 $1,200,000Active5 beds 3 baths4,433 sq. ft.
2882 Thunderview Drive, Timnath, CO 80547
MLS# IR1067055Listed by: GROUP CENTERRA - New
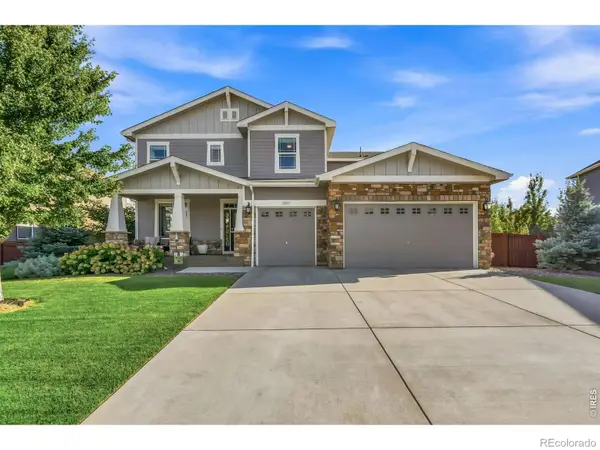 $820,000Active5 beds 3 baths4,712 sq. ft.
6083 Gannet Drive, Timnath, CO 80547
MLS# IR1066992Listed by: GROUP CENTERRA - Open Fri, 4am to 6pmNew
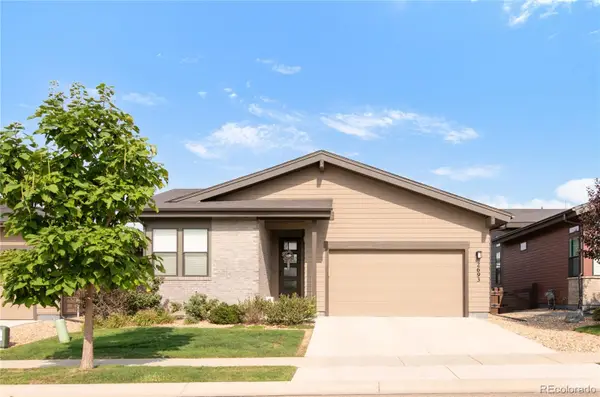 $740,000Active4 beds 3 baths3,504 sq. ft.
2693 Vallecito Street, Timnath, CO 80547
MLS# 8318916Listed by: SERHANT COLORADO LLC - Open Sat, 10am to 12:30pmNew
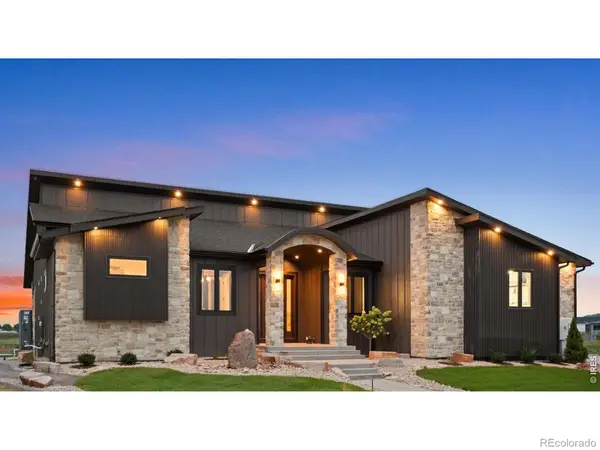 $2,439,150Active5 beds 5 baths5,296 sq. ft.
1531 Christina Court, Timnath, CO 80547
MLS# IR1066908Listed by: BETTER HOMES AND GARDENS REAL ESTATE - NEUHAUS - New
 $615,000Active4 beds 3 baths3,758 sq. ft.
5853 Quarry Street, Timnath, CO 80547
MLS# IR1066912Listed by: EXP REALTY - NORTHERN CO


Protect your home and budget from life's surprises with an Assurant Home Warranty, backed by a partner that supports you through every step of homeownership. Explore Plans.
© 2023 - 2026 ERA Franchise Systems LLC. All rights reserved. ERA Franchise Systems LLC fully supports the principles of the Fair Housing Act and the Equal Opportunity Act. ERA, ERA Real Estate powered, and their respective logos are registered service marks of ERA Franchise Systems LLC. Each office is independently owned and operated.