
6922 Autumn Leaf Drive, Timnath, CO 80547
Local realty services provided by:RONIN Real Estate Professionals ERA Powered
Listed by: tamara sherrill
Office: re/max alliance-ftc dwtn
MLS#:IR1067191
Source:ML
Price summary
- Price:$479,900
- Price per sq. ft.:$186.88
- Monthly HOA dues:$360
About this home
Gorgeous, end-unit townhome w/ main-floor primary bedroom & finished basement! The Addison features 2,568 sf of finished space, 4 bd, 3.5 bath, a main-floor primary bedroom, vaulted ceilings, a fireplace, a fenced front porch, an oversized loft flex space & full finished basement w/ wet bar, flex room and a large 2-car garage. Luxury finishes include quartz counters, stainless appliances, tile surrounds, tile floors in laundry & baths, tankless water heater & high-efficiency furnace. Community amenities include parks, trails, pickleball courts, basketball courts, dog park, splash pad & 2 pools. Walking distance to Bethke Elementary. Easy access to I-25, shopping, dining, entertainment & medical.
Contact an agent
Home facts
- Year built:2018
- Subdivision & Development:Timnath Ranch Sub 7th Filing
- Listing ID #:IR1067191
Rooms and interior
- Bedrooms:4
- Total bathrooms:4
- Full bathrooms:3
- Half bathrooms:1
- Flooring:Tile
- Kitchen Description:Bar Fridge, Dishwasher, Disposal, Eat-in Kitchen, Kitchen Island, Microwave, Oven, Pantry, Refrigerator
- Basement:Yes
- Basement Description:Full
- Living area:2,568 sq. ft.
Heating and cooling
- Cooling:Ceiling Fan(s), Central Air
- Heating:Forced Air
- Central air:Yes
Structure and exterior
- Roof:Composition
- Year built:2018
- Building area:2,568 sq. ft.
- Lot area:0.08 Acres
- Construction Materials:Frame, Stone
- Exterior Features:Patio
- Levels:2 Story
Schools
- High school:Other
- Middle school:Other
- Elementary school:Bethke
Utilities
- Water:Public
- Sewer:Public Sewer
Finances and disclosures
- Price:$479,900
- Price per sq. ft.:$186.88
- Tax amount:$5,297 (2025)
Features and amenities
- Laundry features:Dryer, In Unit, Washer
- Amenities:Bar Fridge, Double Pane Windows, Smoke Detector(s)
Parking
- Total parking spaces:2
- Parking description:Oversized Door
- Garage:Yes
- Garage spaces:2
 Based on information submitted to the MLS GRID as of August 26, 2026 02:47 AM. All data is obtained from various sources and may not have been verified by broker or MLS GRID. Supplied Open House information is subject to change without notice. All information should be independently reviewed and verified for accuracy. Properties may or may not be listed by the office/agent presenting the information.
New listings near 6922 Autumn Leaf Drive
- Coming Soon
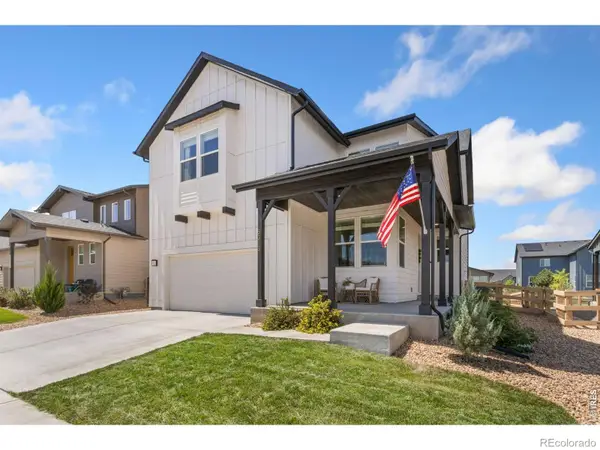 $700,000Coming Soon4 beds 3 baths3,466 sq. ft.
5313 Ribault Street, Timnath, CO 80547
MLS# IR1067188Listed by: BETTER BLUEPRINT REALTY - Coming Soon
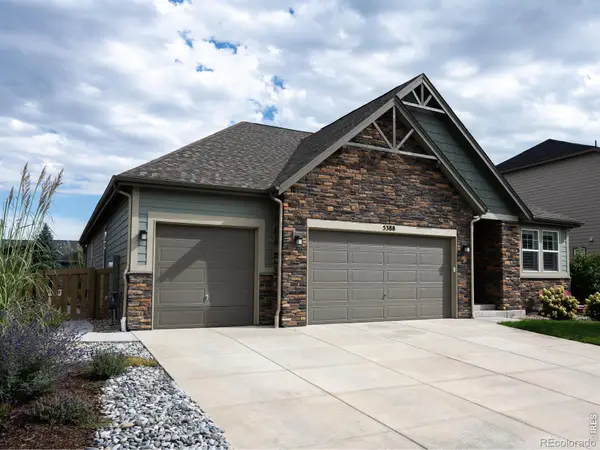 $775,000Coming Soon5 beds 4 baths4,252 sq. ft.
5388 Hallowell Park Drive, Timnath, CO 80547
MLS# IR1067084Listed by: 1060 REALTY - Coming SoonOpen Fri, 4am to 6pm
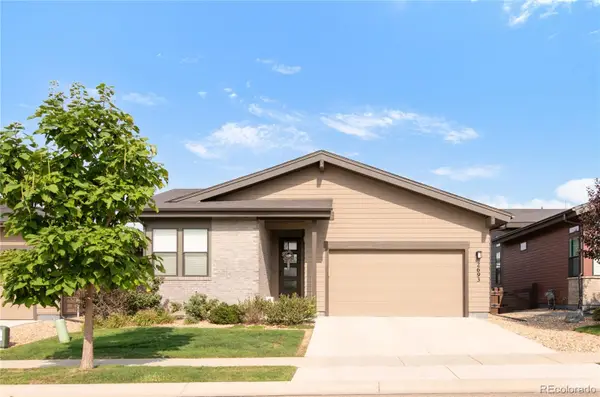 $740,000Coming Soon4 beds 3 baths3,504 sq. ft.
2693 Vallecito Street, Timnath, CO 80547
MLS# 8318916Listed by: SERHANT COLORADO LLC - New
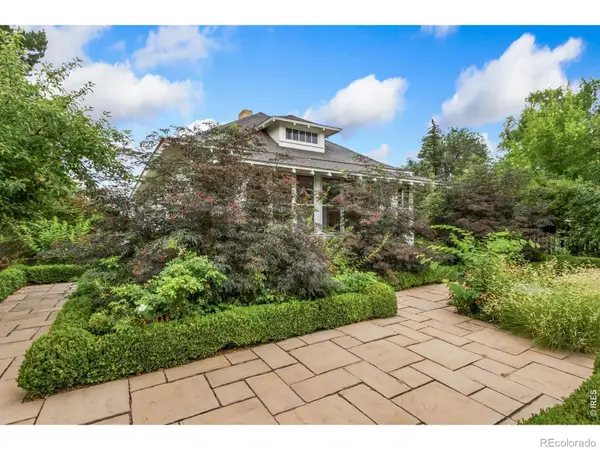 $1,150,000Active3 beds 2 baths1,816 sq. ft.
4301 Main Street, Timnath, CO 80547
MLS# IR1067091Listed by: GROUP CENTERRA - Open Sat, 11am to 1pmNew
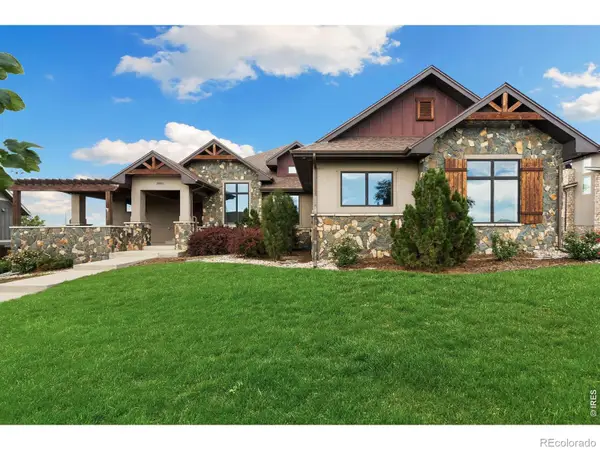 $1,200,000Active5 beds 3 baths4,433 sq. ft.
2882 Thunderview Drive, Timnath, CO 80547
MLS# IR1067055Listed by: GROUP CENTERRA - New
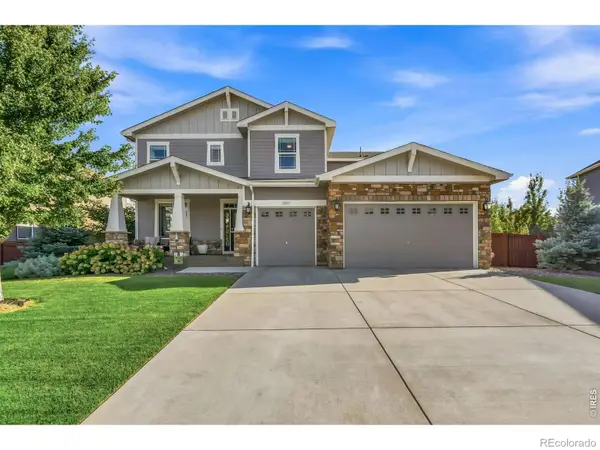 $820,000Active5 beds 3 baths4,712 sq. ft.
6083 Gannet Drive, Timnath, CO 80547
MLS# IR1066992Listed by: GROUP CENTERRA - New
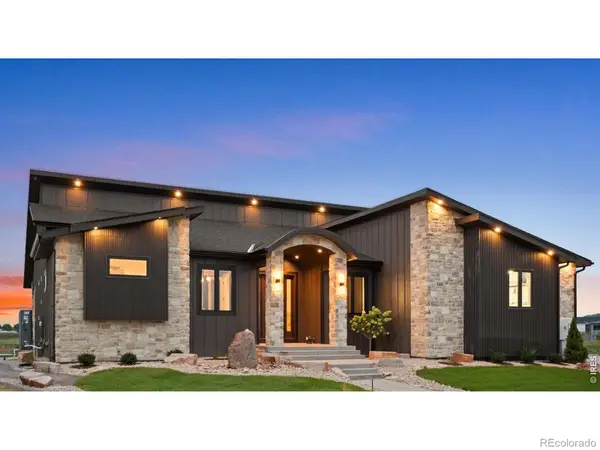 $2,439,150Active5 beds 5 baths5,296 sq. ft.
1531 Christina Court, Timnath, CO 80547
MLS# IR1066908Listed by: BETTER HOMES AND GARDENS REAL ESTATE - NEUHAUS - New
 $615,000Active4 beds 3 baths3,758 sq. ft.
5853 Quarry Street, Timnath, CO 80547
MLS# IR1066912Listed by: EXP REALTY - NORTHERN CO - New
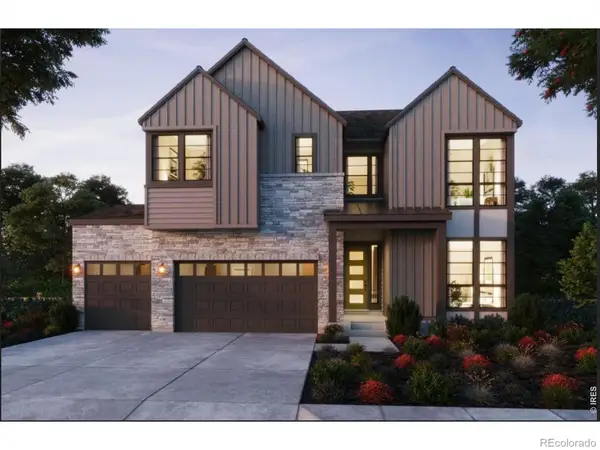 $955,532Active4 beds 4 baths4,208 sq. ft.
1284 Weller Street, Timnath, CO 80547
MLS# 5315226Listed by: THE GROUP INC - HARMONY


Protect your home and budget from life's surprises with an Assurant Home Warranty, backed by a partner that supports you through every step of homeownership. Explore Plans.
© 2023 - 2026 ERA Franchise Systems LLC. All rights reserved. ERA Franchise Systems LLC fully supports the principles of the Fair Housing Act and the Equal Opportunity Act. ERA, ERA Real Estate powered, and their respective logos are registered service marks of ERA Franchise Systems LLC. Each office is independently owned and operated.