
873 Signal, Timnath, CO 80547
Local realty services provided by:ERA Teamwork Realty
873 Signal,Timnath, CO 80547
$895,000
- 3 Beds
- 3 Baths
- 2,557 sq. ft.
- Single family
- Active
Listed by: erin brady, liz crews
Office: c3 real estate solutions, llc.
MLS#:IR1071997
Source:ML
Price summary
- Price:$895,000
- Price per sq. ft.:$350.02
About this home
Views of Longs Peak, the biggest lot in Serratoga Falls, and an oversized 3 car garage to match! This custom two-story walkout home in Timnath sits on 0.54 acres at the end of a quiet cul-de-sac. It backs to a greenbelt and neighboring acreage where horses graze in front of those snowcapped mountain views. Inside, 9ft ceilings and hardwood floors open up the main level. Featuring a formal dining room, a work from home-friendly office, half bath, mudroom with storage, a large living room with a gas fireplace, and an eat-in kitchen with granite counters, a big island, breakfast nook, a pocket porch, and a walk-in pantry. Upstairs, enjoy more of those gorgeous Rocky Mountain views from the primary suite featuring a walk-in closet and 5-piece bathroom with luxury upgrades like dual granite vanities, full tile shower, and soaking tub. Just down the hallway are two guest bedrooms and the Jack and Jill bathroom also featuring a double vanity, full tile shower, and a tub. The oversized 942 sqft 3 car garage offers a 10 ft door on the third bay. Head downstairs to the walkout basement with 9 ft ceilings & a rough-in. The backyard is a dream oasis with a patio, a fire pit, raised garden beds, and more yard than any new build nearby can offer complete with beautifully manicured, mature landscaping. The build quality of this home is unmatched: extra rebar in the foundation, basement slab, garage floor, & driveway. Subfloors are glued, nailed, and screwed. The roof joists are hung on both sides where code asks for one. Insulated interior walls and 5/8" drywall along the west side of the home virtually erase any outside noise and keep your energy bill low, plus 100 psi sprinkler lines and low voltage audio wiring throughout. Poudre School District schools and a 5 minute drive to Timnath Middle-High School. Trails, parks, ponds, and Kitchel Lake start right outside the front door with I-25 only 5 minutes away, Old Town Timnath is 10 minutes, & Old Town Fort Collins is 15 minutes....
Contact an agent
Home facts
- Year built:2009
- Subdivision & Development:Serratoga Falls 1st Fil Tim
- Listing ID #:IR1071997
Rooms and interior
- Bedrooms:3
- Total bathrooms:3
- Full bathrooms:2
- Half bathrooms:1
- Flooring:Wood
- Bathrooms Description:Five Piece Bath
- Kitchen Description:Dishwasher, Disposal, Eat-in Kitchen, Kitchen Island, Microwave, Oven, Pantry, Refrigerator
- Basement Description:Full, Unfinished, Walk-Out Access
- Living area:2,557 sq. ft.
Heating and cooling
- Cooling:Ceiling Fan(s), Central Air
- Heating:Forced Air
Structure and exterior
- Roof:Composition
- Year built:2009
- Building area:2,557 sq. ft.
- Lot Features:Corner, Cul-De-Sac, Level, Sprinklers In Front
- Architectural Style:Contemporary
- Construction Materials:Stone, Wood Frame
- Exterior Features:Balcony, Deck, Patio
- Levels:2 Story
Schools
- High school:Other
- Middle school:Other
- Elementary school:Timnath
Utilities
- Water:Public
- Sewer:Public Sewer
Finances and disclosures
- Price:$895,000
- Price per sq. ft.:$350.02
- Tax amount:$9,143
Features and amenities
- Laundry features:Dryer, In Unit, Washer
- Amenities:Window Coverings
Parking
- Parking description:Oversized
- Garage spaces:3
 Based on information submitted to the MLS GRID as of November 12, 2026 12:06 PM. All data is obtained from various sources and may not have been verified by broker or MLS GRID. Supplied Open House information is subject to change without notice. All information should be independently reviewed and verified for accuracy. Properties may or may not be listed by the office/agent presenting the information. ML Member Broker: Carson Om
New listings near 873 Signal
- New
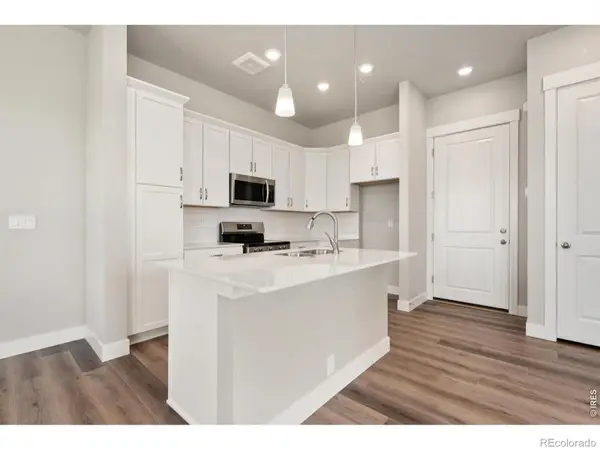 $489,900Active3 beds 3 baths1,567 sq. ft.
6816 Maple Leaf, Timnath, CO 80547
MLS# IR1072042Listed by: RE/MAX ALLIANCE-FTC DWTN - Open Sun, 11am to 1pmNew
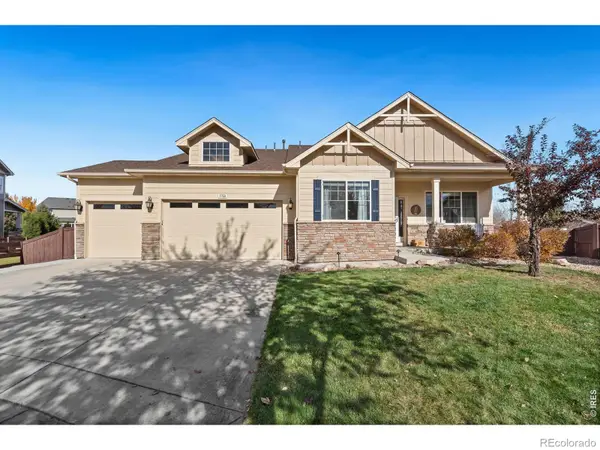 $840,000Active5 beds 5 baths3,552 sq. ft.
5760 Connor, Timnath, CO 80547
MLS# IR1071941Listed by: GROUP MULBERRY - Open Fri, 3:30 to 5pmNew
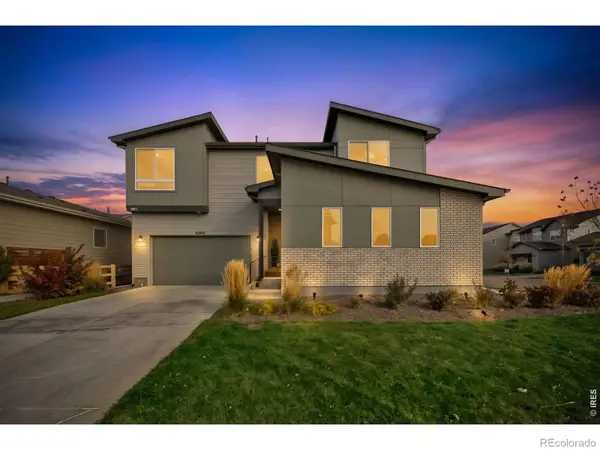 $850,000Active3 beds 4 baths3,039 sq. ft.
5084 Blanchette, Timnath, CO 80547
MLS# IR1071818Listed by: SEARS REAL ESTATE - New
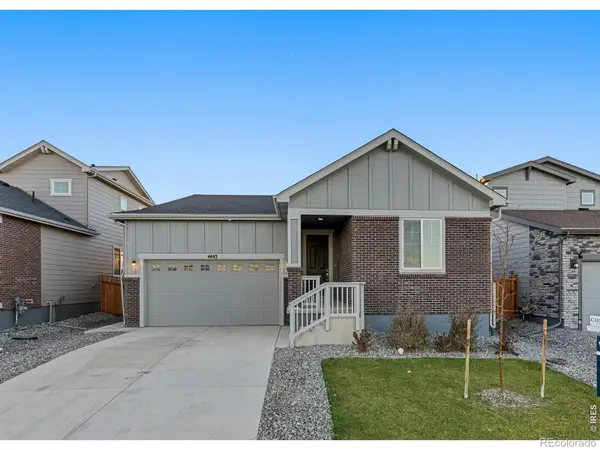 $599,000Active5 beds 2 baths3,069 sq. ft.
4443 Shivaree, Timnath, CO 80547
MLS# IR1071827Listed by: EXP REALTY LLC - New
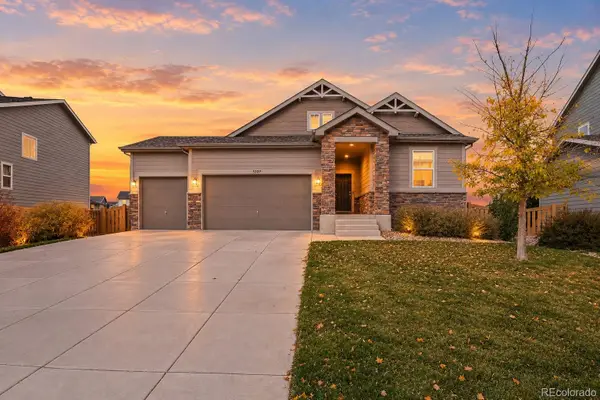 $570,000Active3 beds 2 baths1,752 sq. ft.
5207 Alberta Falls, Timnath, CO 80547
MLS# 2976998Listed by: ORCHARD BROKERAGE LLC - New
 $799,000Active0 Acres
1532 Christina, Timnath, CO 80547
MLS# IR1071675Listed by: J. CO REAL ESTATE - New
 $599,000Active0 Acres
1544 Christina, Timnath, CO 80547
MLS# IR1071676Listed by: J. CO REAL ESTATE - New
 $465,000Active0 Acres
1543 Christina, Timnath, CO 80547
MLS# IR1071677Listed by: J. CO REAL ESTATE - New
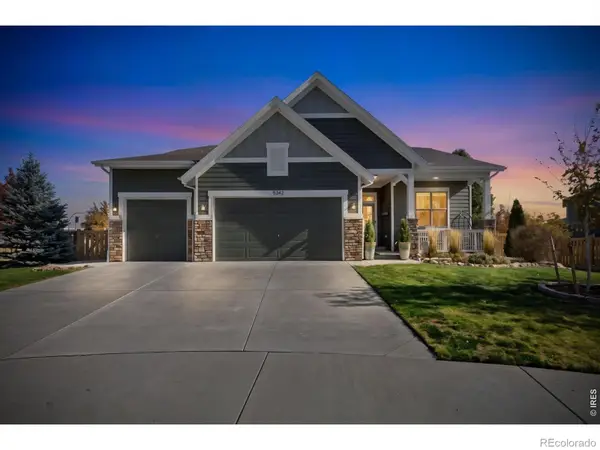 $750,000Active5 beds 4 baths3,475 sq. ft.
5342 Emmaline Lake, Timnath, CO 80547
MLS# IR1071665Listed by: GROUP HARMONY


Protect your home and budget from life's surprises with an Assurant Home Warranty, backed by a partner that supports you through every step of homeownership. Explore Plans.
© 2023 - 2026 ERA Franchise Systems LLC. All rights reserved. ERA Franchise Systems LLC fully supports the principles of the Fair Housing Act and the Equal Opportunity Act. ERA, ERA Real Estate powered, and their respective logos are registered service marks of ERA Franchise Systems LLC. Each office is independently owned and operated.