
938 Signal Court, Timnath, CO 80547
Local realty services provided by:ERA Teamwork Realty
938 Signal Court,Timnath, CO 80547
$929,000
- 4 Beds
- 3 Baths
- 3,512 sq. ft.
- Single family
- Active
Listed by: kelly mcbartlett
Office: compass - boulder
MLS#:IR1063145
Source:ML
Price summary
- Price:$929,000
- Price per sq. ft.:$264.52
- Monthly HOA dues:$50
About this home
Welcome to 938 Signal Ct, a custom-designed residence by a high-end Northern Colorado regional builder, set on a quiet cul-de-sac in Timnath's Serratoga Falls, backing directly to open space with a playground and walking trails that connect throughout the community.Wood floors run throughout the main level, where the kitchen anchors the home with high-end Euro-style cabinetry with inset doors and drawers, quartz counters, and stainless steel appliances. A massive island holds the oversized built-in gas range beneath a statement stainless hood, complemented by a double wall oven and built-in refrigerator. The living room centers on a linear gas fireplace framed in textured tile and flanked by floating wood shelves, and designer light fixtures carry the modern aesthetic through the dining area, which opens to the covered patio.A staircase with custom rivet detailing and solid wood treads leads to four bedrooms on one upper level. The primary suite offers a large ensuite bath with heated floors, soaking tub, curbless shower, and dual closets, while three guest rooms share a dual-sink bathroom; an upstairs laundry room adds everyday ease.Beyond the 2,470 finished square feet, the unfinished basement delivers another 1,042 square feet with 9-foot ceilings and a bathroom rough-in, a ready canvas for future expansion. Dual-zone HVAC with a humidifier keeps every level comfortable, and the oversized, insulated three-car garage with gas heat is built for Colorado seasons.Outside, the covered patio overlooks a large, professionally landscaped yard with a gate opening straight onto the community green, with trails, parks, and neighborhood ponds just beyond and quick access to I-25, Fort Collins, and Old Town Timnath. Schedule your private showing today!...
Contact an agent
Home facts
- Year built:2017
- Subdivision & Development:Serratoga Falls
- Listing ID #:IR1063145
Rooms and interior
- Bedrooms:4
- Total bathrooms:3
- Full bathrooms:2
- Half bathrooms:1
- Flooring:Tile
- Bathrooms Description:Five Piece Bath
- Kitchen Description:Dishwasher, Disposal, Double Oven, Microwave, Oven, Refrigerator
- Basement:Yes
- Basement Description:Unfinished
- Living area:3,512 sq. ft.
Heating and cooling
- Cooling:Central Air
- Heating:Forced Air
- Central air:Yes
Structure and exterior
- Roof:Composition
- Year built:2017
- Building area:3,512 sq. ft.
- Lot area:0.22 Acres
- Lot Features:Cul-De-Sac, Level, Sprinklers In Front
- Construction Materials:Frame
- Exterior Features:Patio
- Levels:2 Story
Schools
- High school:Fossil Ridge
- Middle school:Preston
- Elementary school:Timnath
Utilities
- Water:Public
- Sewer:Public Sewer
Finances and disclosures
- Price:$929,000
- Price per sq. ft.:$264.52
- Tax amount:$10,217 (2025)
Features and amenities
- Laundry features:Dryer, Washer
- Amenities:Smoke Detector(s), Window Coverings
Parking
- Total parking spaces:3
- Parking description:Oversized
- Garage:Yes
- Garage spaces:3
 Based on information submitted to the MLS GRID as of August 16, 2026 02:16 PM. All data is obtained from various sources and may not have been verified by broker or MLS GRID. Supplied Open House information is subject to change without notice. All information should be independently reviewed and verified for accuracy. Properties may or may not be listed by the office/agent presenting the information.
New listings near 938 Signal Court
- New
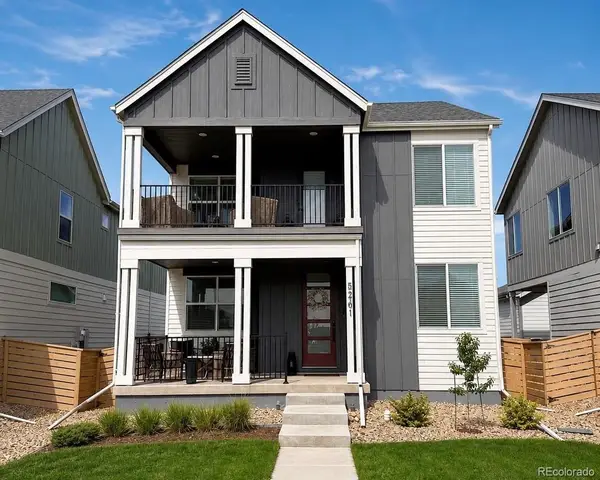 $600,000Active3 beds 3 baths2,951 sq. ft.
5261 Rendezvous, Timnath, CO 80547
MLS# 7392731Listed by: HOMESMART REALTY - New
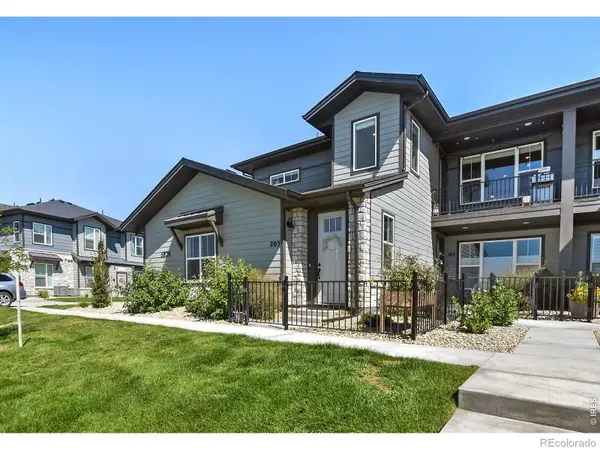 $419,000Active3 beds 2 baths1,509 sq. ft.
6826 School House Drive #203, Timnath, CO 80547
MLS# IR1066415Listed by: RE/MAX ALLIANCE-FTC SOUTH - New
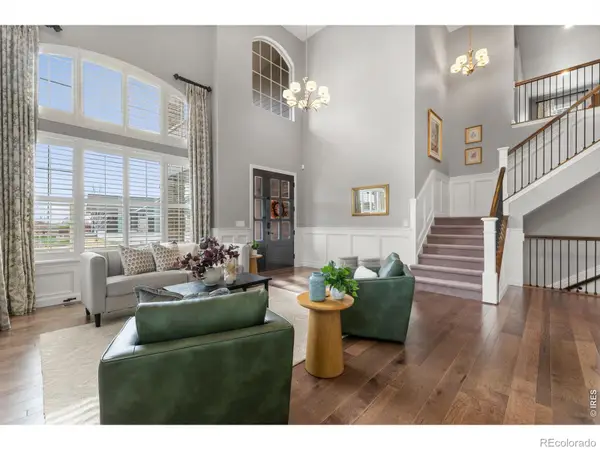 $1,735,000Active6 beds 7 baths6,587 sq. ft.
5774 Riverbluff Drive, Timnath, CO 80547
MLS# IR1066296Listed by: GROUP MULBERRY - New
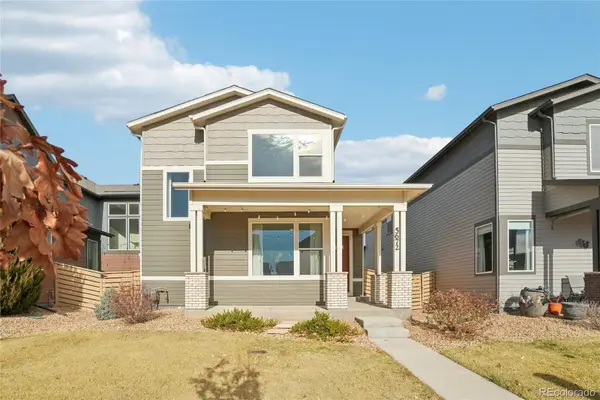 $500,000Active3 beds 3 baths2,520 sq. ft.
5672 Jedidiah Drive, Timnath, CO 80547
MLS# 5742180Listed by: REDFIN CORPORATION - New
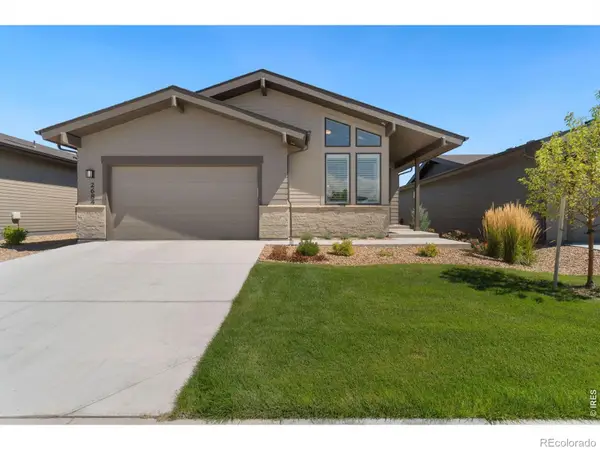 $750,000Active4 beds 3 baths3,350 sq. ft.
2684 San Cristobal Court, Timnath, CO 80547
MLS# IR1066185Listed by: GROUP HARMONY - New
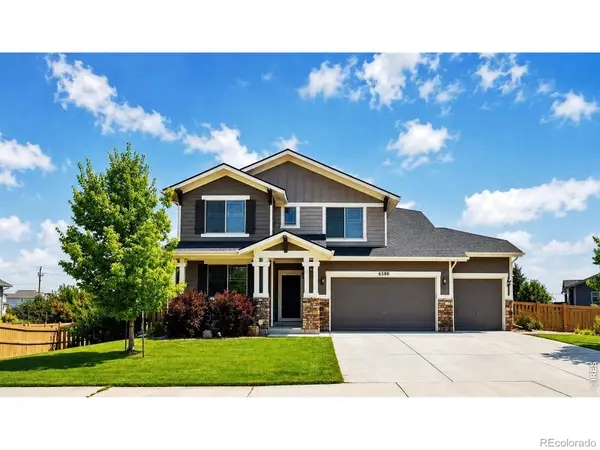 $689,000Active3 beds 4 baths3,877 sq. ft.
6580 Snow Bank Drive, Timnath, CO 80547
MLS# IR1066148Listed by: RE/MAX ALLIANCE-FTC SOUTH - New
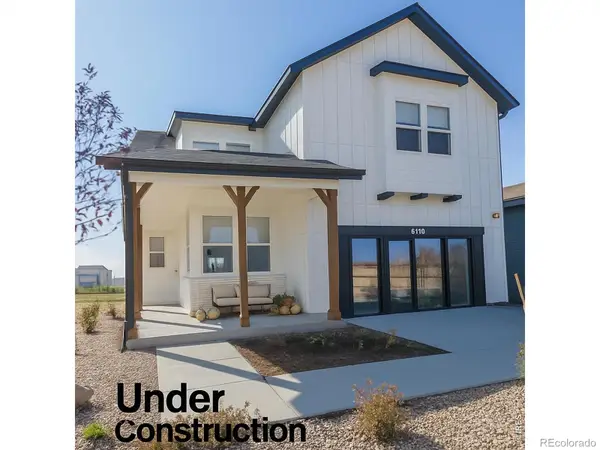 $732,535Active4 beds 3 baths3,587 sq. ft.
5349 Blainville Street, Timnath, CO 80547
MLS# IR1066152Listed by: RE/MAX ALLIANCE-FTC SOUTH - New
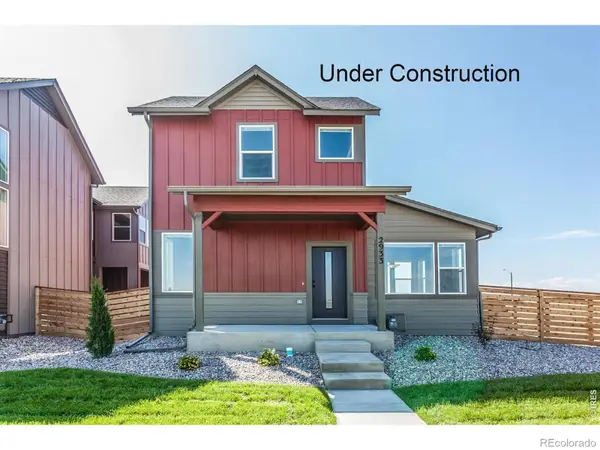 $629,750Active3 beds 3 baths2,769 sq. ft.
6111 Dutch Drive, Timnath, CO 80547
MLS# IR1066135Listed by: RE/MAX ALLIANCE-FTC SOUTH - Open Sun, 12 to 3pmNew
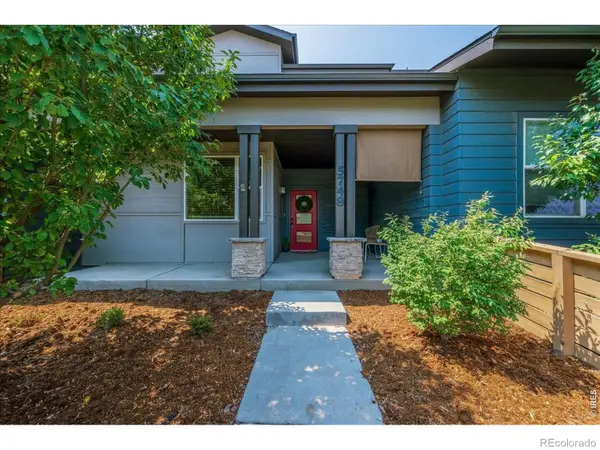 $425,000Active3 beds 3 baths1,668 sq. ft.
5748 Bourgmont Court, Timnath, CO 80547
MLS# IR1066126Listed by: RE/MAX ALLIANCE-FTC SOUTH - Open Sun, 12 to 2pmNew
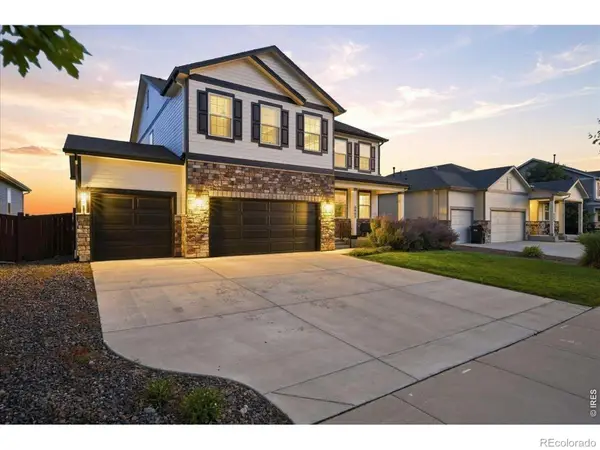 $635,000Active5 beds 3 baths2,733 sq. ft.
6805 Covenant Court, Timnath, CO 80547
MLS# IR1066019Listed by: RE/MAX ALLIANCE-FTC SOUTH


Protect your home and budget from life's surprises with an Assurant Home Warranty, backed by a partner that supports you through every step of homeownership. Explore Plans.
© 2023 - 2026 ERA Franchise Systems LLC. All rights reserved. ERA Franchise Systems LLC fully supports the principles of the Fair Housing Act and the Equal Opportunity Act. ERA, ERA Real Estate powered, and their respective logos are registered service marks of ERA Franchise Systems LLC. Each office is independently owned and operated.