
212 S Spruce Street, Trinidad, CO 81082
Local realty services provided by:ERA Shields Real Estate
212 S Spruce Street,Trinidad, CO 81082
$219,000
- 4 Beds
- 2 Baths
- 2,156 sq. ft.
- Single family
- Active
Listed by: sarah manshel
Office: exp realty - rocc
MLS#:5214944
Source:ML
Price summary
- Price:$219,000
- Price per sq. ft.:$101.58
About this home
Possible investor opportunities include a duplex, shared living, large single-family rental, or sober living housing. This spacious 4-bedroom, 2-bath Trinidad home offers flexibility and beautiful views of downtown, the mountains and Fishers Peak. The main level has 2 bedrooms and 1 bath, while the upper level features a private entrance, 2 bedrooms and 1 bath, ideal for guests or multigenerational living. Interior highlights include wood floors, a large picture window, river rock chimney, decorative fireplace and a dining area with a wall of windows and side-yard access. French doors lead to a balcony with scenic views. The private backyard features a terraced hillside and mature shade trees. Updates include a newer roof, garage roof, furnace, appliances, kitchen floors and window units. A one-car garage with attached shed adds convenience. Close to downtown shopping, dining, parks, events and community garden space. Explore the possibilities!
Contact an agent
Home facts
- Year built:1900
- Subdivision & Development:Other
- Listing ID #:5214944
Rooms and interior
- Bedrooms:4
- Total bathrooms:2
- Full bathrooms:2
- Basement Description:Crawl Space
- Living area:2,156 sq. ft.
Heating and cooling
- Cooling:Air Conditioning-Room
- Heating:Natural Gas
Structure and exterior
- Roof:Composition
- Year built:1900
- Building area:2,156 sq. ft.
- Construction Materials:Wood Siding
- Levels:2 Story
Schools
- High school:Trinidad
- Middle school:Trinidad
- Elementary school:Eckhart
Utilities
- Sewer:Septic Tank
Finances and disclosures
- Price:$219,000
- Price per sq. ft.:$101.58
- Tax amount:$851
Parking
- Garage spaces:1
 Based on information submitted to the MLS GRID as of November 17, 2026 05:47 AM. All data is obtained from various sources and may not have been verified by broker or MLS GRID. Supplied Open House information is subject to change without notice. All information should be independently reviewed and verified for accuracy. Properties may or may not be listed by the office/agent presenting the information.
New listings near 212 S Spruce Street
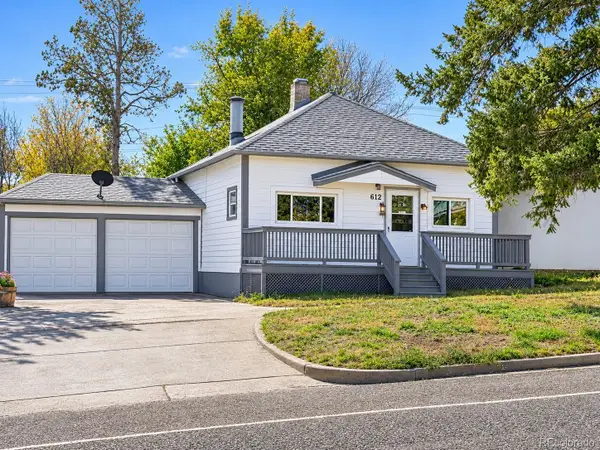 $110,000Pending2 beds 2 baths936 sq. ft.
612 W Kansas, Trinidad, CO 81082
MLS# 5693928Listed by: CODE OF THE WEST REAL ESTATE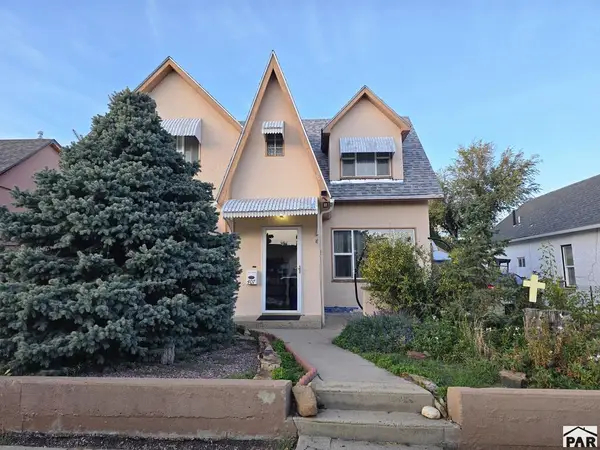 $247,500Active4 beds 2 baths2,440 sq. ft.
407 W Kansas Ave, Trinidad, CO 81082
MLS# 243078Listed by: REAL BROKER, LLC DBA REAL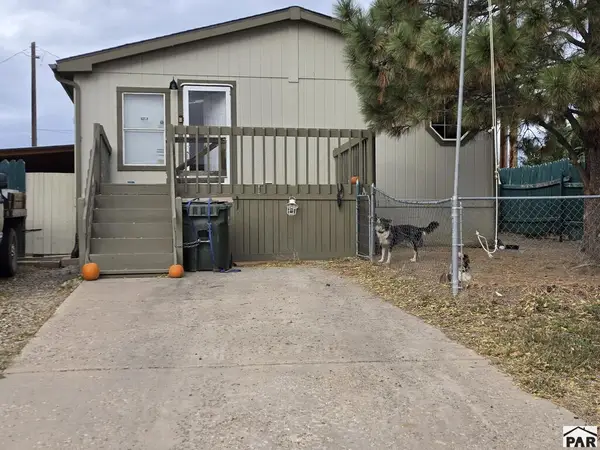 $225,000Active3 beds 2 baths1,680 sq. ft.
605 Arthur St, Trinidad, CO 81082
MLS# 243079Listed by: CODE OF THE WEST REAL ESTATE LLC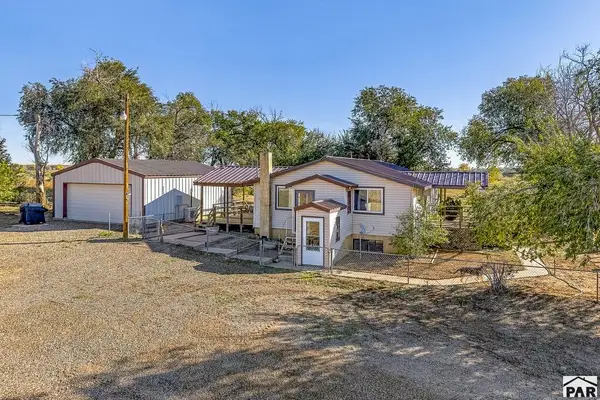 $425,000Active6 beds 3 baths2,464 sq. ft.
19360 County Rd 38.4, Trinidad, CO 81082
MLS# 243053Listed by: CODE OF THE WEST REAL ESTATE LLC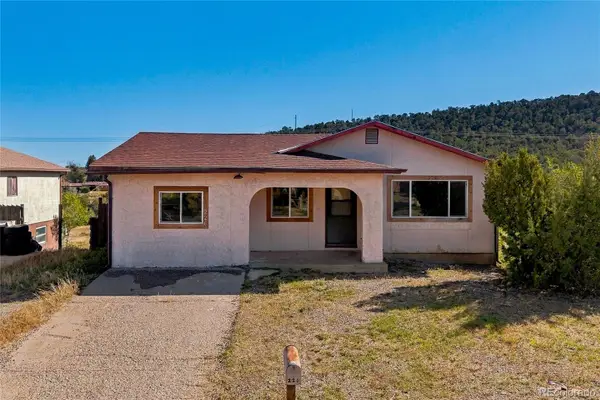 $249,900Active5 beds 3 baths2,872 sq. ft.
226 Waverly, Trinidad, CO 81082
MLS# 2272514Listed by: EXP REALTY - ROCC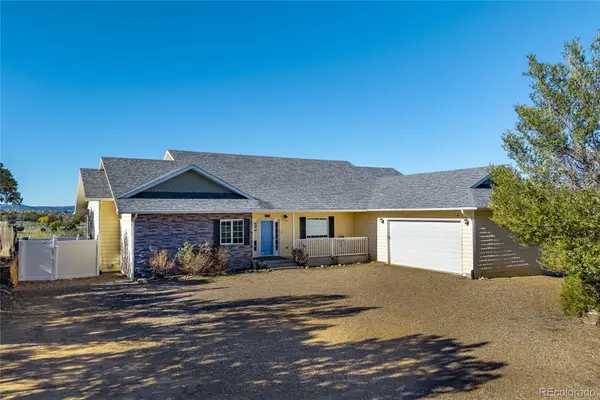 $644,500Active3 beds 3 baths2,018 sq. ft.
204 Tyson, Trinidad, CO 81082
MLS# 9657361Listed by: SHOWCASE PROPERTIES UNLIMITED $157,000Active2 beds 1 baths1,892 sq. ft.
2360 Arizona Ave, Trinidad, CO 81082
MLS# 242929Listed by: CODE OF THE WEST REAL ESTATE LLC $45,000Active7.2 Acres
Address Withheld By Seller, Trinidad, CO 81082
MLS# 242909Listed by: KELLER WILLIAMS PERFORMANCE REALTY $69,000Active35.1 Acres
TBD Peacock Rd, Trinidad, CO 81082
MLS# 242911Listed by: KELLER WILLIAMS PERFORMANCE REALTY


Protect your home and budget from life's surprises with an Assurant Home Warranty, backed by a partner that supports you through every step of homeownership. Explore Plans.
© 2023 - 2026 ERA Franchise Systems LLC. All rights reserved. ERA Franchise Systems LLC fully supports the principles of the Fair Housing Act and the Equal Opportunity Act. ERA, ERA Real Estate powered, and their respective logos are registered service marks of ERA Franchise Systems LLC. Each office is independently owned and operated.