
611 Second St, Trinidad, CO 81082
Local realty services provided by:ERA Shields Real Estate
Listed by: jade bullard
Office: code of the west real estate llc.
MLS#:241146
Source:CO_PAR
Price summary
- Price:$235,000
- Price per sq. ft.:$61.91
About this home
Charming 3-bedroom, 1-bath home built in 1911, conveniently located near historic downtown Trinidad. This well-maintained home features an updated kitchen with modern finishes, spacious living areas, and original wood work throughout. The large detached garage offers plenty of room for vehicles, storage, or a workshop. Enjoy easy access to shopping, dining, schools, parks, and local amenities. A great opportunity for anyone looking to own a home that combines historic charm with modern updates in a desirable location
Contact an agent
Home facts
- Year built:1911
- Listing ID #:241146
- Added:45 day(s) ago
- Updated:August 27, 2026 at 02:38 PM
Rooms and interior
- Bedrooms:3
- Total bathrooms:1
- Full bathrooms:1
- Dining Description:On Main Level
- Kitchen Description:On Main Level
- Bedroom Description:Master Bedroom On Main Level
- Basement Description:Partial Basement, Partial Finished Construction
- Living area:3,796 sq. ft.
Structure and exterior
- Year built:1911
- Building area:3,796 sq. ft.
- Lot area:0.17 Acres
- Exterior Features:Porch-Open-Front, Shed, Sprinkler System-Front, Trees-Rear
- Foundation Description:Partial Basement, Partial Finished Construction
Finances and disclosures
- Price:$235,000
- Price per sq. ft.:$61.91
- Tax amount:$914
Features and amenities
- Amenities:Ceiling Fan(s)
Parking
- Parking description:2 Car Garage Detached
New listings near 611 Second St
- New
 $199,999Active3 beds 2 baths1,820 sq. ft.
18101 Us Hwy 350, Trinidad, CO 81082
MLS# 241923Listed by: KELLER WILLIAMS PERFORMANCE REALTY - New
 $69,000Active38.04 Acres
Lot 4 Peacock Rd, Trinidad, CO 81082
MLS# 241897Listed by: CODE OF THE WEST REAL ESTATE LLC - New
 $69,500Active0.14 Acres
9130 County Road 45, Trinidad, CO 81082
MLS# 241883Listed by: HOMESMART PREFERRED REALTY - New
 $392,000Active4 beds 3 baths2,593 sq. ft.
115 W Godding, Trinidad, CO 81082
MLS# 241878Listed by: CODE OF THE WEST REAL ESTATE LLC - New
 $49,900Active1.69 Acres
11771 Diamond View Rd, Trinidad, CO 81082
MLS# 241862Listed by: CODE OF THE WEST REAL ESTATE LLC - New
 $155,000Active2 beds 1 baths2,542 sq. ft.
712 Alta Street, Trinidad, CO 81082
MLS# 4005777Listed by: TRILLIONAIRE REALTY
- New
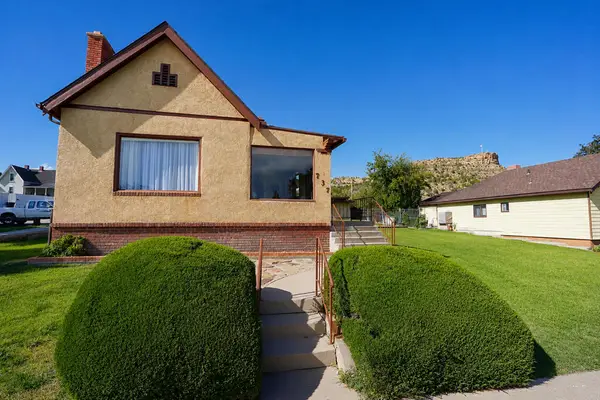 $279,000Active3 beds 2 baths2,280 sq. ft.
737 W Baca St, Trinidad, CO 81082
MLS# 241829Listed by: CODE OF THE WEST REAL ESTATE LLC 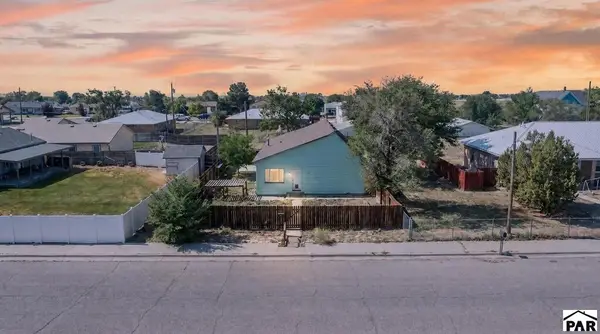 $170,000Active2 beds 1 baths1,410 sq. ft.
318 E Goddard Ave, Trinidad, CO 81082
MLS# 241664Listed by: CODE OF THE WEST REAL ESTATE LLC $275,000Active2 beds 1 baths2,604 sq. ft.
611 Kansas Ave, Trinidad, CO 81082
MLS# 241716Listed by: KELLER WILLIAMS PARTNERS REALTY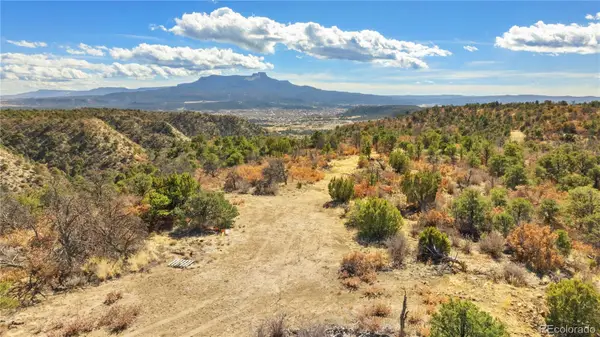 $60,999Active40 Acres
#26 Rancho Verde Road, Trinidad, CO 81082
MLS# 5754114Listed by: WHITETAIL PROPERTIES REAL ESTATE LLC


Protect your home and budget from life's surprises with an Assurant Home Warranty, backed by a partner that supports you through every step of homeownership. Explore Plans.
© 2023 - 2026 ERA Franchise Systems LLC. All rights reserved. ERA Franchise Systems LLC fully supports the principles of the Fair Housing Act and the Equal Opportunity Act. ERA, ERA Real Estate powered, and their respective logos are registered service marks of ERA Franchise Systems LLC. Each office is independently owned and operated.