
704 Lane, Trinidad, CO 81082
Local realty services provided by:ERA Shields Real Estate
704 Lane,Trinidad, CO 81082
$265,000
- 3 Beds
- 1 Baths
- 2,212 sq. ft.
- Single family
- Active
Listed by: traci rainer
Office: curtis ryan properties llc.
MLS#:8636133
Source:ML
Price summary
- Price:$265,000
- Price per sq. ft.:$119.8
About this home
Discover the charm and potential of this inviting ranch-style home, tucked away on a peaceful street with room to enjoy the best of Colorado living. Offering a blend of comfort, character, and outdoor space, this property provides a wonderful opportunity to create a home that fits your lifestyle. Inside, you'll find three bedrooms and a versatile bonus room currently serving as an office and pantry, with the flexibility to become a fourth bedroom, hobby room, or additional workspace. Pine ceilings throughout the entryway, living room, and dining area bring warmth and rustic appeal, while a freestanding wood stove adds a cozy touch for chilly Colorado evenings.
Outside, the spacious lot offers endless possibilities for gardening, entertaining, outdoor activities, or creating your own personal retreat. An additional well water source provides added convenience for outdoor use, while a private, enclosed area offers the perfect setting for a future hot tub, above-ground fire pit, or quiet place to unwind under the stars. A covered carport and ample parking provide room for multiple vehicles and visiting guests.
With its inviting character, flexible living spaces, generous outdoor area, and potential to make it your own, this property offers a unique opportunity to enjoy a more relaxed way of life while remaining conveniently located near everyday amenities....
Contact an agent
Home facts
- Year built:1897
- Subdivision & Development:Packers
- Listing ID #:8636133
Rooms and interior
- Bedrooms:3
- Total bathrooms:1
- Full bathrooms:1
- Flooring:Carpet, Vinyl
- Kitchen Description:Convection Oven, Cooktop, Dishwasher, Disposal, Microwave, Refrigerator
- Living area:2,212 sq. ft.
Heating and cooling
- Cooling:Central Air
- Heating:Forced Air
Structure and exterior
- Roof:Composition
- Year built:1897
- Building area:2,212 sq. ft.
- Lot Features:Cul-De-Sac, Sprinklers In Rear
- Construction Materials:Stucco
- Exterior Features:Deck
- Levels:1 Story
Schools
- High school:Trinidad
- Middle school:Trinidad
- Elementary school:Fisher's Peak
Utilities
- Water:Private, Public
- Sewer:Public Sewer
Finances and disclosures
- Price:$265,000
- Price per sq. ft.:$119.8
- Tax amount:$1,281
Features and amenities
- Laundry features:Dryer, Washer
- Amenities:Sump Pump
Parking
- Carport spaces:1
 Based on information submitted to the MLS GRID as of November 11, 2026 05:54 PM. All data is obtained from various sources and may not have been verified by broker or MLS GRID. Supplied Open House information is subject to change without notice. All information should be independently reviewed and verified for accuracy. Properties may or may not be listed by the office/agent presenting the information.
New listings near 704 Lane
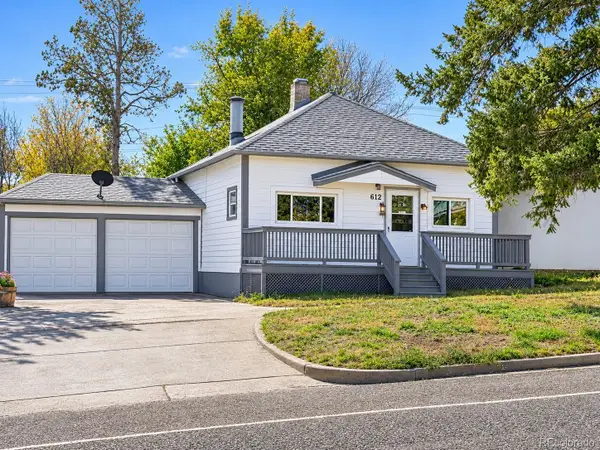 $110,000Pending2 beds 2 baths936 sq. ft.
612 W Kansas, Trinidad, CO 81082
MLS# 5693928Listed by: CODE OF THE WEST REAL ESTATE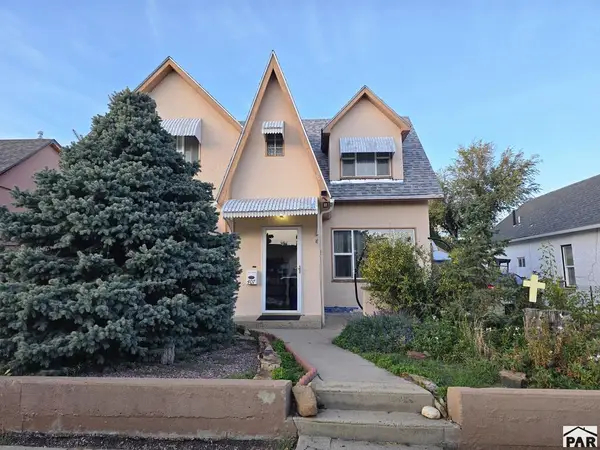 $247,500Active4 beds 2 baths2,440 sq. ft.
407 W Kansas Ave, Trinidad, CO 81082
MLS# 243078Listed by: REAL BROKER, LLC DBA REAL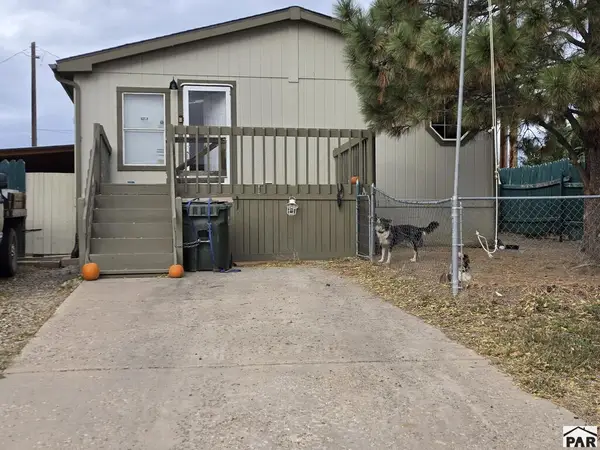 $225,000Active3 beds 2 baths1,680 sq. ft.
605 Arthur St, Trinidad, CO 81082
MLS# 243079Listed by: CODE OF THE WEST REAL ESTATE LLC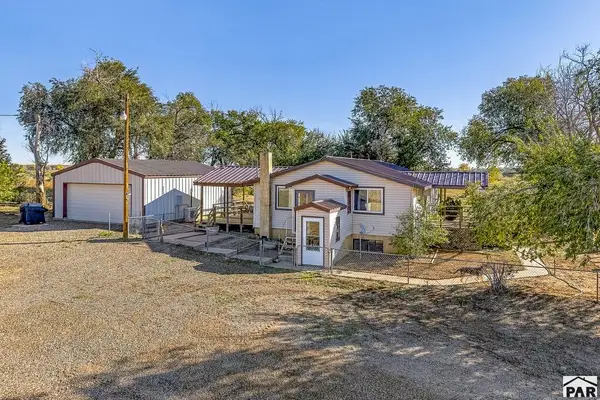 $425,000Active6 beds 3 baths2,464 sq. ft.
19360 County Rd 38.4, Trinidad, CO 81082
MLS# 243053Listed by: CODE OF THE WEST REAL ESTATE LLC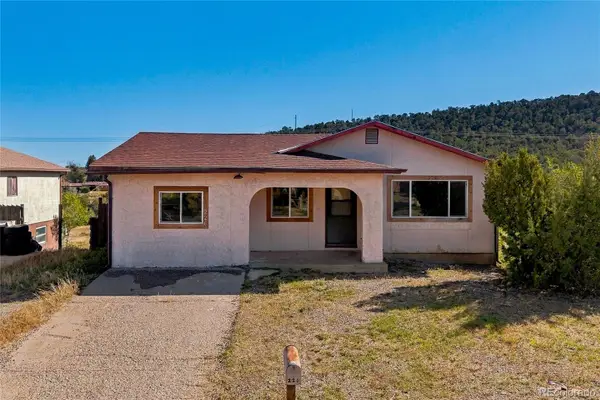 $249,900Active5 beds 3 baths2,872 sq. ft.
226 Waverly, Trinidad, CO 81082
MLS# 2272514Listed by: EXP REALTY - ROCC- Open Sun, 12 to 2pm
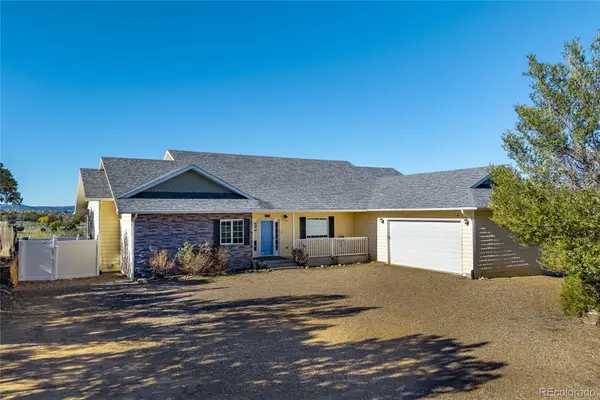 $644,500Active3 beds 3 baths2,018 sq. ft.
204 Tyson, Trinidad, CO 81082
MLS# 9657361Listed by: SHOWCASE PROPERTIES UNLIMITED  $157,000Active2 beds 1 baths1,892 sq. ft.
2360 Arizona Ave, Trinidad, CO 81082
MLS# 242929Listed by: CODE OF THE WEST REAL ESTATE LLC $45,000Active7.2 Acres
Address Withheld By Seller, Trinidad, CO 81082
MLS# 242909Listed by: KELLER WILLIAMS PERFORMANCE REALTY $69,000Active35.1 Acres
TBD Peacock Rd, Trinidad, CO 81082
MLS# 242911Listed by: KELLER WILLIAMS PERFORMANCE REALTY $175,000Active3 beds 1 baths1,438 sq. ft.
508 Stonewall, Trinidad, CO 81082
MLS# 4854737Listed by: EXP REALTY - ROCC


Protect your home and budget from life's surprises with an Assurant Home Warranty, backed by a partner that supports you through every step of homeownership. Explore Plans.
© 2023 - 2026 ERA Franchise Systems LLC. All rights reserved. ERA Franchise Systems LLC fully supports the principles of the Fair Housing Act and the Equal Opportunity Act. ERA, ERA Real Estate powered, and their respective logos are registered service marks of ERA Franchise Systems LLC. Each office is independently owned and operated.