
2263 Haskell, Watkins, CO 80137
Local realty services provided by:RONIN Real Estate Professionals ERA Powered
Listed by: the billy van heusen team, william van heusen
Office: keller williams dtc
MLS#:6679129
Source:ML
Price summary
- Price:$750,000
- Price per sq. ft.:$257.03
- Monthly HOA dues:$25
About this home
Welcome to Prairie View, offering privacy, expansive open space, and mountain views across 5.84 acres. Located approximately 20 minutes from Denver International Airport and conveniently accessible via I-70 to the Denver meto area, this residence combines rural tranquility with urban proximity. The 2,918-sq. ft., 5-bedroom, 3-bathroom home with a finished walkout basement. The main level comprises 3 bedrooms and 2 bathrooms. The primary suite provides a secluded retreat with an en suite bath and an adjoining dressing room or flexible space. Natural light enhances the spacious living room, which is complemented by a dedicated dining area, a functional kitchen with extensive cabinetry, and a convenient laundry room. The ample bedrooms accommodate family members, guests, or a home office. The walkout basement expands the living area with an additional living room, bedroom, and bathroom, as well as space for storage, hobbies, a workspace, or future modifications. Exterior features include a fenced backyard and a two-level deck situated on nearly six acres of private land. The expansive upper deck offers unobstructed views of the surrounding landscape and mountains. The property includes a substantial detached garage and workshop equipped with a vehicle lift—ideal for RV owners, car collectors, and hobbyists—along with a storage shed, greenhouse, play structure, and drive-around parking. An owned solar system conveys with the home. There is no lease to assume, no transfer fee, and no extra monthly solar payment. Buyers keep the production and a built-in hedge against rising utility rates, with cleaner title than a leased or power-purchase system. The adjacent open land, owned by the homeowners association, preserves the site’s natural setting and mountain views. This is a rare opportunity to acquire a versatile, private residence suited for living, entertaining, working, and enjoying rural Colorado life with convenient access to shopping, dining, and essential services....
Contact an agent
Home facts
- Year built:1991
- Subdivision & Development:Prairie View
- Listing ID #:6679129
Rooms and interior
- Bedrooms:5
- Total bathrooms:3
- Full bathrooms:1
- Flooring:Carpet, Laminate, Tile
- Bathrooms Description:Five Piece Bath, Jet Action Tub
- Kitchen Description:Dishwasher, Disposal, Eat-in Kitchen, Oven, Range, Range Hood, Refrigerator
- Basement Description:Daylight, Finished, Partial, Walk-Out Access
- Living area:2,918 sq. ft.
Heating and cooling
- Cooling:Central Air
- Heating:Forced Air
Structure and exterior
- Roof:Composition
- Year built:1991
- Building area:2,918 sq. ft.
- Lot Features:Borders Public Land, Cul-De-Sac, Landscaped, Sprinklers In Front, Sprinklers In Rear, Suitable For Grazing
- Construction Materials:Brick, Frame
- Exterior Features:Balcony, Covered, Deck, Front Porch, Garden, Lighting, Rain Gutters
- Foundation Description:Concrete Perimeter
- Levels:1 Story
Schools
- High school:Bennett
- Middle school:Bennett
- Elementary school:Bennett
Utilities
- Water:Private
- Sewer:Septic Tank
Finances and disclosures
- Price:$750,000
- Price per sq. ft.:$257.03
- Tax amount:$2,921
Features and amenities
- Laundry features:Dryer, Washer
- Amenities:Double Pane Windows, Skylight(s)
Parking
- Garage spaces:2
 Based on information submitted to the MLS GRID as of October 28, 2026 03:44 AM. All data is obtained from various sources and may not have been verified by broker or MLS GRID. Supplied Open House information is subject to change without notice. All information should be independently reviewed and verified for accuracy. Properties may or may not be listed by the office/agent presenting the information.
New listings near 2263 Haskell
- New
 $455,000Active4 beds 3 baths2,090 sq. ft.
344 N Amory, Watkins, CO 80137
MLS# 8623444Listed by: D.R. HORTON REALTY, LLC - New
 $455,000Active3 beds 3 baths1,836 sq. ft.
656 N Bersshine, Watkins, CO 80137
MLS# 1725921Listed by: COLDWELL BANKER REALTY 24 - New
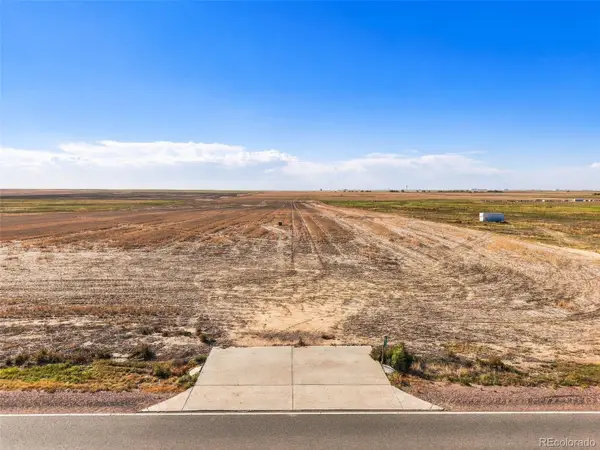 $475,000Active0 Acres
8075 Imboden, Watkins, CO 80137
MLS# 2783340Listed by: BLACK CROWN REAL ESTATE  $460,000Active3 beds 3 baths1,847 sq. ft.
28348 E 8th, Watkins, CO 80137
MLS# 6210005Listed by: EXP REALTY, LLC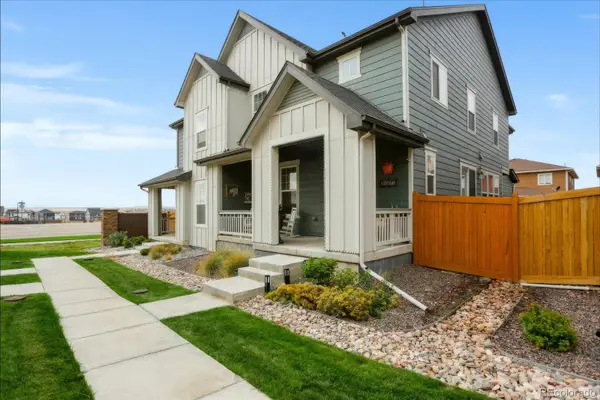 $375,000Active3 beds 3 baths1,782 sq. ft.
28272 E 6th, Watkins, CO 80137
MLS# 4070042Listed by: EQUITY COLORADO REAL ESTATE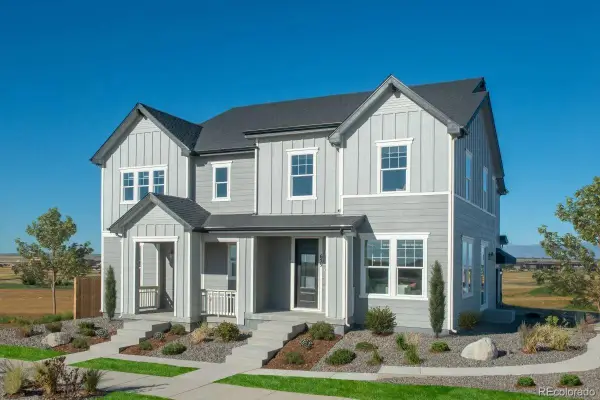 $418,969Pending4 beds 3 baths1,963 sq. ft.
533 N Bently, Watkins, CO 80137
MLS# 6602860Listed by: MB TEAM LASSEN $415,000Active3 beds 3 baths1,577 sq. ft.
334 N Amory, Watkins, CO 80137
MLS# 1919555Listed by: D.R. HORTON REALTY, LLC $504,900Active5 beds 3 baths2,415 sq. ft.
394 N Allium, Watkins, CO 80137
MLS# 2356093Listed by: D.R. HORTON REALTY, LLC $479,995Pending4 beds 3 baths2,090 sq. ft.
323 N Bersshine, Watkins, CO 80137
MLS# 8026758Listed by: D.R. HORTON REALTY, LLC


Protect your home and budget from life's surprises with an Assurant Home Warranty, backed by a partner that supports you through every step of homeownership. Explore Plans.
© 2023 - 2026 ERA Franchise Systems LLC. All rights reserved. ERA Franchise Systems LLC fully supports the principles of the Fair Housing Act and the Equal Opportunity Act. ERA, ERA Real Estate powered, and their respective logos are registered service marks of ERA Franchise Systems LLC. Each office is independently owned and operated.