
656 N Bersshine, Watkins, CO 80137
Local realty services provided by:LUX Real Estate Company ERA Powered
656 N Bersshine,Watkins, CO 80137
$455,000
- 3 Beds
- 3 Baths
- 1,836 sq. ft.
- Single family
- Active
Listed by: april rasmussen
Office: coldwell banker realty 24
MLS#:1725921
Source:ML
Price summary
- Price:$455,000
- Price per sq. ft.:$247.82
- Monthly HOA dues:$50
About this home
AMAZING VALUE FOR A BEAUTIFUL HOME!
Skip the construction wait and snag incredible value with this nearly-new, move-in-ready gem! As a SHORT SALE, this is a great opportunity to secure a stunning two-story home at an amazing price point. From the vaulted entryway to the high ceilings, the energy here is bright, open, and inviting with lots of natural lighting throughout. The heart of the home is a sleek kitchen featuring crisp quartz countertops, a massive eat-in island, and a walk-in pantry that’s a total game-changer. Upstairs, the layout is just as thoughtful, offering three bedrooms, a convenient laundry room, and a primary suite complete with elegant coved ceilings and a large walk-in closet. When it’s time to unwind, the covered back deck is the perfect spot to soak in those expansive Colorado sky views. The unfinished basement is a blank canvas just waiting for your personal touch. There is an EV charging port in the garage. Located with an easy commute to I-70, E-470, DIA, Buckley Space Force Base, and the Colorado Air and Space Port, you’re perfectly positioned for work and play. Plus, a neighborhood park is just a steps away for whenever you need a breath of fresh air. Don’t wait for a builder—this incredible opportunity is ready for you to call it "HOME" right now!...
Contact an agent
Home facts
- Year built:2022
- Subdivision & Development:Sky Ranch
- Listing ID #:1725921
Rooms and interior
- Bedrooms:3
- Total bathrooms:3
- Full bathrooms:1
- Half bathrooms:1
- Flooring:Carpet, Vinyl, Wood
- Kitchen Description:Dishwasher, Disposal, Kitchen Island, Microwave, Oven, Pantry, Range, Refrigerator
- Basement Description:Full, Unfinished
- Living area:1,836 sq. ft.
Heating and cooling
- Cooling:Central Air
- Heating:Forced Air
Structure and exterior
- Roof:Composition
- Year built:2022
- Building area:1,836 sq. ft.
- Lot Features:Landscaped, Sprinklers In Front
- Architectural Style:Traditional
- Construction Materials:Frame, Rock, Vinyl Siding
- Exterior Features:Covered, Deck, Front Porch, Patio, Private Yard
- Levels:2 Story
Schools
- High school:Bennett
- Middle school:Bennett
- Elementary school:Bennett
Utilities
- Water:Public
- Sewer:Public Sewer
Finances and disclosures
- Price:$455,000
- Price per sq. ft.:$247.82
- Tax amount:$6,292
Parking
- Garage spaces:2
 Based on information submitted to the MLS GRID as of October 27, 2026 06:03 PM. All data is obtained from various sources and may not have been verified by broker or MLS GRID. Supplied Open House information is subject to change without notice. All information should be independently reviewed and verified for accuracy. Properties may or may not be listed by the office/agent presenting the information.
New listings near 656 N Bersshine
- New
 $455,000Active4 beds 3 baths2,090 sq. ft.
344 N Amory, Watkins, CO 80137
MLS# 8623444Listed by: D.R. HORTON REALTY, LLC - New
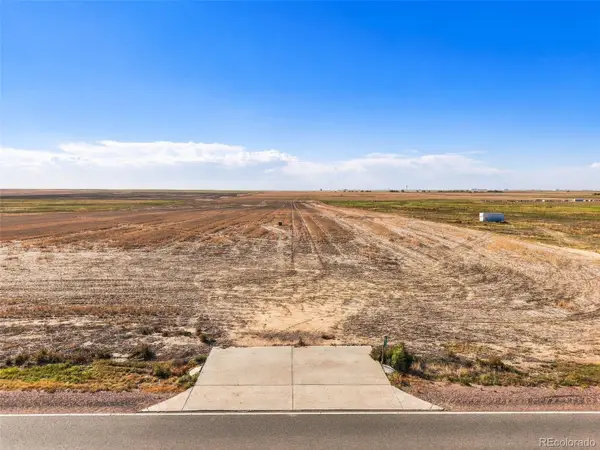 $475,000Active0 Acres
8075 Imboden, Watkins, CO 80137
MLS# 2783340Listed by: BLACK CROWN REAL ESTATE  $460,000Active3 beds 3 baths1,847 sq. ft.
28348 E 8th, Watkins, CO 80137
MLS# 6210005Listed by: EXP REALTY, LLC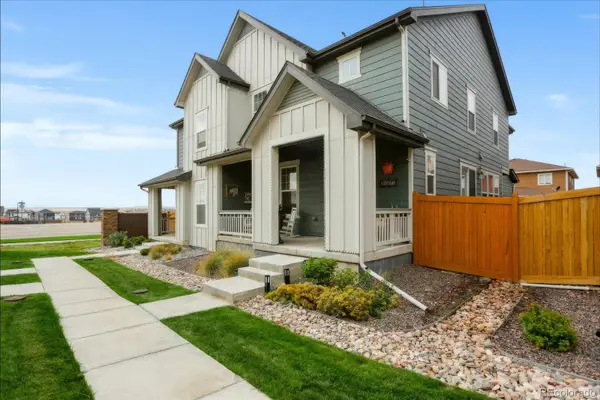 $395,000Active3 beds 3 baths1,782 sq. ft.
28272 E 6th, Watkins, CO 80137
MLS# 4070042Listed by: EQUITY COLORADO REAL ESTATE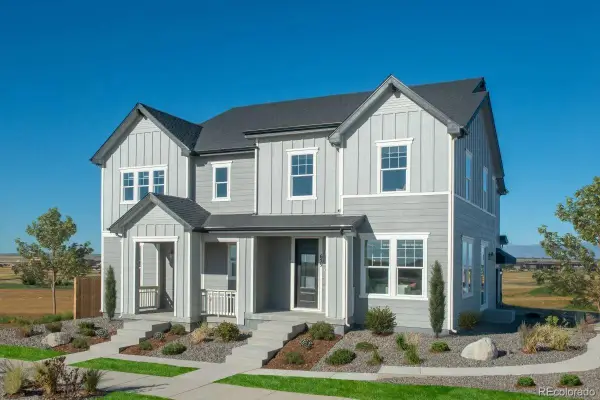 $418,969Pending4 beds 3 baths1,963 sq. ft.
533 N Bently, Watkins, CO 80137
MLS# 6602860Listed by: MB TEAM LASSEN $750,000Active4 beds 3 baths2,918 sq. ft.
2263 Haskell, Watkins, CO 80137
MLS# 6679129Listed by: KELLER WILLIAMS DTC $415,000Active3 beds 3 baths1,577 sq. ft.
334 N Amory, Watkins, CO 80137
MLS# 1919555Listed by: D.R. HORTON REALTY, LLC $504,900Active5 beds 3 baths2,415 sq. ft.
394 N Allium, Watkins, CO 80137
MLS# 2356093Listed by: D.R. HORTON REALTY, LLC $479,995Pending4 beds 3 baths2,090 sq. ft.
323 N Bersshine, Watkins, CO 80137
MLS# 8026758Listed by: D.R. HORTON REALTY, LLC


Protect your home and budget from life's surprises with an Assurant Home Warranty, backed by a partner that supports you through every step of homeownership. Explore Plans.
© 2023 - 2026 ERA Franchise Systems LLC. All rights reserved. ERA Franchise Systems LLC fully supports the principles of the Fair Housing Act and the Equal Opportunity Act. ERA, ERA Real Estate powered, and their respective logos are registered service marks of ERA Franchise Systems LLC. Each office is independently owned and operated.