
28401 E 7th Place, Watkins, CO 80137
Local realty services provided by:ERA Teamwork Realty
Listed by: brian rosen
Office: kentwood real estate cherry creek
MLS#:3399022
Source:ML
Price summary
- Price:$506,500
- Price per sq. ft.:$230.33
- Monthly HOA dues:$50
About this home
This thoughtfully upgraded Bellhaven floor plan offers the perfect blend of modern functionality, comfortable living and move in ready convenience in the growing Sky Ranch community. Built in 2023 and extensively customized after purchase, this beautifully maintained two story home provides the benefits of newer construction without the wait or unfinished landscaping that often comes with a new build.
Inside, the open concept main level is filled with natural light and designed for everyday living and entertaining. Wide plank flooring flows throughout the main level, while the spacious great room connects seamlessly to the dining area and beautifully appointed kitchen featuring quartz countertops, white shaker cabinetry, stainless steel appliances, subway tile backsplash, pantry storage, upgraded lighting and an oversized center island with seating.
A dedicated main floor office with French doors offers flexibility for working from home or additional living space. Upstairs, the primary suite features oversized windows, dual vanities, walk in shower and a fully customized walk in closet with upgraded built ins. Secondary bedrooms are generously sized, while the upstairs laundry room adds everyday convenience.
The fully fenced backyard has already been professionally completed with sprinklers, irrigation, landscaping, lawn and rock borders, creating a turnkey outdoor space ideal for relaxing, entertaining or play.
The sellers especially love how quiet, secure and welcoming the neighborhood feels, along with the convenient proximity to local schools, E470 and Denver International Airport.
Additional highlights include extensive storage throughout, organized pantry systems, upgraded fixtures, attached two car garage and thoughtful upgrades that help this home stand apart from standard builder inventory....
Contact an agent
Home facts
- Year built:2023
- Subdivision & Development:Sky Ranch
- Listing ID #:3399022
Rooms and interior
- Bedrooms:4
- Total bathrooms:3
- Full bathrooms:2
- Half bathrooms:1
- Flooring:Carpet, Tile, Vinyl
- Kitchen Description:Dishwasher, Disposal, Microwave, Oven
- Living area:2,199 sq. ft.
Heating and cooling
- Cooling:Central Air
- Heating:Forced Air
- Central air:Yes
Structure and exterior
- Roof:Composition
- Year built:2023
- Building area:2,199 sq. ft.
- Lot area:0.12 Acres
- Lot Features:Landscaped, Level, Sprinklers In Front, Sprinklers In Rear
- Architectural Style:Traditional
- Construction Materials:Cement Siding, Rock
- Exterior Features:Covered, Private Yard
- Foundation Description:Slab
- Levels:2 Story
Schools
- High school:Bennett
- Middle school:Bennett
- Elementary school:Bennett
Utilities
- Water:Public
- Sewer:Community Sewer
Finances and disclosures
- Price:$506,500
- Price per sq. ft.:$230.33
- Tax amount:$6,245 (2025)
Features and amenities
- Amenities:Carbon Monoxide Detector(s), Double Pane Windows, Radon Detector
Parking
- Total parking spaces:2
- Parking description:220 Volts, Concrete Driveway
- Garage:Yes
- Garage spaces:2
 Based on information submitted to the MLS GRID as of August 25, 2026 02:34 PM. All data is obtained from various sources and may not have been verified by broker or MLS GRID. Supplied Open House information is subject to change without notice. All information should be independently reviewed and verified for accuracy. Properties may or may not be listed by the office/agent presenting the information.
New listings near 28401 E 7th Place
- New
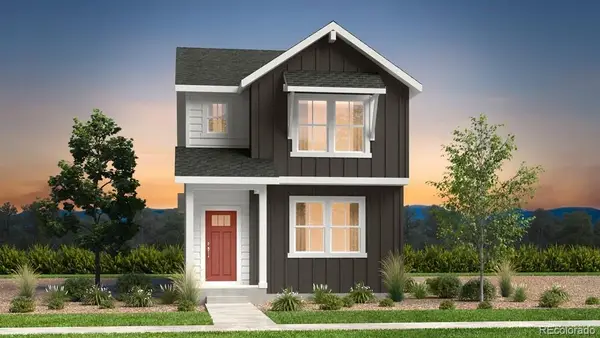 $472,149Active4 beds 3 baths1,803 sq. ft.
28443 E 3rd Avenue, Watkins, CO 80137
MLS# 8991183Listed by: RE/MAX PROFESSIONALS - New
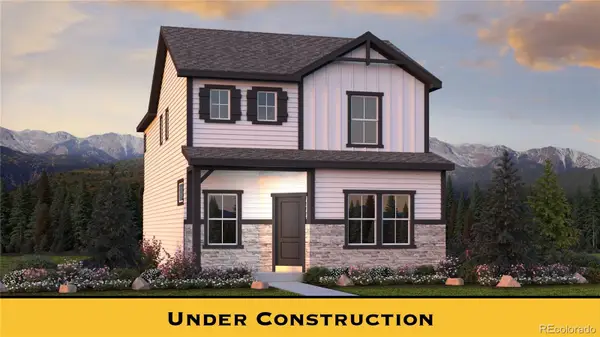 $439,625Active3 beds 3 baths1,752 sq. ft.
789 N Carrie Street, Watkins, CO 80137
MLS# 9812094Listed by: NEW HOME STAR, LLC - New
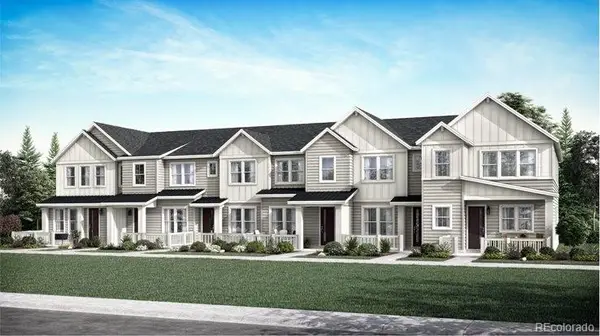 $334,695Active2 beds 2 baths1,099 sq. ft.
378 N Bersshine Court, Watkins, CO 80137
MLS# 5311802Listed by: RE/MAX PROFESSIONALS - New
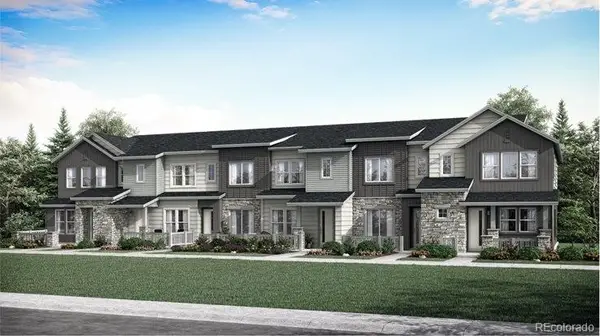 $411,400Active3 beds 3 baths1,668 sq. ft.
350 N Bersshine Court, Watkins, CO 80137
MLS# 7685074Listed by: RE/MAX PROFESSIONALS - New
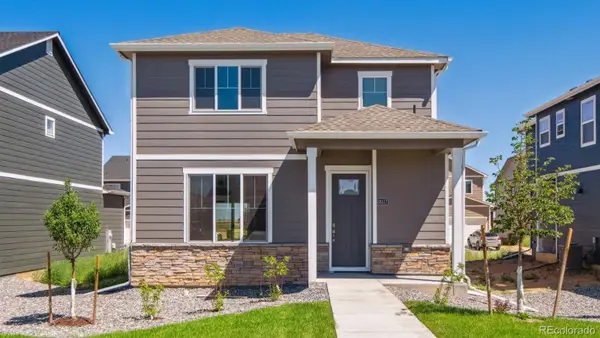 $419,995Active3 beds 3 baths1,543 sq. ft.
352 N Amory Street, Watkins, CO 80137
MLS# 6122343Listed by: D.R. HORTON REALTY, LLC - New
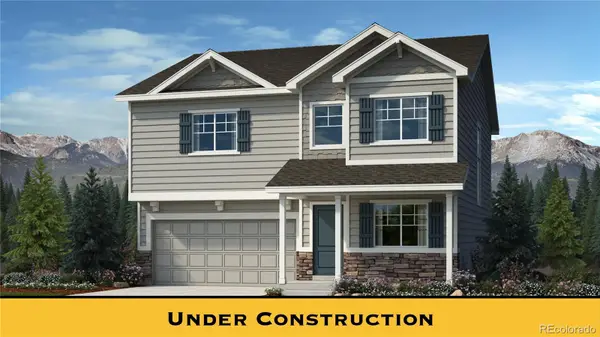 $540,050Active3 beds 3 baths2,199 sq. ft.
796 N Carrie Court, Watkins, CO 80137
MLS# 1628627Listed by: NEW HOME STAR, LLC 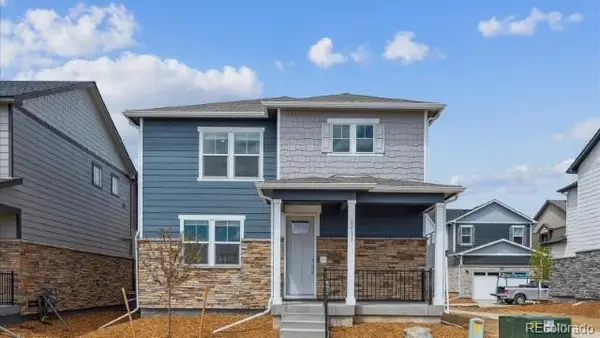 $461,995Active4 beds 3 baths1,895 sq. ft.
341 N Bersshine Street, Watkins, CO 80137
MLS# 4074901Listed by: D.R. HORTON REALTY, LLC $554,200Pending4 beds 3 baths2,997 sq. ft.
28341 E 5th Avenue, Watkins, CO 80137
MLS# 5237975Listed by: RE/MAX PROFESSIONALS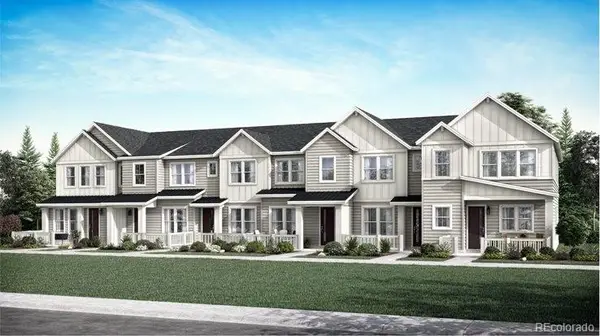 $401,400Active3 beds 3 baths1,489 sq. ft.
347 N Bently Street, Watkins, CO 80137
MLS# 6100130Listed by: RE/MAX PROFESSIONALS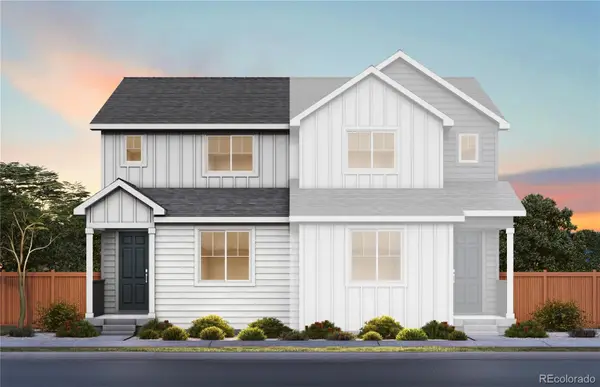 $389,990Active3 beds 3 baths1,497 sq. ft.
28729 E 5th Place, Watkins, CO 80137
MLS# 6847710Listed by: KENTWOOD REAL ESTATE DTC, LLC


Protect your home and budget from life's surprises with an Assurant Home Warranty, backed by a partner that supports you through every step of homeownership. Explore Plans.
© 2023 - 2026 ERA Franchise Systems LLC. All rights reserved. ERA Franchise Systems LLC fully supports the principles of the Fair Housing Act and the Equal Opportunity Act. ERA, ERA Real Estate powered, and their respective logos are registered service marks of ERA Franchise Systems LLC. Each office is independently owned and operated.