
341 N Bersshine, Watkins, CO 80137
Local realty services provided by:ERA Teamwork Realty
341 N Bersshine,Watkins, CO 80137
$450,000
- 4 Beds
- 3 Baths
- 1,895 sq. ft.
- Single family
- Pending
Listed by: jodi bright
Office: d.r. horton realty, llc.
MLS#:4074901
Source:ML
Price summary
- Price:$450,000
- Price per sq. ft.:$237.47
- Monthly HOA dues:$59
About this home
Below market rates are available with builder lender.
Exceptional value in the popular Alamosa floorplan in the sought-after Sky Ranch community. Offering 1,895 sq. ft. of thoughtfully designed living space, this two-story home features an open-concept layout where the Kitchen, Dining Area, and Great Room come together to create the perfect setting for entertaining and everyday living. A spacious pantry, convenient powder bath, welcoming foyer, and charming covered front porch add comfort and functionality.
Upstairs, you’ll find four generously sized bedrooms, including a private Primary Suite complete with an ensuite bath and walk-in closet. Three secondary bedrooms share a full bath, while the centrally located laundry room makes daily living effortless.
Designer finishes include plank flooring throughout the main level, rich espresso cabinetry with crown molding, quartz countertops, and a full stainless steel appliance package. Every home comes equipped with Smart Home technology, Deako customizable lighting controls, a WiFi garage door opener, full window blinds, and professionally landscaped front and back yards.
Located in the desirable Sky Ranch community with convenient access to E-470, DIA, shopping, parks, and trails, this home offers incredible value, modern features, and room for everyone.
***Estimated Delivery Date: October. Photos are representative and not of actual property***...
Contact an agent
Home facts
- Year built:2026
- Subdivision & Development:Sky Ranch
- Listing ID #:4074901
Rooms and interior
- Bedrooms:4
- Total bathrooms:3
- Full bathrooms:1
- Half bathrooms:1
- Flooring:Carpet, Laminate
- Kitchen Description:Dishwasher, Disposal, Kitchen Island, Microwave, Pantry, Range, Refrigerator
- Basement Description:Crawl Space
- Living area:1,895 sq. ft.
Heating and cooling
- Cooling:Central Air
- Heating:Forced Air
Structure and exterior
- Roof:Shingle
- Year built:2026
- Building area:1,895 sq. ft.
- Lot Features:Landscaped, Sprinklers In Front, Sprinklers In Rear
- Architectural Style:Traditional
- Construction Materials:Cement Siding, Concrete, Frame
- Exterior Features:Patio, Private Yard, Rain Gutters
- Foundation Description:Concrete Perimeter
- Levels:2 Story
Schools
- High school:Bennett
- Middle school:Bennett
- Elementary school:Bennett
Utilities
- Water:Public
- Sewer:Public Sewer
Finances and disclosures
- Price:$450,000
- Price per sq. ft.:$237.47
- Tax amount:$3,889
Features and amenities
- Laundry features:In Unit
- Amenities:Double Pane Windows, Sump Pump, Tankless Water Heater, Window Coverings
- Smart home:Yes
Parking
- Garage spaces:2
 Based on information submitted to the MLS GRID as of October 26, 2026 09:48 PM. All data is obtained from various sources and may not have been verified by broker or MLS GRID. Supplied Open House information is subject to change without notice. All information should be independently reviewed and verified for accuracy. Properties may or may not be listed by the office/agent presenting the information. ML Member Broker: Carson Om
New listings near 341 N Bersshine
- New
 $455,000Active4 beds 3 baths2,090 sq. ft.
344 N Amory, Watkins, CO 80137
MLS# 8623444Listed by: D.R. HORTON REALTY, LLC - New
 $455,000Active3 beds 3 baths1,836 sq. ft.
656 N Bersshine, Watkins, CO 80137
MLS# 1725921Listed by: COLDWELL BANKER REALTY 24 - New
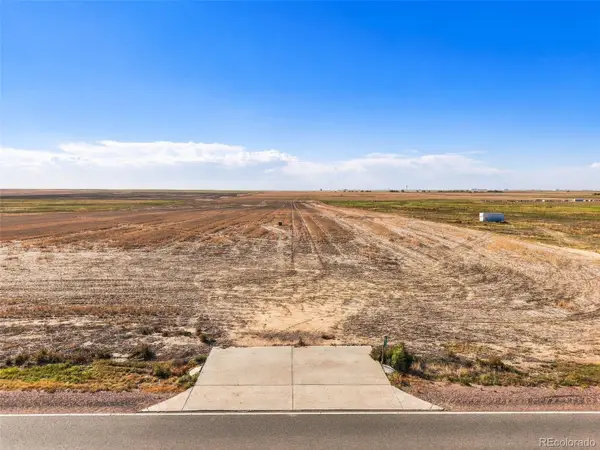 $475,000Active0 Acres
8075 Imboden, Watkins, CO 80137
MLS# 2783340Listed by: BLACK CROWN REAL ESTATE  $460,000Active3 beds 3 baths1,847 sq. ft.
28348 E 8th, Watkins, CO 80137
MLS# 6210005Listed by: EXP REALTY, LLC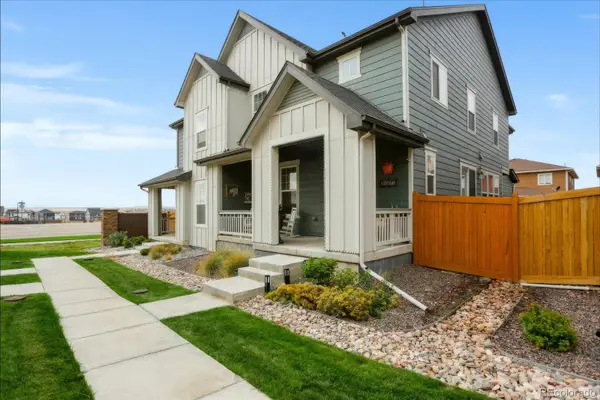 $375,000Active3 beds 3 baths1,782 sq. ft.
28272 E 6th, Watkins, CO 80137
MLS# 4070042Listed by: EQUITY COLORADO REAL ESTATE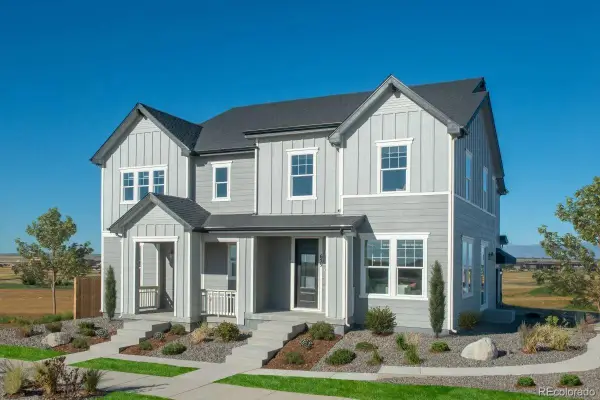 $418,969Pending4 beds 3 baths1,963 sq. ft.
533 N Bently, Watkins, CO 80137
MLS# 6602860Listed by: MB TEAM LASSEN $750,000Active5 beds 3 baths2,918 sq. ft.
2263 Haskell, Watkins, CO 80137
MLS# 6679129Listed by: KELLER WILLIAMS DTC $415,000Active3 beds 3 baths1,577 sq. ft.
334 N Amory, Watkins, CO 80137
MLS# 1919555Listed by: D.R. HORTON REALTY, LLC $504,900Active5 beds 3 baths2,415 sq. ft.
394 N Allium, Watkins, CO 80137
MLS# 2356093Listed by: D.R. HORTON REALTY, LLC $479,995Pending4 beds 3 baths2,090 sq. ft.
323 N Bersshine, Watkins, CO 80137
MLS# 8026758Listed by: D.R. HORTON REALTY, LLC


Protect your home and budget from life's surprises with an Assurant Home Warranty, backed by a partner that supports you through every step of homeownership. Explore Plans.
© 2023 - 2026 ERA Franchise Systems LLC. All rights reserved. ERA Franchise Systems LLC fully supports the principles of the Fair Housing Act and the Equal Opportunity Act. ERA, ERA Real Estate powered, and their respective logos are registered service marks of ERA Franchise Systems LLC. Each office is independently owned and operated.