
28435 E 8th Avenue, Watkins, CO 80137
Local realty services provided by:ERA Teamwork Realty
Listed by: shannon elliott
Office: lokation real estate
MLS#:8345476
Source:ML
Price summary
- Price:$464,000
- Price per sq. ft.:$216.32
- Monthly HOA dues:$59
About this home
Enjoy the best of both worlds! Situated on the edge of Aurora with a Watkins mailing address, this home offers a peaceful setting while remaining just 20 minutes from Southlands, Denver International Airport, Buckley Space Force Base, E-470, and everyday conveniences.
More than just buying a home...it's an opportunity to be part of one of Aurora's fastest-growing communities. Sky Ranch continues to evolve with planned future retail sites and a recreation center on the horizon, giving buyers the chance to own before the neighborhood is fully built out and enjoy everything the community has to offer as it grows.
Families will appreciate Sky Ranch Academy, a tuition-free public charter school operated by National Heritage Academies. The school currently serves elementary and middle school students and is expanding toward a full K-12 campus.
Life in Sky Ranch is about more than the home. From community events like First Friday Food Trucks to exciting future amenities, there's a true sense of community that's continuing to grow right alongside the neighborhood....
Contact an agent
Home facts
- Year built:2022
- Subdivision & Development:Sky Ranch
- Listing ID #:8345476
Rooms and interior
- Bedrooms:4
- Total bathrooms:3
- Full bathrooms:2
- Half bathrooms:1
- Flooring:Carpet, Vinyl
- Kitchen Description:Dishwasher, Disposal, Eat-in Kitchen, Microwave, Oven, Pantry, Refrigerator, Self Cleaning Oven
- Basement:Yes
- Basement Description:Crawl Space
- Living area:2,145 sq. ft.
Heating and cooling
- Cooling:Central Air
- Heating:Forced Air
- Central air:Yes
Structure and exterior
- Roof:Shingle
- Year built:2022
- Building area:2,145 sq. ft.
- Lot area:0.09 Acres
- Lot Features:Sprinklers In Front
- Construction Materials:Wood Siding
- Exterior Features:Covered, Front Porch, Patio
- Levels:2 Story
Schools
- High school:Bennett
- Middle school:Bennett
- Elementary school:Bennett
Utilities
- Sewer:Public Sewer
Finances and disclosures
- Price:$464,000
- Price per sq. ft.:$216.32
- Tax amount:$5,903 (2025)
Features and amenities
- Amenities:Carbon Monoxide Detector(s), Double Pane Windows, Smoke Detector(s)
Parking
- Total parking spaces:2
- Garage:Yes
- Garage spaces:2
 Based on information submitted to the MLS GRID as of August 13, 2026 02:33 PM. All data is obtained from various sources and may not have been verified by broker or MLS GRID. Supplied Open House information is subject to change without notice. All information should be independently reviewed and verified for accuracy. Properties may or may not be listed by the office/agent presenting the information.
New listings near 28435 E 8th Avenue
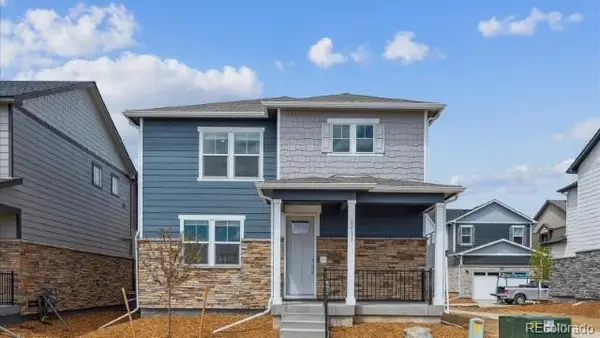 $461,995Active4 beds 3 baths1,895 sq. ft.
341 N Bersshine Street, Watkins, CO 80137
MLS# 4074901Listed by: D.R. HORTON REALTY, LLC $554,200Pending4 beds 3 baths2,997 sq. ft.
28341 E 5th Avenue, Watkins, CO 80137
MLS# 5237975Listed by: RE/MAX PROFESSIONALS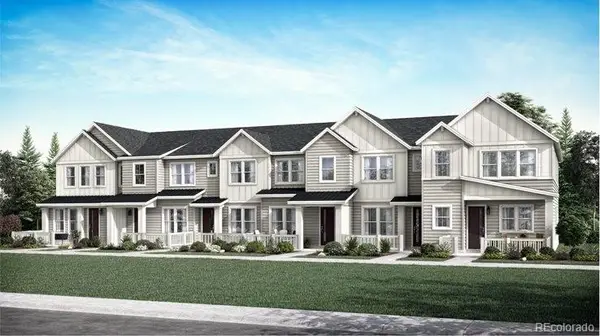 $399,900Active3 beds 3 baths1,489 sq. ft.
347 N Bently Street, Watkins, CO 80137
MLS# 6100130Listed by: RE/MAX PROFESSIONALS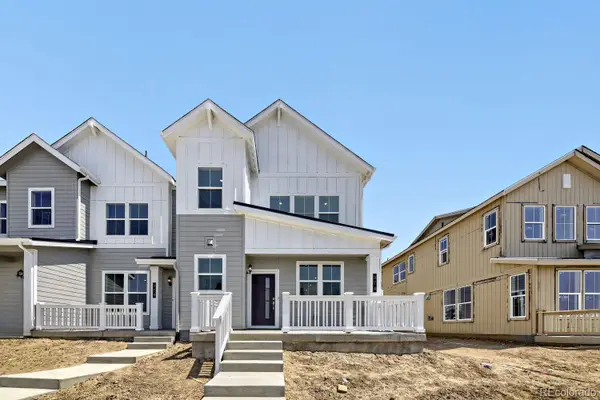 $399,900Active3 beds 3 baths1,668 sq. ft.
374 N Bersshine Court, Watkins, CO 80137
MLS# 8762595Listed by: RE/MAX PROFESSIONALS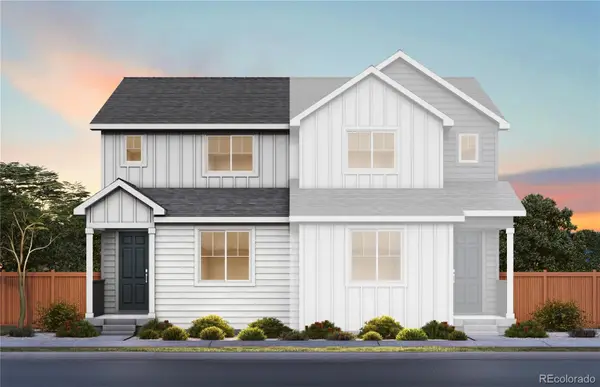 $389,990Active3 beds 3 baths1,497 sq. ft.
28729 E 5th Place, Watkins, CO 80137
MLS# 6847710Listed by: KENTWOOD REAL ESTATE DTC, LLC $339,900Active2 beds 2 baths1,099 sq. ft.
402 N Bersshine Court, Watkins, CO 80137
MLS# 9220307Listed by: RE/MAX PROFESSIONALS $13,100,000Active374.43 Acres
Manila, Watkins, CO 80137
MLS# 2486547Listed by: COLORADO LAND REALTY $443,900Active3 beds 3 baths1,779 sq. ft.
28840 E 6th Place, Watkins, CO 80137
MLS# 7844608Listed by: WISDOM REAL ESTATE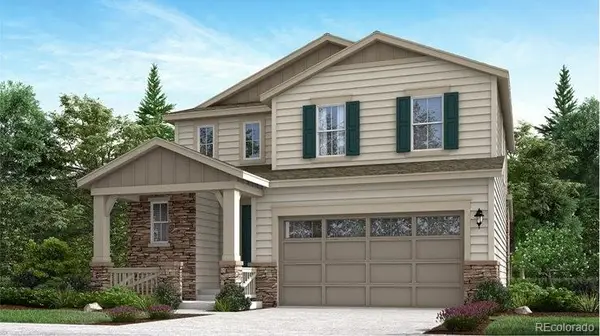 $529,500Active3 beds 3 baths2,701 sq. ft.
28336 E 5th Avenue, Watkins, CO 80137
MLS# 6696548Listed by: RE/MAX PROFESSIONALS $575,400Pending4 beds 3 baths3,300 sq. ft.
28355 E 5th Avenue, Watkins, CO 80137
MLS# 1602798Listed by: RE/MAX PROFESSIONALS


Protect your home and budget from life's surprises with an Assurant Home Warranty, backed by a partner that supports you through every step of homeownership. Explore Plans.
© 2023 - 2026 ERA Franchise Systems LLC. All rights reserved. ERA Franchise Systems LLC fully supports the principles of the Fair Housing Act and the Equal Opportunity Act. ERA, ERA Real Estate powered, and their respective logos are registered service marks of ERA Franchise Systems LLC. Each office is independently owned and operated.