
1364 Nueva Vista Drive, Welby, CO 80229
Local realty services provided by:RONIN Real Estate Professionals ERA Powered
1364 Nueva Vista Drive,Denver, CO 80229
$443,000
- 3 Beds
- 2 Baths
- 1,296 sq. ft.
- Single family
- Active
Listed by: alejandro leyva
Office: pak home realty
MLS#:7252479
Source:ML
Price summary
- Price:$443,000
- Price per sq. ft.:$341.82
About this home
Welcome home to 1364 Nueva Vista! This charming home is the perfect place to start your next chapter. Inside, you'll find brand new flooring and carpet, along with fresh interior paint giving the home a clean, move-in-ready feel.
Step outside and enjoy the huge backyard, perfect for pets, family gatherings, BBQs, or entertaining friends. The asphalt driveway offers parking for up to five vehicles, making it easy to host guests or accommodate multiple drivers.
Conveniently located just 4 minutes from major highways, you'll enjoy quick access to commuting, shopping, dining, and everything Denver has to offer. Don't miss this fantastic opportunity to own a move-in-ready home with space to grow and make lasting memories!
Contact an agent
Home facts
- Year built:1970
- Subdivision & Development:Coronado
- Listing ID #:7252479
Rooms and interior
- Bedrooms:3
- Total bathrooms:2
- Full bathrooms:2
- Flooring:Carpet, Vinyl
- Kitchen Description:Dishwasher, Oven, Range, Refrigerator, Water Softener
- Living area:1,296 sq. ft.
Heating and cooling
- Cooling:Evaporative Cooling
- Heating:Forced Air
Structure and exterior
- Roof:Composition
- Year built:1970
- Building area:1,296 sq. ft.
- Lot area:0.2 Acres
- Construction Materials:Brick, Frame
- Exterior Features:Front Porch, Private Yard
- Foundation Description:Block
- Levels:Tri-Level
Schools
- High school:Thornton
- Middle school:Thornton
- Elementary school:Coronado Hills
Utilities
- Sewer:Public Sewer
Finances and disclosures
- Price:$443,000
- Price per sq. ft.:$341.82
- Tax amount:$3,416 (2025)
Features and amenities
- Laundry features:Dryer, Laundry Closet
- Amenities:Water Softener
Parking
- Total parking spaces:6
- Parking description:Asphalt
- Garage:Yes
- Garage spaces:1
 Based on information submitted to the MLS GRID as of September 5, 2026 02:48 PM. All data is obtained from various sources and may not have been verified by broker or MLS GRID. Supplied Open House information is subject to change without notice. All information should be independently reviewed and verified for accuracy. Properties may or may not be listed by the office/agent presenting the information.
New listings near 1364 Nueva Vista Drive
- New
 $417,000Active3 beds 2 baths1,440 sq. ft.
7860 Ogden Court, Denver, CO 80229
MLS# 2686808Listed by: MEGASTAR REALTY - New
 $519,900Active4 beds 2 baths1,822 sq. ft.
8370 Clarkson Street, Denver, CO 80229
MLS# 2108835Listed by: MEGASTAR REALTY - New
 $279,999Active2 beds 2 baths985 sq. ft.
2143 Coronado Parkway N #C, Denver, CO 80229
MLS# 7396116Listed by: PAK HOME REALTY - New
 $575,000Active6 beds 2 baths2,436 sq. ft.
1780 E 84th Avenue, Denver, CO 80229
MLS# 8272163Listed by: JOHN HERNANDEZ REALTY - New
 $255,000Active2 beds 2 baths996 sq. ft.
8164 Washington Street #65, Denver, CO 80229
MLS# 9389387Listed by: DUBROVA AND ASSOCIATE LLC - New
 $299,000Active2 beds 2 baths924 sq. ft.
8199 Welby Road #1403, Thornton, CO 80229
MLS# 3050673Listed by: DEBBIE CARROLL - New
 $460,000Active4 beds 2 baths2,210 sq. ft.
600 E 78th Place, Denver, CO 80229
MLS# 3482069Listed by: KELLER WILLIAMS ADVANTAGE REALTY LLC 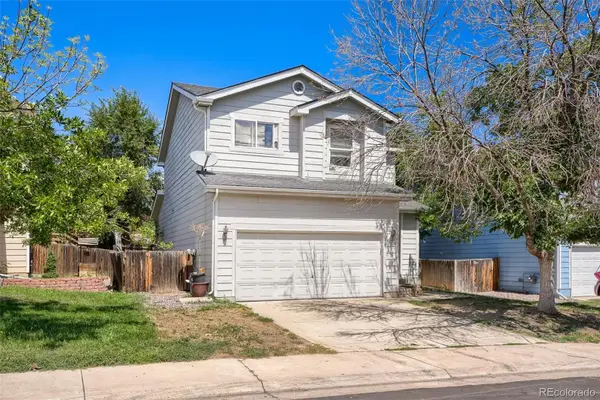 $399,900Active3 beds 3 baths1,684 sq. ft.
7979 Marion Circle, Thornton, CO 80229
MLS# 3184293Listed by: TELOS REAL ESTATE ADVISORS, LLC $489,999Active4 beds 2 baths2,088 sq. ft.
8510 Mcdougal Street, Denver, CO 80229
MLS# 8842872Listed by: MEGASTAR REALTY $512,000Active5 beds 2 baths2,100 sq. ft.
8671 Hopkins Drive, Denver, CO 80229
MLS# 3409435Listed by: HOMESMART REALTY


Protect your home and budget from life's surprises with an Assurant Home Warranty, backed by a partner that supports you through every step of homeownership. Explore Plans.
© 2023 - 2026 ERA Franchise Systems LLC. All rights reserved. ERA Franchise Systems LLC fully supports the principles of the Fair Housing Act and the Equal Opportunity Act. ERA, ERA Real Estate powered, and their respective logos are registered service marks of ERA Franchise Systems LLC. Each office is independently owned and operated.