
1955 E 77th, Welby, CO 80229
Local realty services provided by:LUX Real Estate Company ERA Powered
Listed by: gretchen blase
Office: coldwell banker realty 56
MLS#:5693374
Source:ML
Price summary
- Price:$489,900
- Price per sq. ft.:$303.16
About this home
Welcome to your slice of functional freedom right in the Denver metro area! Set on an expansive, hard-to-find full-acre lot in unincorporated Adams County, this 3-bedroom, 2-bathroom home offers 1,616 square feet of comfortable single-level living combined with incredible utility and a rural feel. Featuring a cozy family room with a gas log fireplace, central air conditioning, and a bright, functional layout, the property truly shines outside—offering a turnkey 3-stall horse barn, a large heated detached 2-car garage, and additional storage sheds, making it the ultimate setup for horse owners, hobbyists, or anyone needing ample space for vehicles and gear.
Contact an agent
Home facts
- Year built:1986
- Subdivision & Development:UNINCORPORATED ADAMS
- Listing ID #:5693374
Rooms and interior
- Bedrooms:3
- Total bathrooms:2
- Kitchen Description:Dishwasher, Oven, Range, Refrigerator
- Basement Description:Crawl Space
- Living area:1,616 sq. ft.
Heating and cooling
- Cooling:Central Air
- Heating:Electric
Structure and exterior
- Roof:Composition
- Year built:1986
- Building area:1,616 sq. ft.
- Lot Features:Sprinklers In Front, Sprinklers In Rear
- Construction Materials:Frame
- Exterior Features:Patio, Private Yard
- Levels:1 Story
Schools
- High school:Academy
- Middle school:Meadow K-8
- Elementary school:Meadow K-8
Utilities
- Water:Public
- Sewer:Public Sewer
Finances and disclosures
- Price:$489,900
- Price per sq. ft.:$303.16
- Tax amount:$3,334
Parking
- Parking description:Oversized
- Garage spaces:2
 Based on information submitted to the MLS GRID as of October 27, 2026 06:02 PM. All data is obtained from various sources and may not have been verified by broker or MLS GRID. Supplied Open House information is subject to change without notice. All information should be independently reviewed and verified for accuracy. Properties may or may not be listed by the office/agent presenting the information.
New listings near 1955 E 77th
- Coming Soon
 $475,000Coming Soon4 beds 2 baths1,632 sq. ft.
8470 Franklin, Denver, CO 80229
MLS# 5423948Listed by: CENTURY 21 SIGNATURE REALTY, INC - New
 $440,000Active3 beds 2 baths1,296 sq. ft.
1463 Quivira, Denver, CO 80229
MLS# 7954213Listed by: WEST AND MAIN HOMES INC - New
 $1,000,000Active5 beds 2 baths2,136 sq. ft.
8141 Welby, Denver, CO 80229
MLS# 3604823Listed by: BROKERS GUILD HOMES - New
 $459,000Active3 beds 2 baths1,326 sq. ft.
8420 Clarkson, Denver, CO 80229
MLS# 5860521Listed by: WEST AND MAIN HOMES INC - New
 $270,000Active3 beds 1 baths968 sq. ft.
7929 York #3, Denver, CO 80229
MLS# 9291738Listed by: OSGOOD TEAM REAL ESTATE  $385,000Active4 beds 2 baths1,635 sq. ft.
194 Grant, Denver, CO 80229
MLS# 5805375Listed by: COMPASS - DENVER $429,999Active4 beds 2 baths1,508 sq. ft.
8750 Mcelwain, Denver, CO 80229
MLS# 6429648Listed by: KELLER WILLIAMS REALTY DOWNTOWN LLC $525,000Active4 beds 3 baths1,998 sq. ft.
8061 Clarkson, Denver, CO 80229
MLS# 4899573Listed by: REDFIN CORPORATION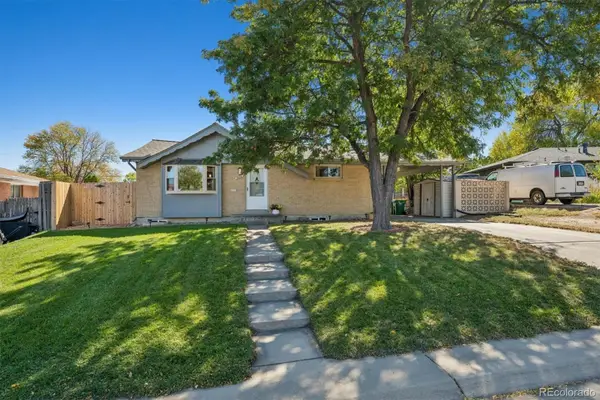 $438,500Active3 beds 2 baths1,615 sq. ft.
1900 Jolene, Denver, CO 80229
MLS# 7865303Listed by: MODUS REAL ESTATE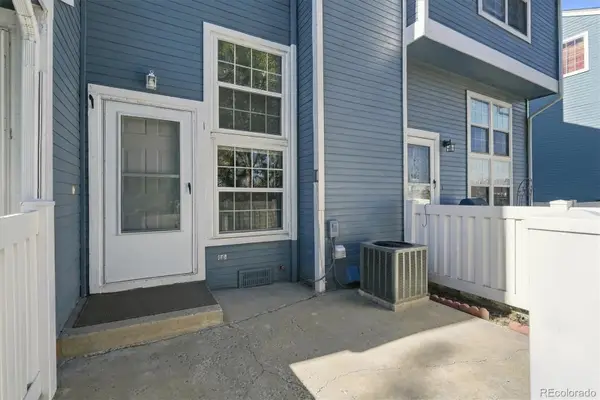 $277,500Active2 beds 2 baths952 sq. ft.
8199 Welby #504D, Thornton, CO 80229
MLS# 3266954Listed by: HETER AND COMPANY INC


Protect your home and budget from life's surprises with an Assurant Home Warranty, backed by a partner that supports you through every step of homeownership. Explore Plans.
© 2023 - 2026 ERA Franchise Systems LLC. All rights reserved. ERA Franchise Systems LLC fully supports the principles of the Fair Housing Act and the Equal Opportunity Act. ERA, ERA Real Estate powered, and their respective logos are registered service marks of ERA Franchise Systems LLC. Each office is independently owned and operated.