
2427 Rainbow Drive #29, Welby, CO 80229
Local realty services provided by:RONIN Real Estate Professionals ERA Powered
2427 Rainbow Drive #29,Denver, CO 80229
$260,000
- 2 Beds
- 1 Baths
- 960 sq. ft.
- Townhouse
- Active
Listed by: phillip bicker
Office: modestate
MLS#:8195505
Source:ML
Price summary
- Price:$260,000
- Price per sq. ft.:$270.83
- Monthly HOA dues:$465
About this home
Well-maintained and move-in ready, this townhome offers a bright and functional layout with comfortable living spaces throughout. The main level features an easy flow between the living room, dining area, and kitchen, creating a space that feels open without wasting square footage. Just outside, the fenced patio provides a private outdoor area to enjoy, and the storage shed can be included for additional storage needs.
Upstairs includes two generously sized bedrooms, including a large primary suite, along with a convenient upper-level laundry area equipped with included washer and dryer. Whether you need space for a roommate, work-from-home setup, or a small family, the floorplan offers flexibility to fit different lifestyles. Recent updates include newer flooring throughout plus brand-new windows and a patio door installed this year for improved efficiency and comfort. This is a clean, cared-for home that’s ready for its next chapter.
Contact an agent
Home facts
- Year built:1984
- Subdivision & Development:Devonshire Square
- Listing ID #:8195505
Rooms and interior
- Bedrooms:2
- Total bathrooms:1
- Full bathrooms:1
- Flooring:Carpet, Laminate
- Kitchen Description:Dishwasher, Range, Refrigerator
- Living area:960 sq. ft.
Heating and cooling
- Cooling:Central Air
- Heating:Forced Air
- Central air:Yes
Structure and exterior
- Roof:Composition
- Year built:1984
- Building area:960 sq. ft.
- Lot area:0.02 Acres
- Architectural Style:Contemporary
- Construction Materials:Frame, Wood Siding
- Exterior Features:Barbecue, Covered, Front Porch, Patio
- Levels:2 Story
Schools
- High school:Mapleton Expedition
- Middle school:Global Intermediate Academy
- Elementary school:Clayton
Utilities
- Water:Public
- Sewer:Public Sewer
Finances and disclosures
- Price:$260,000
- Price per sq. ft.:$270.83
- Tax amount:$1,958 (2025)
Features and amenities
- Laundry features:Dryer, In Unit, Washer
Parking
- Total parking spaces:2
 Based on information submitted to the MLS GRID as of August 25, 2026 02:34 PM. All data is obtained from various sources and may not have been verified by broker or MLS GRID. Supplied Open House information is subject to change without notice. All information should be independently reviewed and verified for accuracy. Properties may or may not be listed by the office/agent presenting the information.
New listings near 2427 Rainbow Drive #29
- New
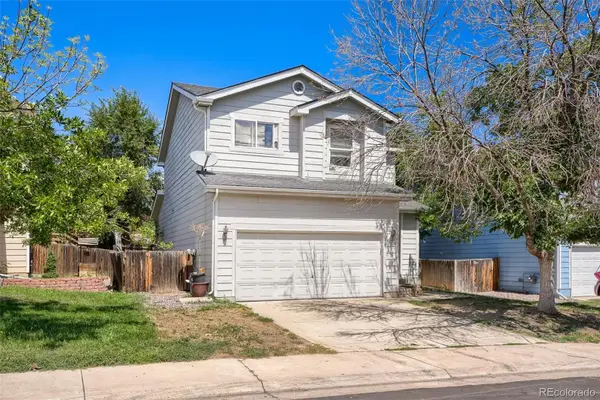 $399,900Active3 beds 3 baths1,684 sq. ft.
7979 Marion Circle, Thornton, CO 80229
MLS# 3184293Listed by: TELOS REAL ESTATE ADVISORS, LLC - Open Sat, 11am to 1pmNew
 $489,999Active4 beds 2 baths2,088 sq. ft.
8510 Mcdougal Street, Denver, CO 80229
MLS# 8842872Listed by: MEGASTAR REALTY - New
 $512,000Active5 beds 2 baths2,100 sq. ft.
8671 Hopkins Drive, Denver, CO 80229
MLS# 3409435Listed by: HOMESMART REALTY - New
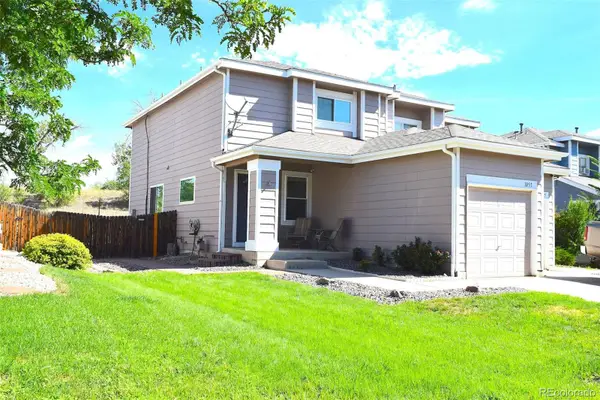 $425,000Active3 beds 3 baths1,440 sq. ft.
1055 E 78th Place, Denver, CO 80229
MLS# 6363742Listed by: RE/MAX ALLIANCE - New
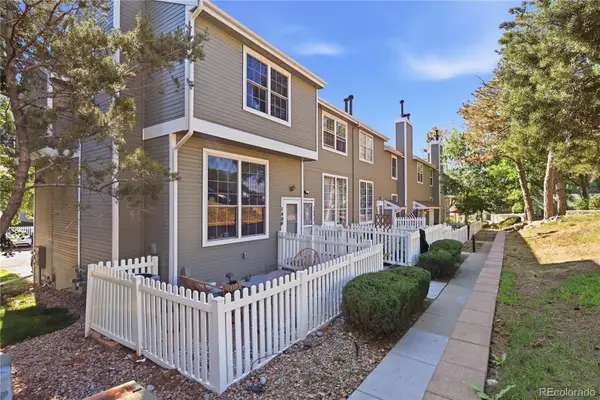 $274,000Active2 beds 2 baths924 sq. ft.
8199 Welby Road #1406, Denver, CO 80229
MLS# 5385488Listed by: BLUE PEBBLE HOMES 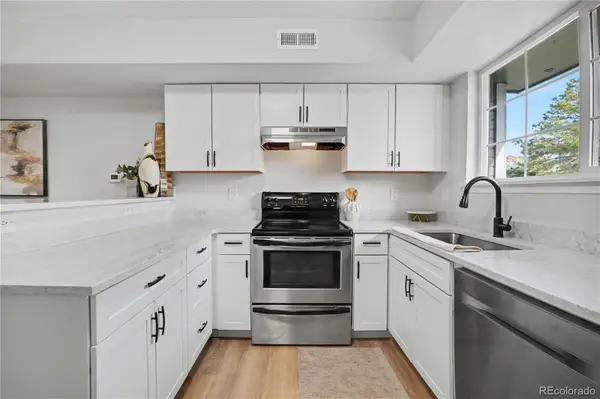 $280,000Active2 beds 1 baths928 sq. ft.
8199 Welby Road #703, Denver, CO 80229
MLS# 3633906Listed by: ORCHARD BROKERAGE LLC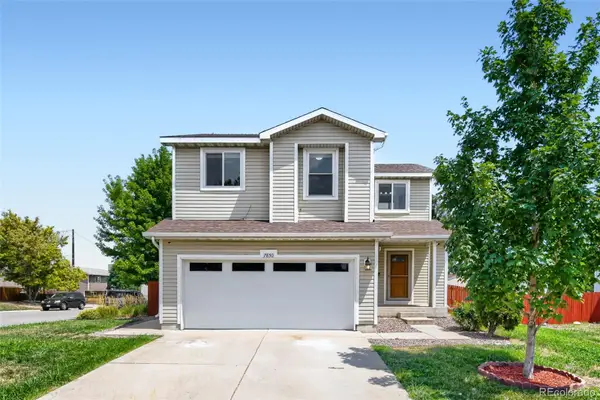 $509,000Active3 beds 3 baths1,684 sq. ft.
7850 Patricia Drive, Denver, CO 80229
MLS# 5149968Listed by: MOSER REAL ESTATE GROUP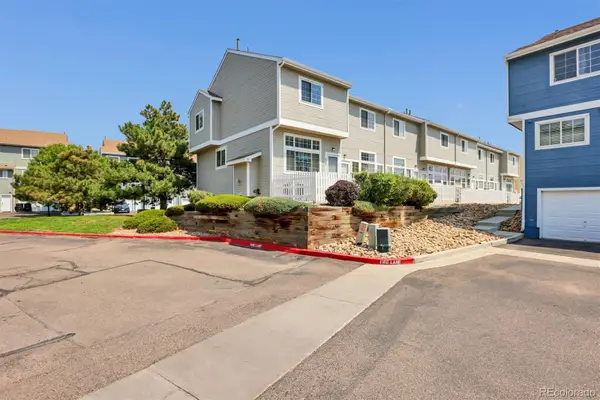 $325,000Active2 beds 3 baths1,148 sq. ft.
8199 Welby Road #2508, Denver, CO 80229
MLS# 6538547Listed by: MB HAT TRICK PROPERTIES $469,000Active4 beds 2 baths1,700 sq. ft.
8661 Richard Road, Denver, CO 80229
MLS# 4340829Listed by: BROKERS GUILD HOMES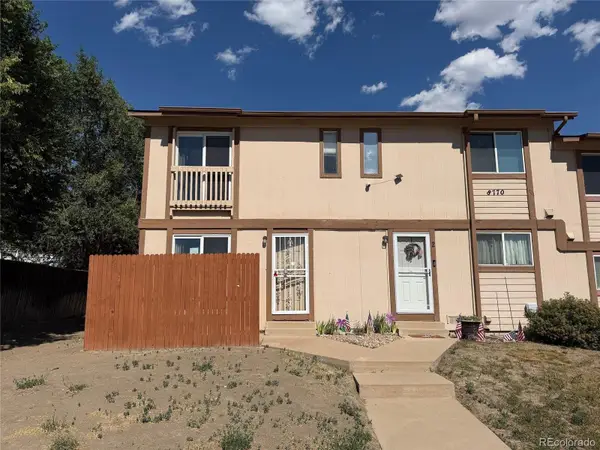 $185,000Active2 beds 2 baths1,152 sq. ft.
8770 Rainbow Avenue #1, Denver, CO 80229
MLS# 7477064Listed by: REAL BROKER, LLC DBA REAL


Protect your home and budget from life's surprises with an Assurant Home Warranty, backed by a partner that supports you through every step of homeownership. Explore Plans.
© 2023 - 2026 ERA Franchise Systems LLC. All rights reserved. ERA Franchise Systems LLC fully supports the principles of the Fair Housing Act and the Equal Opportunity Act. ERA, ERA Real Estate powered, and their respective logos are registered service marks of ERA Franchise Systems LLC. Each office is independently owned and operated.