
7911 Clarkson, Welby, CO 80229
Local realty services provided by:RONIN Real Estate Professionals ERA Powered
7911 Clarkson,Denver, CO 80229
$589,900
- 7 Beds
- 3 Baths
- 3,288 sq. ft.
- Single family
- Active
Listed by: selam yousef
Office: megastar realty
MLS#:8861363
Source:ML
Price summary
- Price:$589,900
- Price per sq. ft.:$179.41
About this home
PRICE IMPROVEMENT + SELLER INCENTIVE! Seller is offering concessions toward the buyer's mortgage interest rate buydown or allowable closing costs with an acceptable offer! Take advantage of this opportunity to potentially lower your monthly mortgage payment and make homeownership more affordable.Welcome to this beautifully updated home offering more than 3,200 sq ft of living space on an expansive 8,000+ sq ft fully fenced lot with a finished basement and NO HOA!
This spacious property features 7 bedrooms, 3 bathrooms, 2 living areas, a dedicated laundry area, and an attached 2-car garage, offering exceptional flexibility for large households, multigenerational living, or house-hacking possibilities.
Step inside to discover brand-new luxury vinyl plank flooring, fresh interior paint, and a beautifully renovated kitchen featuring quartz countertops, a modern backsplash, and stainless-steel appliances. The open and inviting layout provides plenty of room for everyday living and entertaining.
The upper level features 3 bedrooms and 1 full bathroom, while the main level offers an additional 2 bedrooms and 1 bathroom. The finished basement adds even more usable space with 2 non-conforming bedrooms, 1 full bathroom, a spacious second living area, and a wet bar complete with new cabinetry and quartz countertops. New basement carpet adds comfort and warmth.
Outside, enjoy the expansive fully fenced backyard—perfect for entertaining, gardening, pets, or simply relaxing outdoors.
Conveniently located near major highways, shopping, dining, and entertainment, this home combines generous space, modern updates, and flexibility in one unique property.
Schedule your showing today!...
Contact an agent
Home facts
- Year built:1978
- Subdivision & Development:Explorador Vista
- Listing ID #:8861363
Rooms and interior
- Bedrooms:7
- Total bathrooms:3
- Full bathrooms:3
- Basement Description:Finished
- Living area:3,288 sq. ft.
Heating and cooling
- Cooling:Central Air
- Heating:Forced Air
Structure and exterior
- Roof:Shingle
- Year built:1978
- Building area:3,288 sq. ft.
- Construction Materials:Frame
- Levels:2 Story
Schools
- High school:Thornton
- Middle school:Thornton
- Elementary school:Coronado Hills
Utilities
- Water:Public
- Sewer:Public Sewer
Finances and disclosures
- Price:$589,900
- Price per sq. ft.:$179.41
- Tax amount:$3,806
Parking
- Garage spaces:2
 Based on information submitted to the MLS GRID as of October 27, 2026 06:03 PM. All data is obtained from various sources and may not have been verified by broker or MLS GRID. Supplied Open House information is subject to change without notice. All information should be independently reviewed and verified for accuracy. Properties may or may not be listed by the office/agent presenting the information.
New listings near 7911 Clarkson
- Coming Soon
 $475,000Coming Soon4 beds 2 baths1,632 sq. ft.
8470 Franklin, Denver, CO 80229
MLS# 5423948Listed by: CENTURY 21 SIGNATURE REALTY, INC - New
 $440,000Active3 beds 2 baths1,296 sq. ft.
1463 Quivira, Denver, CO 80229
MLS# 7954213Listed by: WEST AND MAIN HOMES INC - New
 $1,000,000Active5 beds 2 baths2,136 sq. ft.
8141 Welby, Denver, CO 80229
MLS# 3604823Listed by: BROKERS GUILD HOMES - New
 $459,000Active3 beds 2 baths1,326 sq. ft.
8420 Clarkson, Denver, CO 80229
MLS# 5860521Listed by: WEST AND MAIN HOMES INC - New
 $270,000Active3 beds 1 baths968 sq. ft.
7929 York #3, Denver, CO 80229
MLS# 9291738Listed by: OSGOOD TEAM REAL ESTATE - New
 $385,000Active4 beds 2 baths1,635 sq. ft.
194 Grant, Denver, CO 80229
MLS# 5805375Listed by: COMPASS - DENVER  $429,999Active4 beds 2 baths1,508 sq. ft.
8750 Mcelwain, Denver, CO 80229
MLS# 6429648Listed by: KELLER WILLIAMS REALTY DOWNTOWN LLC $525,000Active4 beds 3 baths1,998 sq. ft.
8061 Clarkson, Denver, CO 80229
MLS# 4899573Listed by: REDFIN CORPORATION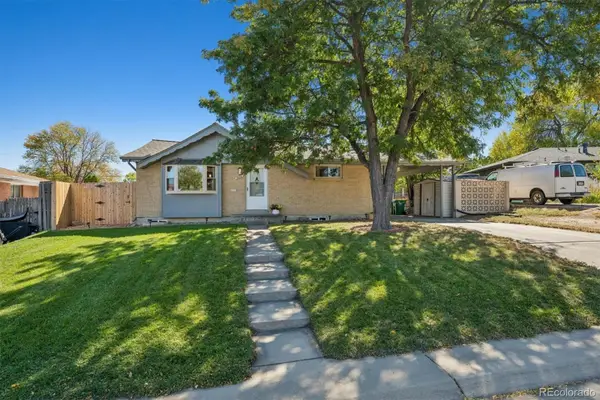 $438,500Active3 beds 2 baths1,615 sq. ft.
1900 Jolene, Denver, CO 80229
MLS# 7865303Listed by: MODUS REAL ESTATE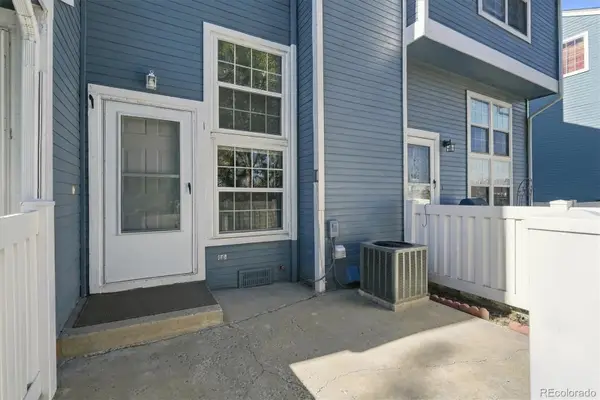 $277,500Active2 beds 2 baths952 sq. ft.
8199 Welby #504D, Thornton, CO 80229
MLS# 3266954Listed by: HETER AND COMPANY INC


Protect your home and budget from life's surprises with an Assurant Home Warranty, backed by a partner that supports you through every step of homeownership. Explore Plans.
© 2023 - 2026 ERA Franchise Systems LLC. All rights reserved. ERA Franchise Systems LLC fully supports the principles of the Fair Housing Act and the Equal Opportunity Act. ERA, ERA Real Estate powered, and their respective logos are registered service marks of ERA Franchise Systems LLC. Each office is independently owned and operated.