
8124 Washington Street #163, Welby, CO 80229
Local realty services provided by:ERA Teamwork Realty
8124 Washington Street #163,Denver, CO 80229
$285,000
- 3 Beds
- 2 Baths
- - sq. ft.
- Townhouse
- Sold
Listed by: cassandra pelley
Office: hollermeier realty
MLS#:7155993
Source:ML
Sorry, we are unable to map this address
Price summary
- Price:$285,000
- Monthly HOA dues:$320
About this home
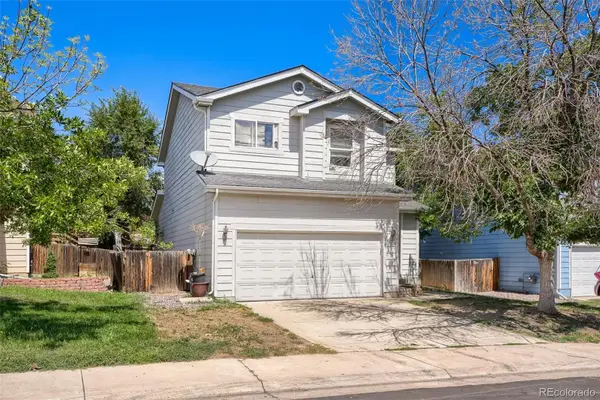
Beautifully updated and move-in ready, this light, bright, and welcoming townhome offers the perfect blend of style, comfort, and functionality. With 3 bedrooms and 2 bathrooms, there's plenty of room to live, work, and grow. The beautifully updated kitchen serves as the heart of the home, featuring striking and durable quartz countertops, brand-new stainless steel appliances, a soft sage green subway tile backsplash, and chic brass accents. Connected to the dining area, it's a warm and inviting space for everyday meals, morning coffee, and daily connection. The spacious living room is anchored by a charming stone fireplace, creating a cozy place to unwind, while the stylish main-floor powder bath adds convenience for guests and everyday living. Upstairs, you'll find the comfortable primary bedroom, along with two additional bedrooms that offer great flexibility. The updated full bathroom features tasteful finishes and modern fixtures, completing the upper level. Enjoy the convenience of both a back patio and a charming front porch, adding outdoor connectivity to this move-in-ready home. Conveniently located with easy access to both Denver and Boulder, as well as nearby shopping, dining, parks, and major commuter routes, this move-in ready home is the perfect place to settle in and enjoy. Welcome home!...
Contact an agent
Home facts
- Year built:1984
- Subdivision & Development:Shiloh
- Listing ID #:7155993
Rooms and interior
- Bedrooms:3
- Total bathrooms:2
- Full bathrooms:1
- Half bathrooms:1
- Kitchen Description:Dishwasher, Disposal, Microwave, Range, Refrigerator
Heating and cooling
- Cooling:Central Air
- Heating:Forced Air
- Central air:Yes
Structure and exterior
- Roof:Composition
- Year built:1984
- Construction Materials:Frame
- Exterior Features:Front Porch, Patio
- Levels:2 Story
Schools
- High school:Thornton
- Middle school:Thornton
- Elementary school:Coronado Hills
Utilities
- Sewer:Public Sewer
Finances and disclosures
- Price:$285,000
- Tax amount:$2,301 (2025)
Features and amenities
- Laundry features:In Unit
Parking
- Total parking spaces:2
 Based on information submitted to the MLS GRID as of September 4, 2026 06:58 AM. All data is obtained from various sources and may not have been verified by broker or MLS GRID. Supplied Open House information is subject to change without notice. All information should be independently reviewed and verified for accuracy. Properties may or may not be listed by the office/agent presenting the information.
New listings near 8124 Washington Street #163
- New
 $417,000Active3 beds 2 baths1,440 sq. ft.
7860 Ogden Court, Denver, CO 80229
MLS# 2686808Listed by: MEGASTAR REALTY - New
 $519,900Active4 beds 2 baths1,822 sq. ft.
8370 Clarkson Street, Denver, CO 80229
MLS# 2108835Listed by: MEGASTAR REALTY - New
 $279,999Active2 beds 2 baths985 sq. ft.
2143 Coronado Parkway N #C, Denver, CO 80229
MLS# 7396116Listed by: PAK HOME REALTY - New
 $575,000Active6 beds 2 baths2,436 sq. ft.
1780 E 84th Avenue, Denver, CO 80229
MLS# 8272163Listed by: JOHN HERNANDEZ REALTY - New
 $255,000Active2 beds 2 baths996 sq. ft.
8164 Washington Street #65, Denver, CO 80229
MLS# 9389387Listed by: DUBROVA AND ASSOCIATE LLC - New
 $299,000Active2 beds 2 baths924 sq. ft.
8199 Welby Road #1403, Thornton, CO 80229
MLS# 3050673Listed by: DEBBIE CARROLL - New
 $460,000Active4 beds 2 baths2,210 sq. ft.
600 E 78th Place, Denver, CO 80229
MLS# 3482069Listed by: KELLER WILLIAMS ADVANTAGE REALTY LLC - New
 $399,900Active3 beds 3 baths1,684 sq. ft.
7979 Marion Circle, Thornton, CO 80229
MLS# 3184293Listed by: TELOS REAL ESTATE ADVISORS, LLC  $489,999Active4 beds 2 baths2,088 sq. ft.
8510 Mcdougal Street, Denver, CO 80229
MLS# 8842872Listed by: MEGASTAR REALTY $512,000Active5 beds 2 baths2,100 sq. ft.
8671 Hopkins Drive, Denver, CO 80229
MLS# 3409435Listed by: HOMESMART REALTY


Protect your home and budget from life's surprises with an Assurant Home Warranty, backed by a partner that supports you through every step of homeownership. Explore Plans.
© 2023 - 2026 ERA Franchise Systems LLC. All rights reserved. ERA Franchise Systems LLC fully supports the principles of the Fair Housing Act and the Equal Opportunity Act. ERA, ERA Real Estate powered, and their respective logos are registered service marks of ERA Franchise Systems LLC. Each office is independently owned and operated.