
8671 Hopkins Drive, Welby, CO 80229
Local realty services provided by:ERA Teamwork Realty
Listed by: susan gutierrez
Office: homesmart realty
MLS#:3409435
Source:ML
Price summary
- Price:$512,000
- Price per sq. ft.:$243.81
About this home
Unique Denver property offering a total of 5 bedrooms, 2 baths, fresh interior paint throughout, beautiful luxury vinyl plank flooring, a finished basement with a large open living room, a rec room with enough space for a kitchen space. Excellent flexibility for homeowners or investors. Live upstairs while utilizing the basement as a separate living space, featuring its own entrance ideal for guests, multigenerational living, or potential rental use.
A standout feature is the oversized detached 2-car finished garage/shop 24 x 31, insulated, heated, drywalled, wired with electricity, and complete with epoxy flooring. Plenty of room for cars, RZR's, motorcycles, car toys, a workshop, hobbies, gatherings or storage. Additional parking includes an attached 1 car carport and driveway space for 2 vehicles. A rare combination of living space, parking, and versatile garage/shop space in Denver!
All information is deemed reliable but is not guaranteed and should be independently verified by the buyer and buyer’s agent, including, but not limited to, square footage, schools, HOA information, property taxes, zoning, lot size, and any other property-related information....
Contact an agent
Home facts
- Year built:1957
- Subdivision & Development:Northfield
- Listing ID #:3409435
Rooms and interior
- Bedrooms:5
- Total bathrooms:2
- Full bathrooms:1
- Flooring:Carpet, Vinyl
- Kitchen Description:Dishwasher, Disposal, Range, Refrigerator
- Basement:Yes
- Basement Description:Finished, Full
- Living area:2,100 sq. ft.
Heating and cooling
- Cooling:Central Air
- Heating:Forced Air
- Central air:Yes
Structure and exterior
- Roof:Composition
- Year built:1957
- Building area:2,100 sq. ft.
- Lot area:0.17 Acres
- Lot Features:Sprinklers In Front
- Construction Materials:Brick, Frame, Wood Siding
- Exterior Features:Patio, Private Yard
- Levels:1 Story
Schools
- High school:Thornton
- Middle school:Thornton
- Elementary school:Coronado Hills
Utilities
- Water:Public
- Sewer:Public Sewer
Finances and disclosures
- Price:$512,000
- Price per sq. ft.:$243.81
- Tax amount:$3,230 (2025)
Features and amenities
- Amenities:Carbon Monoxide Detector(s)
Parking
- Total parking spaces:5
- Parking description:1 Carport Space(s), Concrete Driveway, Dry Walled, Floor Coating, Heated Garage, Insulated Garage, Oversized
- Garage:Yes
- Garage spaces:2
- Carport spaces:1
 Based on information submitted to the MLS GRID as of August 22, 2026 02:26 PM. All data is obtained from various sources and may not have been verified by broker or MLS GRID. Supplied Open House information is subject to change without notice. All information should be independently reviewed and verified for accuracy. Properties may or may not be listed by the office/agent presenting the information.
New listings near 8671 Hopkins Drive
- New
 $489,999Active4 beds 2 baths2,088 sq. ft.
8510 Mcdougal Street, Denver, CO 80229
MLS# 8842872Listed by: MEGASTAR REALTY - Open Sat, 11am to 2pmNew
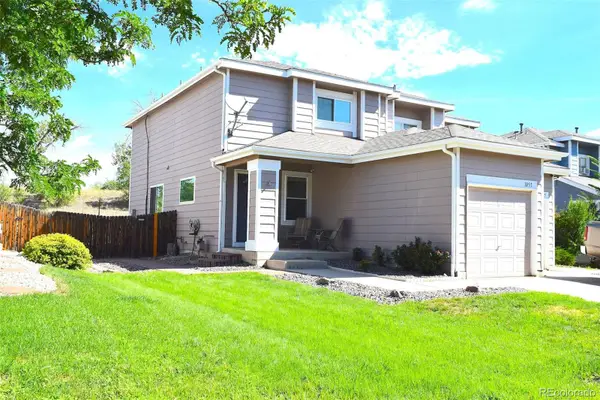 $425,000Active3 beds 3 baths1,440 sq. ft.
1055 E 78th Place, Denver, CO 80229
MLS# 6363742Listed by: RE/MAX ALLIANCE - New
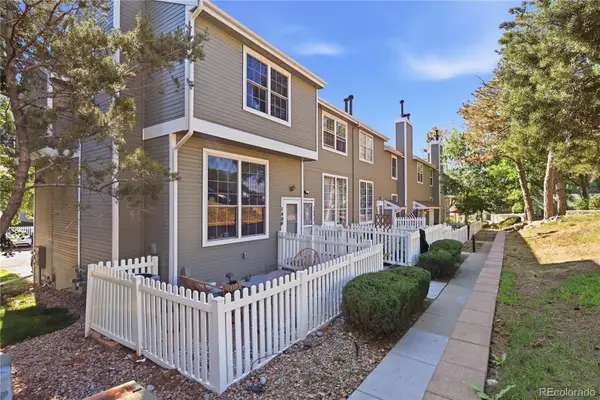 $274,000Active2 beds 2 baths924 sq. ft.
8199 Welby Road #1406, Denver, CO 80229
MLS# 5385488Listed by: BLUE PEBBLE HOMES - New
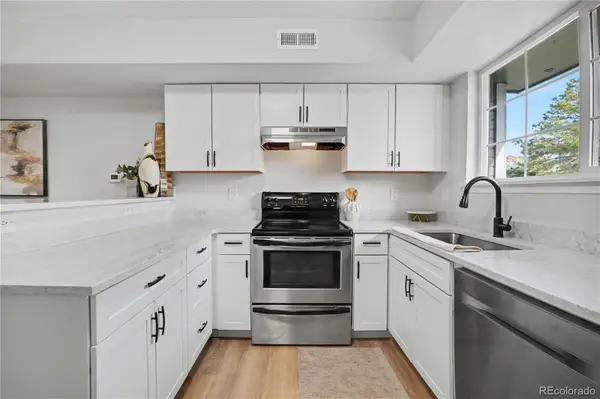 $280,000Active2 beds 1 baths928 sq. ft.
8199 Welby Road #703, Denver, CO 80229
MLS# 3633906Listed by: ORCHARD BROKERAGE LLC - Open Sun, 12 to 2pmNew
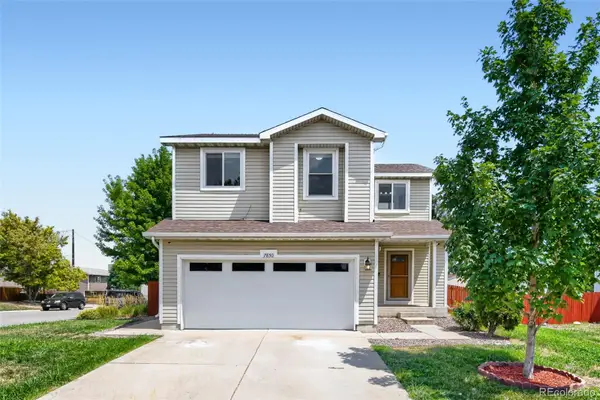 $509,000Active3 beds 3 baths1,684 sq. ft.
7850 Patricia Drive, Denver, CO 80229
MLS# 5149968Listed by: MOSER REAL ESTATE GROUP 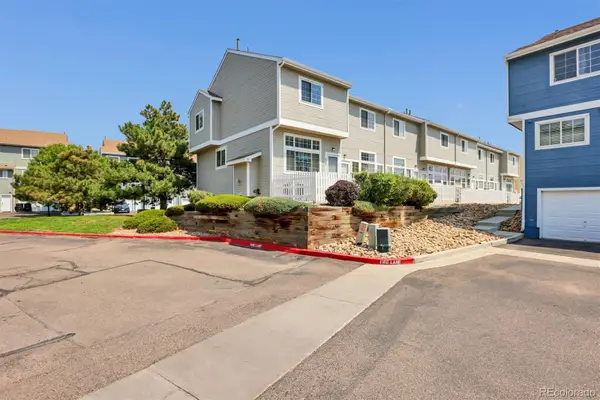 $325,000Active2 beds 3 baths1,148 sq. ft.
8199 Welby Road #2508, Denver, CO 80229
MLS# 6538547Listed by: MB HAT TRICK PROPERTIES $469,000Active4 beds 2 baths1,700 sq. ft.
8661 Richard Road, Denver, CO 80229
MLS# 4340829Listed by: BROKERS GUILD HOMES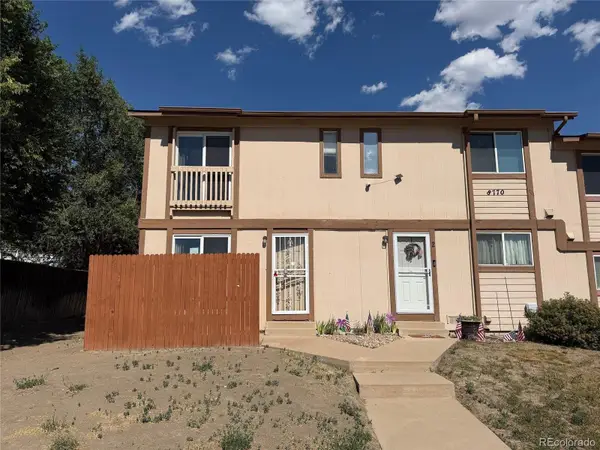 $185,000Active2 beds 2 baths1,152 sq. ft.
8770 Rainbow Avenue #1, Denver, CO 80229
MLS# 7477064Listed by: REAL BROKER, LLC DBA REAL $220,000Active2 beds 1 baths792 sq. ft.
8248 Washington Street #94, Denver, CO 80229
MLS# 8792878Listed by: GREENWOOD ESTATES REALTY LLC


Protect your home and budget from life's surprises with an Assurant Home Warranty, backed by a partner that supports you through every step of homeownership. Explore Plans.
© 2023 - 2026 ERA Franchise Systems LLC. All rights reserved. ERA Franchise Systems LLC fully supports the principles of the Fair Housing Act and the Equal Opportunity Act. ERA, ERA Real Estate powered, and their respective logos are registered service marks of ERA Franchise Systems LLC. Each office is independently owned and operated.