
8660 De Soto Street, Welby, CO 80229
Local realty services provided by:LUX Real Estate Company ERA Powered
Listed by: cesar reyes
Office: megastar realty
MLS#:7125259
Source:ML
Price summary
- Price:$460,000
- Price per sq. ft.:$239.58
About this home
Welcome home to this beautifully updated ranch-style residence offering the perfect combination of comfort, space, and convenience! Featuring 5 bedrooms and a fully finished basement, this home provides an ideal layout for growing families, multi-generational living, or anyone needing extra room to spread out. Step inside and you'll immediately appreciate the fresh, modern feel with all new interior texture and paint, newer flooring throughout the main level, and a beautifully updated kitchen complete with quartz countertops and a stunning designer backsplash. The finished basement expands your living space with two additional bedrooms, a spacious family room perfect for movie nights or entertaining, and an additional bathroom.
Outside, enjoy a level backyard with a large concrete patio, creating the perfect setting for summer barbecues, outdoor gatherings, or simply relaxing in your private outdoor space. Conveniently located with quick access to I-25, major commuter routes, public transportation, and an abundance of shopping, restaurants, parks, and everyday amenities, this home offers both comfort and accessibility. Whether you're a first-time homebuyer or looking for more space for a growing family, this move-in-ready home is one you won't want to miss!...
Contact an agent
Home facts
- Year built:1958
- Subdivision & Development:City View
- Listing ID #:7125259
Rooms and interior
- Kitchen Description:Dishwasher, Refrigerator
- Basement:Yes
- Basement Description:Finished
- Living area:1,920 sq. ft.
Heating and cooling
- Heating:Forced Air, Natural Gas
Structure and exterior
- Roof:Composition
- Year built:1958
- Building area:1,920 sq. ft.
- Lot area:0.19 Acres
- Lot Features:Level
- Construction Materials:Frame
- Exterior Features:Front Porch, Patio
- Levels:1 Story
Schools
- High school:Thornton
- Middle school:Thornton
- Elementary school:McElwain
Utilities
- Water:Public
- Sewer:Public Sewer
Finances and disclosures
- Price:$460,000
- Price per sq. ft.:$239.58
- Tax amount:$3,635 (2025)
Parking
- Total parking spaces:2
- Garage:Yes
- Garage spaces:2
 Based on information submitted to the MLS GRID as of August 1, 2026 02:15 PM. All data is obtained from various sources and may not have been verified by broker or MLS GRID. Supplied Open House information is subject to change without notice. All information should be independently reviewed and verified for accuracy. Properties may or may not be listed by the office/agent presenting the information.
New listings near 8660 De Soto Street
- New
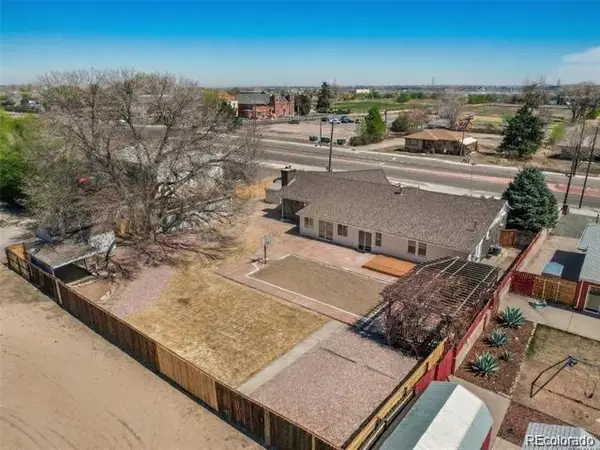 $695,000Active5 beds 3 baths4,134 sq. ft.
7751 York Street, Denver, CO 80229
MLS# 1666443Listed by: EXP REALTY, LLC - New
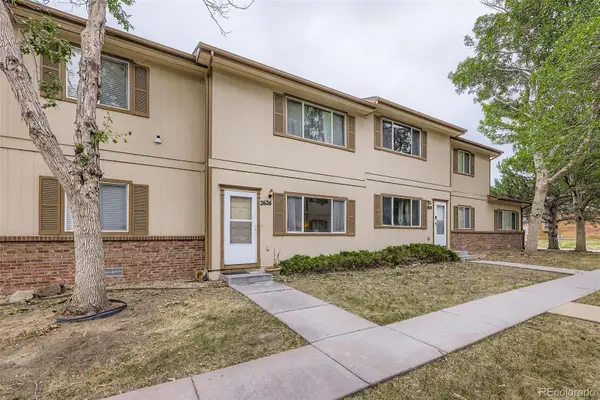 $250,000Active2 beds 2 baths1,116 sq. ft.
2626 Devonshire Court, Denver, CO 80229
MLS# 7970372Listed by: REMAX INMOTION - New
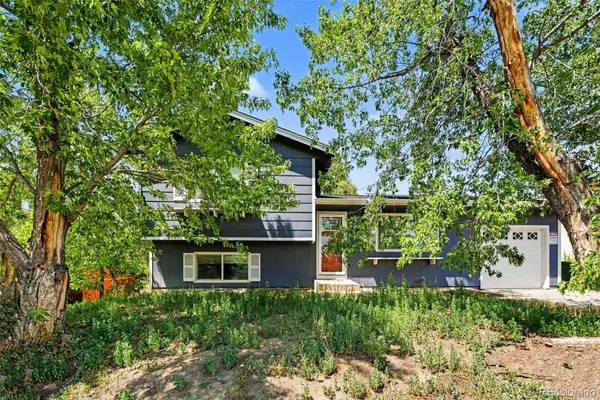 $360,000Active2 beds 2 baths1,314 sq. ft.
1727 E 83rd Avenue, Denver, CO 80229
MLS# 3540482Listed by: KELLER WILLIAMS AVENUES REALTY - New
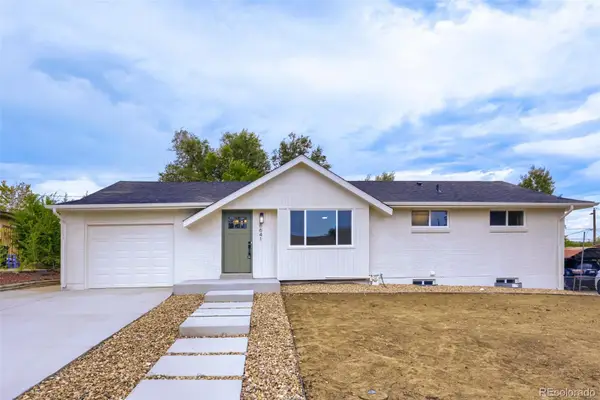 $524,800Active6 beds 2 baths2,100 sq. ft.
8641 Jolene Drive, Denver, CO 80229
MLS# 4301917Listed by: IDEAL REALTY LLC - New
 $313,000Active2 beds 2 baths1,152 sq. ft.
8529 Colorado Court, Denver, CO 80229
MLS# 2460384Listed by: SELECT REALTY LLC - New
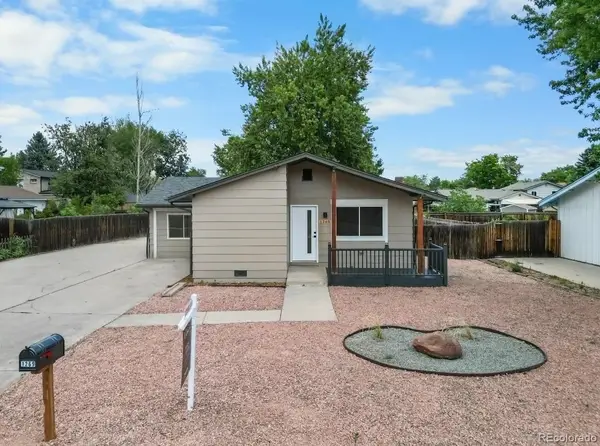 $459,900Active3 beds 2 baths794 sq. ft.
1269 Coronado Parkway N, Denver, CO 80229
MLS# 4500033Listed by: KELLER WILLIAMS REALTY DOWNTOWN LLC - New
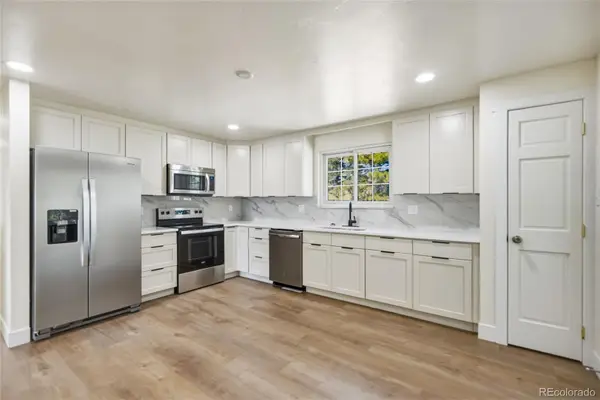 $590,000Active6 beds 3 baths2,496 sq. ft.
7923 Logan Street, Denver, CO 80229
MLS# 1853722Listed by: MEGASTAR REALTY 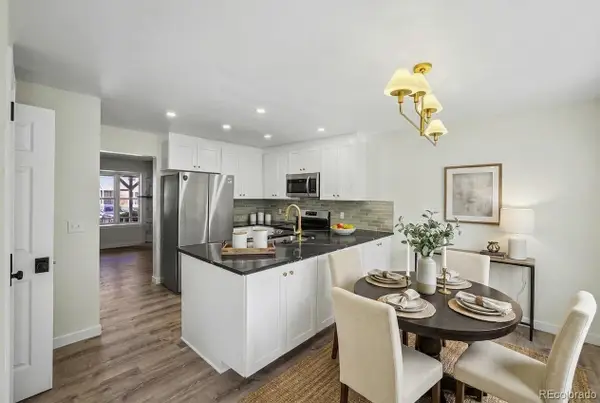 $295,000Active3 beds 2 baths1,116 sq. ft.
8124 Washington Street #163, Denver, CO 80229
MLS# 7155993Listed by: HOLLERMEIER REALTY $299,000Active3 beds 3 baths1,148 sq. ft.
8199 Welby Road #2201, Denver, CO 80229
MLS# 6694567Listed by: COLDWELL BANKER REALTY 24


Protect your home and budget from life's surprises with an Assurant Home Warranty, backed by a partner that supports you through every step of homeownership. Explore Plans.
© 2023 - 2026 ERA Franchise Systems LLC. All rights reserved. ERA Franchise Systems LLC fully supports the principles of the Fair Housing Act and the Equal Opportunity Act. ERA, ERA Real Estate powered, and their respective logos are registered service marks of ERA Franchise Systems LLC. Each office is independently owned and operated.