
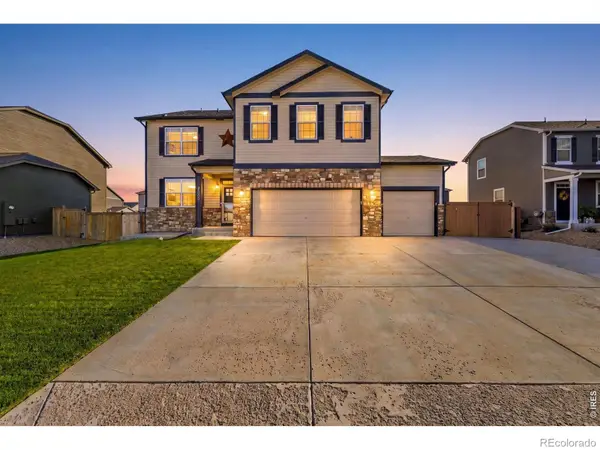
3430 White Buffalo, Wellington, CO 80549
Local realty services provided by:RONIN Real Estate Professionals ERA Powered
Listed by: nicole johnson
Office: co vision real estate group
MLS#:IR1070755
Source:ML
Price summary
- Price:$445,000
- Price per sq. ft.:$285.26
- Monthly HOA dues:$60
About this home
Welcome Home to 3430 White Buffalo Dr! This beautiful 3 bedroom 3 bathroom redesign is filled with natural light & gorgeous updates throughout. Bright, modern finishes create a space that is move-in ready. New luxury vinyl flooring flows throughout the main level giving you the warm look of wood with the durability to last every day life. Fresh paint & carpet provide a crisp neutral backdrop for any style, & new lighting fixtures brighten & tie each room together. The heart of the home is the updated kitchen featuring granite countertops and brand-new stainless steel appliances. There's plenty of counter space for weeknight dinners, holiday baking, or entertaining a crowd. Escape upstairs to your peaceful retreat in the primary bedroom that offers vaulted ceilings, natural light, spa-like ensuite bath & huge walk-in closet. Unfinished basement leaves room for opportunity to expand. Step outside & enjoy your large fenced-in backyard. In Colorado, outdoor living is a way of life & this space is ready for it. Fire up the grill, let the dog run, set up a play area, plant a garden, or enjoy your morning coffee. The possibilities are endless! Some of the perks of living in Buffalo Creek is being just a few blocks away from Wellington Community Park packed with walking trails, tennis courts, splash pad, & ball fields. Quick access to I-25, close to top-rated schools, shopping, & entertainment makes this property a must see. It's rare to find a house at this price point that has been so thoughtfully remodeled from top to bottom. Don't Wait- Make It Yours!...
Contact an agent
Home facts
- Year built:2004
- Subdivision & Development:Buffalo Creek 1st Sub Wel
- Listing ID #:IR1070755
Rooms and interior
- Bedrooms:3
- Total bathrooms:3
- Full bathrooms:2
- Half bathrooms:1
- Kitchen Description:Dishwasher, Disposal, Eat-in Kitchen, Kitchen Island, Microwave, Oven, Refrigerator
- Basement Description:Bath/Stubbed, Full, Unfinished
- Living area:1,560 sq. ft.
Heating and cooling
- Cooling:Ceiling Fan(s), Central Air
- Heating:Forced Air
Structure and exterior
- Roof:Composition
- Year built:2004
- Building area:1,560 sq. ft.
- Lot Features:Corner, Level, Sprinklers In Front
- Architectural Style:Contemporary
- Exterior Features:Patio
- Levels:2 Story
Schools
- High school:Other
- Middle school:Wellington
- Elementary school:Eyestone
Utilities
- Water:Public
- Sewer:Public Sewer
Finances and disclosures
- Price:$445,000
- Price per sq. ft.:$285.26
- Tax amount:$3,139
Features and amenities
- Laundry features:In Unit
- Amenities:Humidifier
Parking
- Garage spaces:2
 Based on information submitted to the MLS GRID as of October 27, 2026 06:03 PM. All data is obtained from various sources and may not have been verified by broker or MLS GRID. Supplied Open House information is subject to change without notice. All information should be independently reviewed and verified for accuracy. Properties may or may not be listed by the office/agent presenting the information.
New listings near 3430 White Buffalo
- New
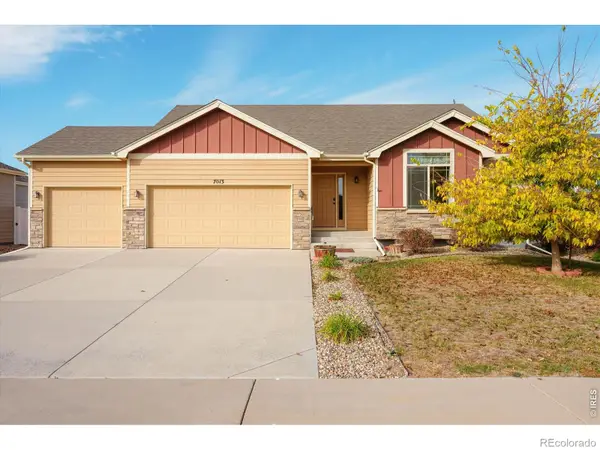 $495,000Active4 beds 4 baths2,505 sq. ft.
7013 Meade, Wellington, CO 80549
MLS# IR1071414Listed by: SALZ HOME SOLUTIONS REALTY - New
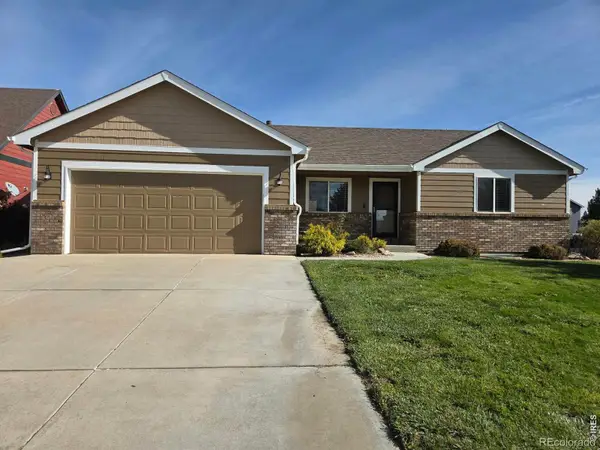 $425,000Active3 beds 2 baths1,345 sq. ft.
6802 Mount Democrat, Wellington, CO 80549
MLS# IR1071374Listed by: REALTY ONE GROUP FOURPOINTS - New
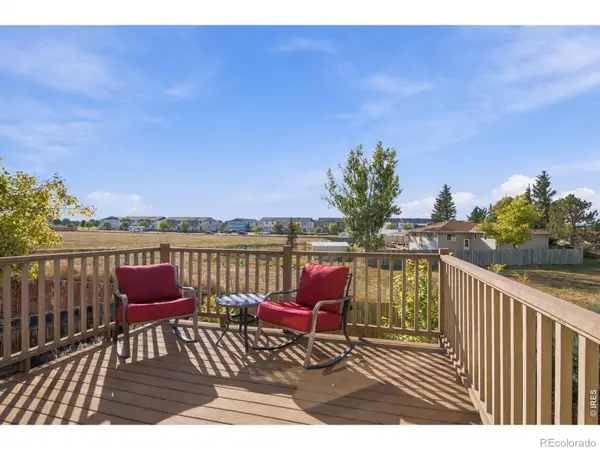 $429,000Active3 beds 2 baths1,437 sq. ft.
3102 Three Silos, Wellington, CO 80549
MLS# IR1071262Listed by: RE/MAX ALLIANCE-FTC SOUTH - New
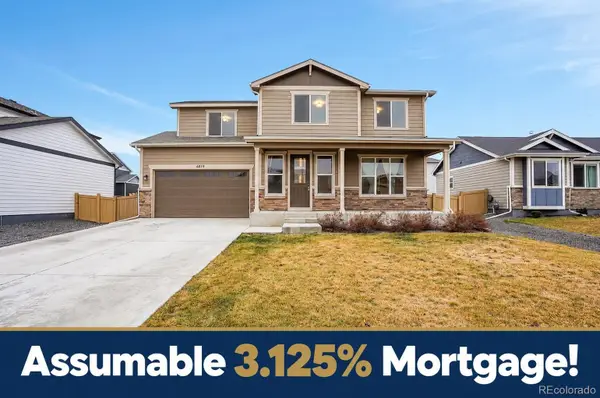 $570,000Active4 beds 3 baths1,881 sq. ft.
6819 Cattails, Wellington, CO 80549
MLS# 5179787Listed by: BETTER BLUEPRINT REALTY - New
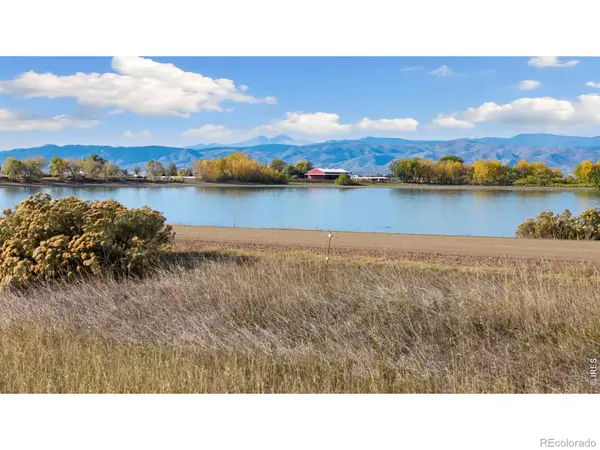 $449,500Active0 Acres
10344 Reed, Wellington, CO 80549
MLS# IR1071235Listed by: RE/MAX ALLIANCE-WELLINGTON - New
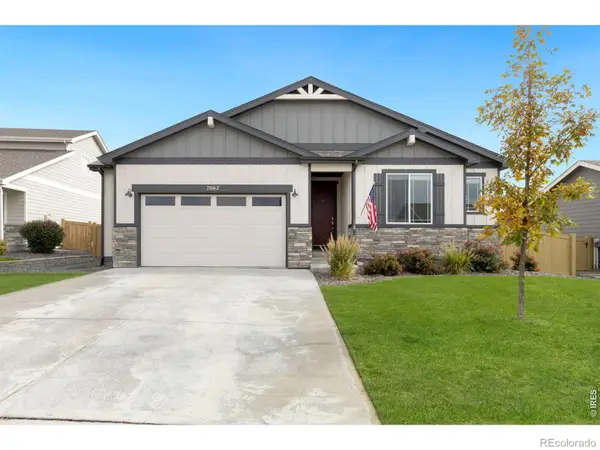 $530,000Active3 beds 2 baths1,715 sq. ft.
7062 Sage Meadows, Wellington, CO 80549
MLS# IR1071183Listed by: RESTATE REAL ESTATE 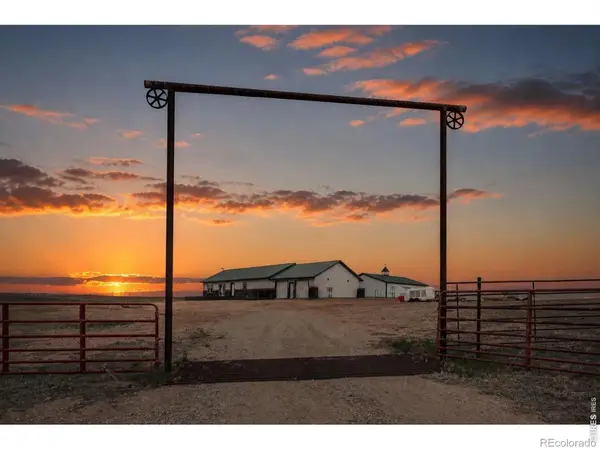 $850,000Active3 beds 3 baths3,390 sq. ft.
18298 Romar Ranch, Wellington, CO 80549
MLS# IR1069850Listed by: REALTY ONE GROUP FOURPOINTS- New
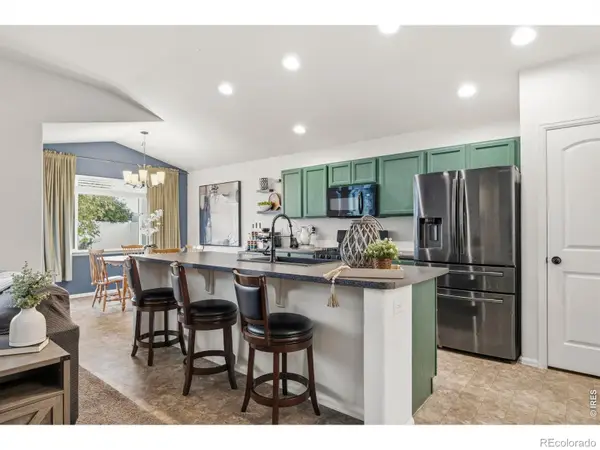 $470,000Active5 beds 2 baths2,795 sq. ft.
7588 Back Stretch, Wellington, CO 80549
MLS# IR1071004Listed by: LIV SOTHEBY'S INTL REALTY D - New
 $569,000Active5 beds 3 baths2,703 sq. ft.
3635 Torch Lily, Wellington, CO 80549
MLS# IR1070973Listed by: WEST AND MAIN HOMES


Protect your home and budget from life's surprises with an Assurant Home Warranty, backed by a partner that supports you through every step of homeownership. Explore Plans.
© 2023 - 2026 ERA Franchise Systems LLC. All rights reserved. ERA Franchise Systems LLC fully supports the principles of the Fair Housing Act and the Equal Opportunity Act. ERA, ERA Real Estate powered, and their respective logos are registered service marks of ERA Franchise Systems LLC. Each office is independently owned and operated.