
3635 Torch Lily, Wellington, CO 80549
Local realty services provided by:ERA Shields Real Estate
3635 Torch Lily,Wellington, CO 80549
$569,000
- 5 Beds
- 3 Baths
- 2,703 sq. ft.
- Single family
- Active
Listed by: ray henry
Office: west and main homes
MLS#:IR1070973
Source:ML
Price summary
- Price:$569,000
- Price per sq. ft.:$210.51
- Monthly HOA dues:$23.42
About this home
Enjoy this 5-bedroom, 3-bathroom Wellington home with a spacious, fenced backyard. The kitchen-complete with a pantry, large island, and eating area-is perfect for family gatherings and entertaining. A large, private main-level office provides an ideal space to work from home or study, alongside the convenience of a main-level bedroom and full bathroom. Upstairs boasts a spacious primary suite with a huge walk-in closet, three additional bedrooms, a full bathroom, laundry room, and a flexible living space. Outside, enjoy the oversized back patio and an oversized driveway leading to a 3-car garage with plenty of space for vehicles, storage, and tools. The unfinished basement with rough-ins offers additional storage or room to expand for a home gym or custom design. Call today if you would like to schedule a showing or learn more. Seller offering $5,000 seller credit for closing costs or rate buy down.
Contact an agent
Home facts
- Year built:2016
- Subdivision & Development:Columbine Estates Wel
- Listing ID #:IR1070973
Rooms and interior
- Bedrooms:5
- Total bathrooms:3
- Full bathrooms:2
- Flooring:Vinyl, Wood
- Kitchen Description:Disposal, Eat-in Kitchen, Kitchen Island, Microwave, Oven, Pantry, Refrigerator
- Basement Description:Partial, Unfinished
- Living area:2,703 sq. ft.
Heating and cooling
- Cooling:Ceiling Fan(s), Central Air
- Heating:Forced Air
Structure and exterior
- Roof:Composition
- Year built:2016
- Building area:2,703 sq. ft.
- Lot Features:Sprinklers In Front
- Architectural Style:Contemporary
- Construction Materials:Brick, Wood Frame
- Exterior Features:Deck, Patio
- Levels:2 Story
Schools
- High school:Poudre
- Middle school:Wellington
- Elementary school:Rice
Utilities
- Water:Public
- Sewer:Public Sewer
Finances and disclosures
- Price:$569,000
- Price per sq. ft.:$210.51
- Tax amount:$3,755
Features and amenities
- Laundry features:Dryer, In Unit, Washer
- Amenities:Window Coverings
Parking
- Parking description:Oversized
- Garage spaces:3
 Based on information submitted to the MLS GRID as of October 27, 2026 06:03 PM. All data is obtained from various sources and may not have been verified by broker or MLS GRID. Supplied Open House information is subject to change without notice. All information should be independently reviewed and verified for accuracy. Properties may or may not be listed by the office/agent presenting the information.
New listings near 3635 Torch Lily
- New
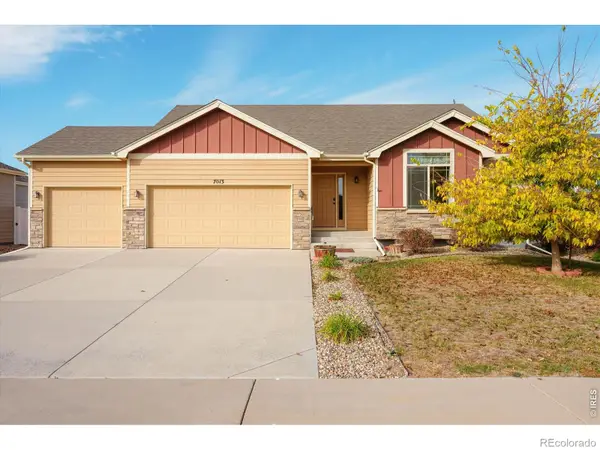 $495,000Active4 beds 4 baths2,505 sq. ft.
7013 Meade, Wellington, CO 80549
MLS# IR1071414Listed by: SALZ HOME SOLUTIONS REALTY - New
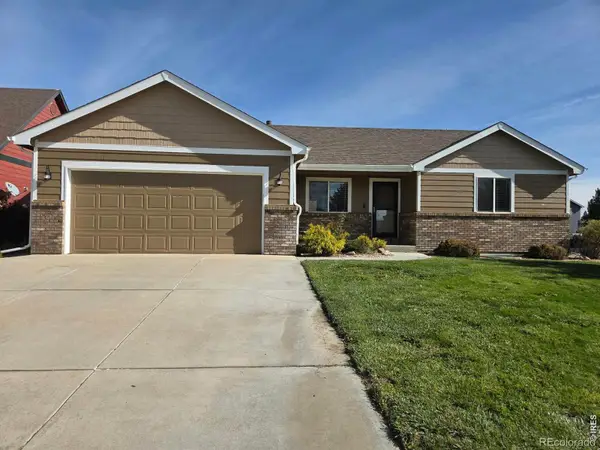 $425,000Active3 beds 2 baths1,345 sq. ft.
6802 Mount Democrat, Wellington, CO 80549
MLS# IR1071374Listed by: REALTY ONE GROUP FOURPOINTS - New
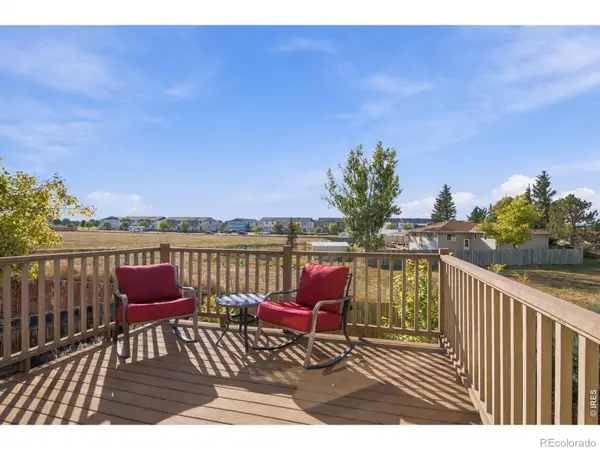 $429,000Active3 beds 2 baths1,437 sq. ft.
3102 Three Silos, Wellington, CO 80549
MLS# IR1071262Listed by: RE/MAX ALLIANCE-FTC SOUTH - New
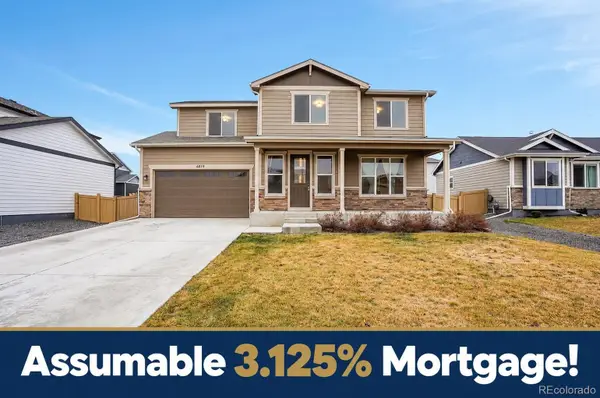 $570,000Active4 beds 3 baths1,881 sq. ft.
6819 Cattails, Wellington, CO 80549
MLS# 5179787Listed by: BETTER BLUEPRINT REALTY - New
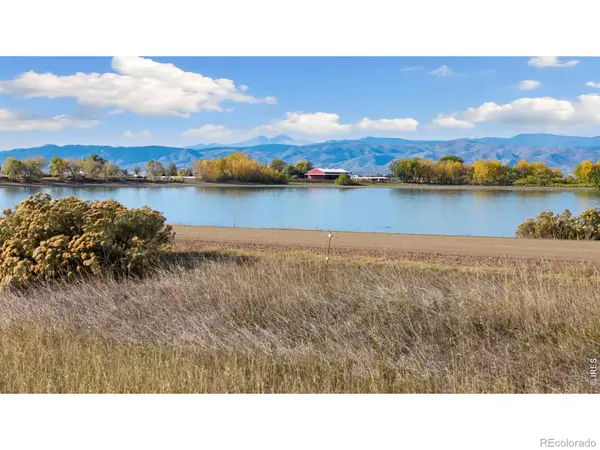 $449,500Active0 Acres
10344 Reed, Wellington, CO 80549
MLS# IR1071235Listed by: RE/MAX ALLIANCE-WELLINGTON - New
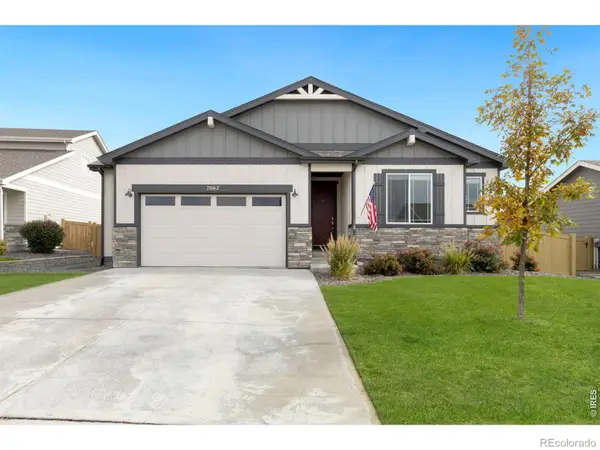 $530,000Active3 beds 2 baths1,715 sq. ft.
7062 Sage Meadows, Wellington, CO 80549
MLS# IR1071183Listed by: RESTATE REAL ESTATE 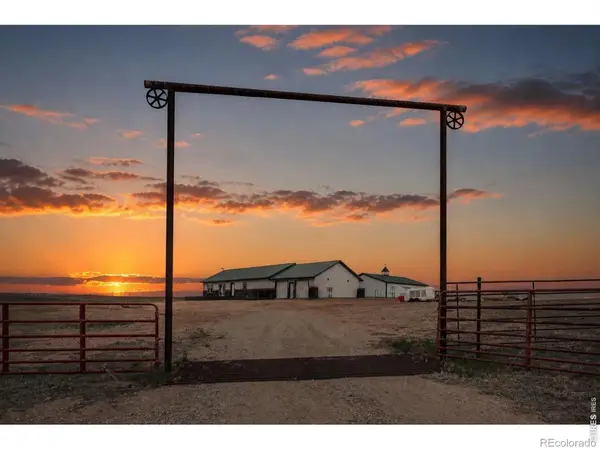 $850,000Active3 beds 3 baths3,390 sq. ft.
18298 Romar Ranch, Wellington, CO 80549
MLS# IR1069850Listed by: REALTY ONE GROUP FOURPOINTS- New
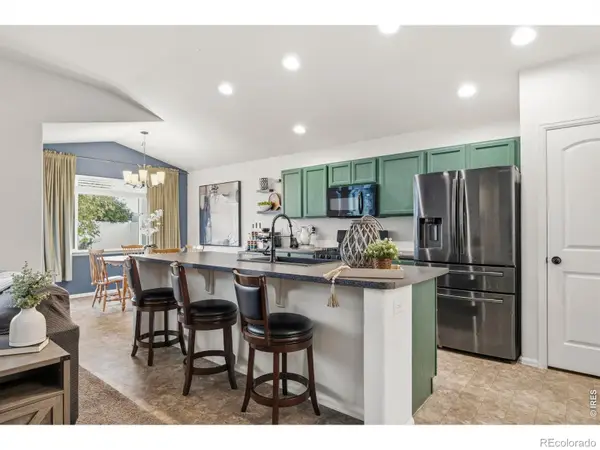 $470,000Active5 beds 2 baths2,795 sq. ft.
7588 Back Stretch, Wellington, CO 80549
MLS# IR1071004Listed by: LIV SOTHEBY'S INTL REALTY D 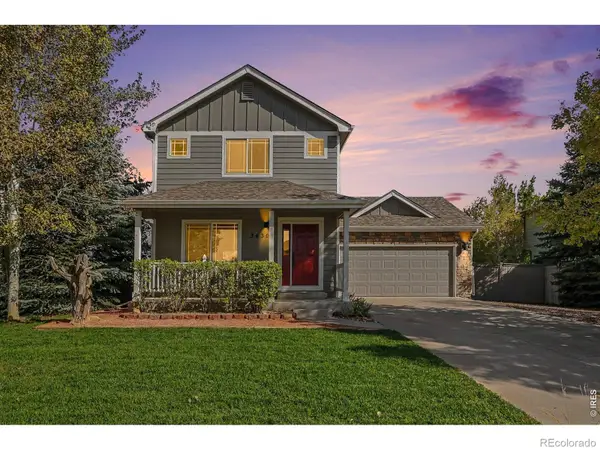 $445,000Active3 beds 3 baths1,560 sq. ft.
3430 White Buffalo, Wellington, CO 80549
MLS# IR1070755Listed by: CO VISION REAL ESTATE GROUP


Protect your home and budget from life's surprises with an Assurant Home Warranty, backed by a partner that supports you through every step of homeownership. Explore Plans.
© 2023 - 2026 ERA Franchise Systems LLC. All rights reserved. ERA Franchise Systems LLC fully supports the principles of the Fair Housing Act and the Equal Opportunity Act. ERA, ERA Real Estate powered, and their respective logos are registered service marks of ERA Franchise Systems LLC. Each office is independently owned and operated.