
1140 W 88th Avenue, West Adams, CO 80260
Local realty services provided by:ERA Teamwork Realty
Listed by: deanna hasanaj
Office: homesmart realty
MLS#:9728832
Source:ML
Price summary
- Price:$334,000
- Price per sq. ft.:$217.45
- Monthly HOA dues:$550
About this home
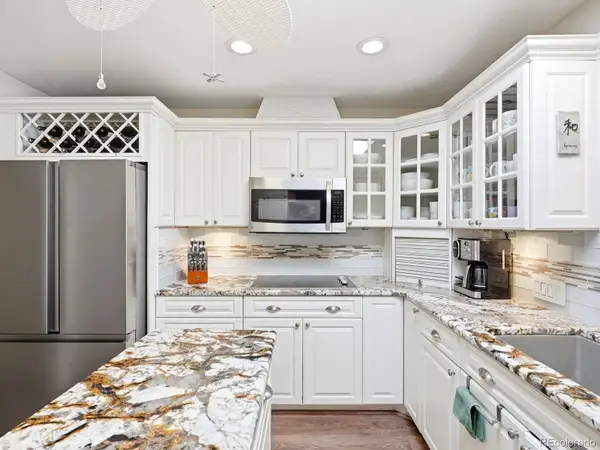
Offering over 1,500 square feet of comfortable living space, this thoughtfully updated two-story townhome combines generous room sizes with modern finishes and exceptional functionality. The open-concept main level is ideal for both everyday living and entertaining, featuring a beautifully updated kitchen with quartz countertops, freshly painted cabinetry, updated hardware, newer smart appliances, and a large island with seating for four. The dining area is filled with natural light and opens through a new sliding glass door to the private patio, creating a seamless indoor-outdoor living experience.
Step outside to enjoy the beautifully renovated patio complete with tile flooring, a UV-protected patio cover, updated fencing, and a spacious storage shed with built-in shelving—perfect for keeping tools and seasonal items organized. Inside, you'll appreciate the durability and clean look of luxury vinyl plank flooring throughout both levels, offering a completely carpet-free home.
Major improvements include new windows, roof, A/C, water heater, front siding, front patio awning, fresh interior paint, and quartz countertops in the kitchen and bathrooms. Parking is super convenient with two covered carport spaces plus a third dedicated parking space.
The HOA adds valuable ease of living by covering water, trash, landscaping, and providing access to the community pool. Ideally located near shopping, dining, parks, public transportation, and major commuter routes, this home offers a rare combination of space, functionality, and low-maintenance living in a highly accessible location....
Contact an agent
Home facts
- Year built:1966
- Subdivision & Development:Park North
- Listing ID #:9728832
Rooms and interior
- Bedrooms:3
- Total bathrooms:3
- Full bathrooms:1
- Half bathrooms:1
- Flooring:Tile, Vinyl
- Kitchen Description:Dishwasher, Disposal, Eat-in Kitchen, Kitchen Island, Microwave, Range, Refrigerator, Self Cleaning Oven
- Living area:1,536 sq. ft.
Heating and cooling
- Cooling:Central Air
- Heating:Forced Air
- Central air:Yes
Structure and exterior
- Roof:Shingle
- Year built:1966
- Building area:1,536 sq. ft.
- Construction Materials:Frame
- Levels:2 Story
Schools
- High school:Northglenn
- Middle school:Thornton
- Elementary school:North Star
Utilities
- Water:Public
- Sewer:Public Sewer
Finances and disclosures
- Price:$334,000
- Price per sq. ft.:$217.45
- Tax amount:$2,528 (2025)
Features and amenities
- Laundry features:Dryer, In Unit, Laundry Closet, Washer
- Amenities:Double Pane Windows, Gas Water Heater
Parking
- Total parking spaces:3
- Parking description:2 Carport Space(s), Asphalt
- Carport spaces:2
 Based on information submitted to the MLS GRID as of August 25, 2026 02:35 PM. All data is obtained from various sources and may not have been verified by broker or MLS GRID. Supplied Open House information is subject to change without notice. All information should be independently reviewed and verified for accuracy. Properties may or may not be listed by the office/agent presenting the information.
New listings near 1140 W 88th Avenue
- Coming Soon
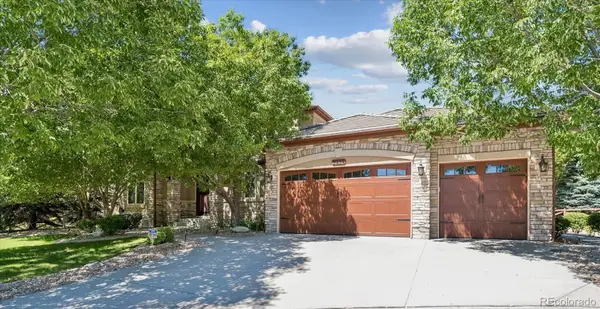 $1,065,000Coming Soon4 beds 4 baths5,627 sq. ft.
2825 W 113th Court, Denver, CO 80234
MLS# 6883513Listed by: BRIXTON REAL ESTATE - Coming Soon
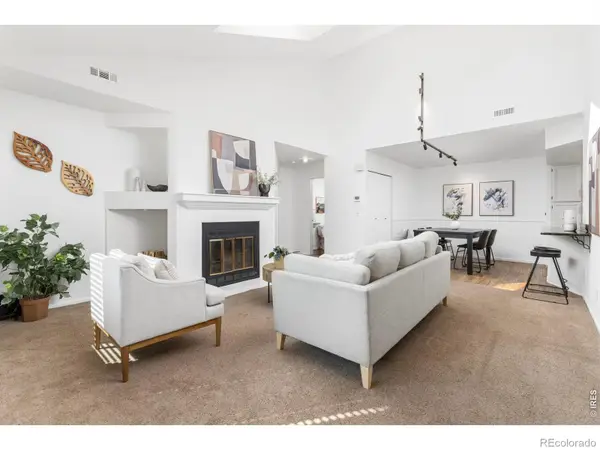 $330,000Coming Soon2 beds 2 baths1,106 sq. ft.
5147 W 73rd Avenue, Westminster, CO 80030
MLS# IR1067150Listed by: COMPASS-DENVER - Coming Soon
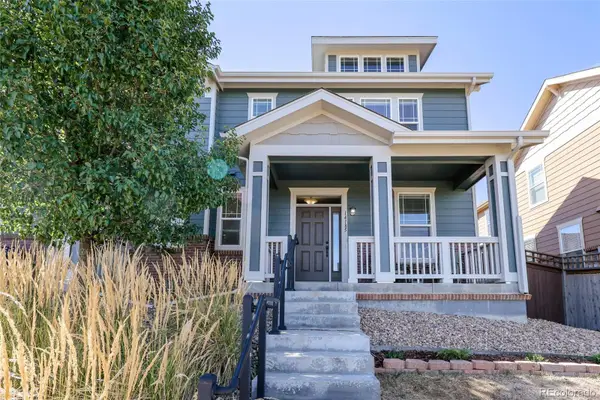 $419,900Coming Soon2 beds 3 baths1,311 sq. ft.
14185 Harrison Street, Brighton, CO 80602
MLS# 7314508Listed by: EXP REALTY, LLC - Coming Soon
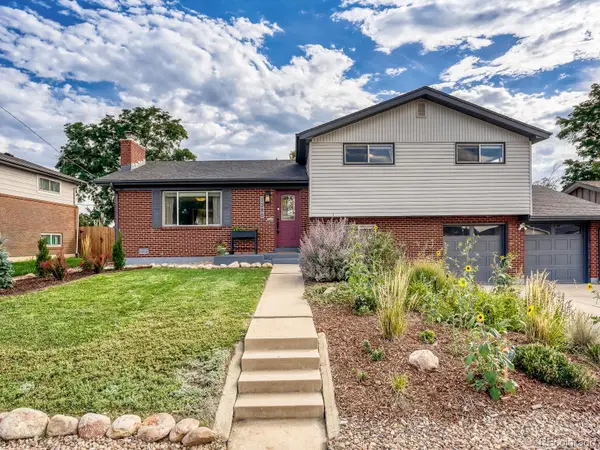 $600,000Coming Soon4 beds 3 baths2,568 sq. ft.
1280 Kennedy Drive, Denver, CO 80234
MLS# 3105322Listed by: GUIDE REAL ESTATE - Coming Soon
 $625,000Coming Soon5 beds 3 baths2,756 sq. ft.
10927 Melody Drive, Denver, CO 80234
MLS# 2452401Listed by: YOUR CASTLE REALTY LLC - Coming SoonOpen Sat, 11am to 2pm
 $425,000Coming Soon3 beds 2 baths1,176 sq. ft.
9095 Poze Boulevard, Thornton, CO 80229
MLS# 7182386Listed by: KELLER WILLIAMS REALTY DOWNTOWN LLC - Coming SoonOpen Sat, 2 to 4pm
 $435,000Coming Soon4 beds 2 baths1,404 sq. ft.
5665 Bryant Street, Denver, CO 80221
MLS# 8417672Listed by: COLDWELL BANKER GLOBAL LUXURY DENVER - Coming SoonOpen Sat, 11am to 1pm
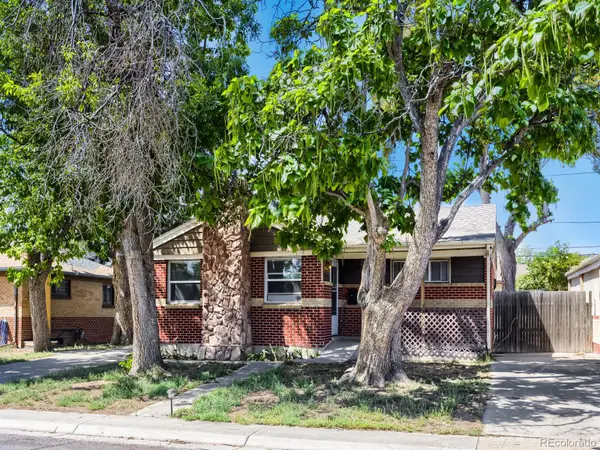 $489,900Coming Soon3 beds 2 baths1,820 sq. ft.
7161 Zuni Street, Denver, CO 80221
MLS# 7272066Listed by: LYVFAB REALTY - Coming SoonOpen Sun, 11am to 2pm
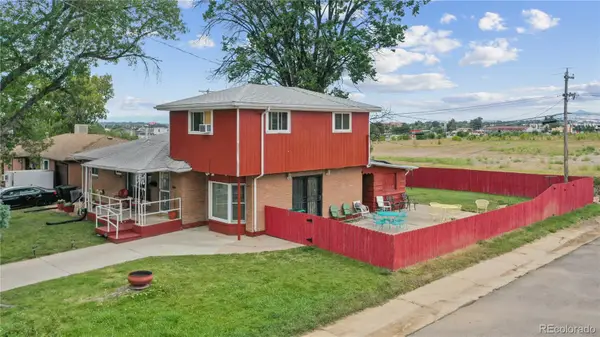 $450,000Coming Soon5 beds 3 baths2,511 sq. ft.
7091 Clay Street, Westminster, CO 80030
MLS# 2084681Listed by: WISDOM REAL ESTATE - New
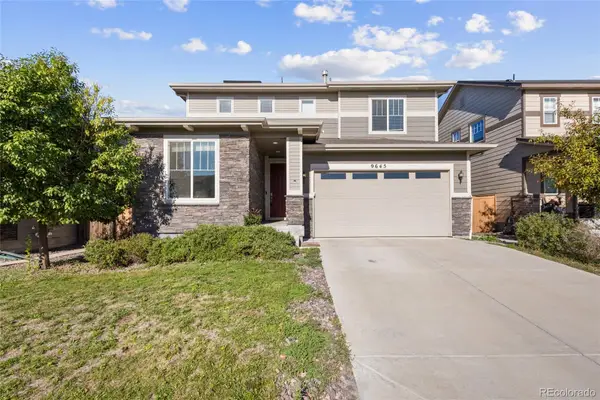 $545,000Active3 beds 3 baths2,104 sq. ft.
9645 Bellaire Lane, Denver, CO 80229
MLS# 1658833Listed by: REALTY ONE GROUP PLATINUM ELITE COLORADO


Protect your home and budget from life's surprises with an Assurant Home Warranty, backed by a partner that supports you through every step of homeownership. Explore Plans.
© 2023 - 2026 ERA Franchise Systems LLC. All rights reserved. ERA Franchise Systems LLC fully supports the principles of the Fair Housing Act and the Equal Opportunity Act. ERA, ERA Real Estate powered, and their respective logos are registered service marks of ERA Franchise Systems LLC. Each office is independently owned and operated.