
1185 Milky Way, West Adams, CO 80260
Local realty services provided by:ERA Shields Real Estate
1185 Milky Way,Denver, CO 80260
$337,000
- 3 Beds
- 3 Baths
- 1,656 sq. ft.
- Townhouse
- Active
Listed by: kelsey schwenck
Office: serhant colorado llc.
MLS#:9581014
Source:ML
Price summary
- Price:$337,000
- Price per sq. ft.:$203.5
- Monthly HOA dues:$550
About this home
SELLER WILL PAY FIRST 6 MONTHS OF HOA DUES. Move right in without lifting a finger. Unlike many homes in the community, this home has already been tastefully updated, giving buyers the finishes they want without the renovation costs. The open-concept main level features a cozy fireplace, abundant natural light, opening up to the kitchen complete with newer appliances, updated fixtures and a large kitchen island.
The adjacent dining area flows seamlessly through a new sliding glass door to your private outdoor space. Enjoy relaxing on your patio featuring low-maintenance turf, and a spacious storage shed. Your 2-car carport is conveniently connected to your back patio space. Upstairs, the huge primary suite offers a walk-in closet and an updated en suite bathroom. Two additional bedrooms and a full bathroom provide flexibility for guests, family, or a home office. Throughout the home you'll find central A/C, updated lighting, a new water heater, a new radon mitigation system, and new carpet. Everything is updated creating the perfect move-in ready home!
The HOA covers water, trash, landscaping, and access to the community pool, creating an easy, low-maintenance lifestyle. Ideally located near shopping, dining, parks, public transportation, and major commuter routes....
Contact an agent
Home facts
- Year built:1967
- Subdivision & Development:Park North
- Listing ID #:9581014
Rooms and interior
- Bedrooms:3
- Total bathrooms:3
- Full bathrooms:1
- Half bathrooms:1
- Basement:Yes
- Basement Description:Crawl Space
- Living area:1,656 sq. ft.
Heating and cooling
- Cooling:Central Air
- Heating:Forced Air
- Central air:Yes
Structure and exterior
- Roof:Composition
- Year built:1967
- Building area:1,656 sq. ft.
- Construction Materials:Frame
- Exterior Features:Patio
- Levels:2 Story
Schools
- High school:Northglenn
- Middle school:Thornton
- Elementary school:North Star
Utilities
- Sewer:Public Sewer
Finances and disclosures
- Price:$337,000
- Price per sq. ft.:$203.5
- Tax amount:$2,448 (2025)
Features and amenities
- Pool features:Outdoor Pool
Parking
- Total parking spaces:2
- Parking description:2 Carport Space(s)
- Carport spaces:2
 Based on information submitted to the MLS GRID as of September 16, 2026 02:39 PM. All data is obtained from various sources and may not have been verified by broker or MLS GRID. Supplied Open House information is subject to change without notice. All information should be independently reviewed and verified for accuracy. Properties may or may not be listed by the office/agent presenting the information.
New listings near 1185 Milky Way
- Coming Soon
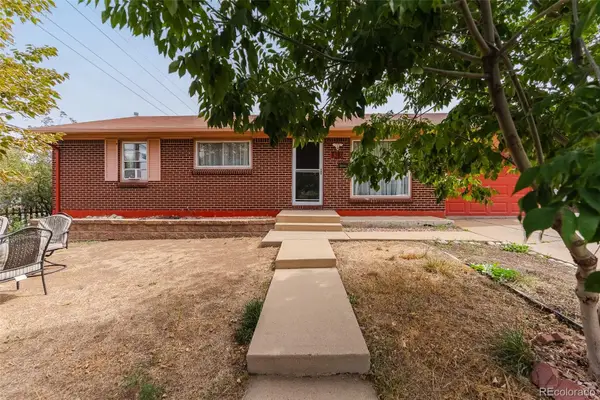 $490,000Coming Soon5 beds 2 baths1,950 sq. ft.
8382 Navajo Street, Denver, CO 80221
MLS# 6358907Listed by: BLUE PEBBLE HOMES - Coming Soon
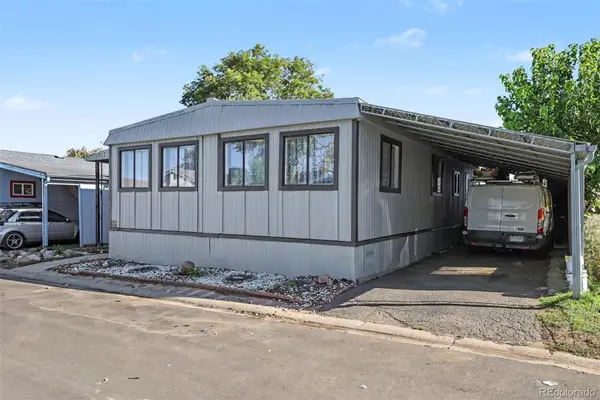 $89,500Coming Soon3 beds 2 baths1,512 sq. ft.
2920 Dove Street, Federal Heights, CO 80260
MLS# 2776655Listed by: KEY TEAM REAL ESTATE CORP. - Coming Soon
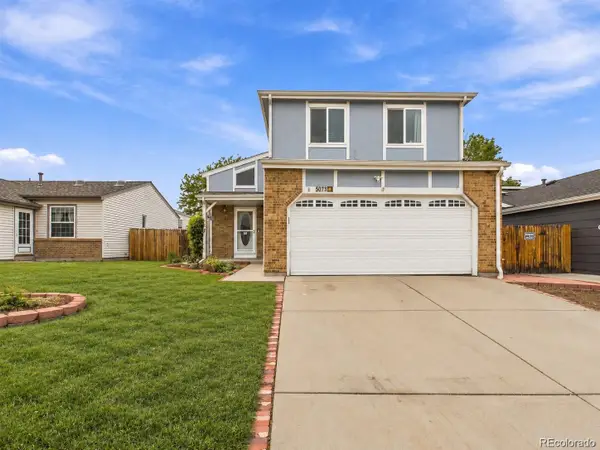 $495,000Coming Soon3 beds 2 baths2,204 sq. ft.
5073 E 112th Place, Thornton, CO 80233
MLS# 6334310Listed by: MEGASTAR REALTY - Coming Soon
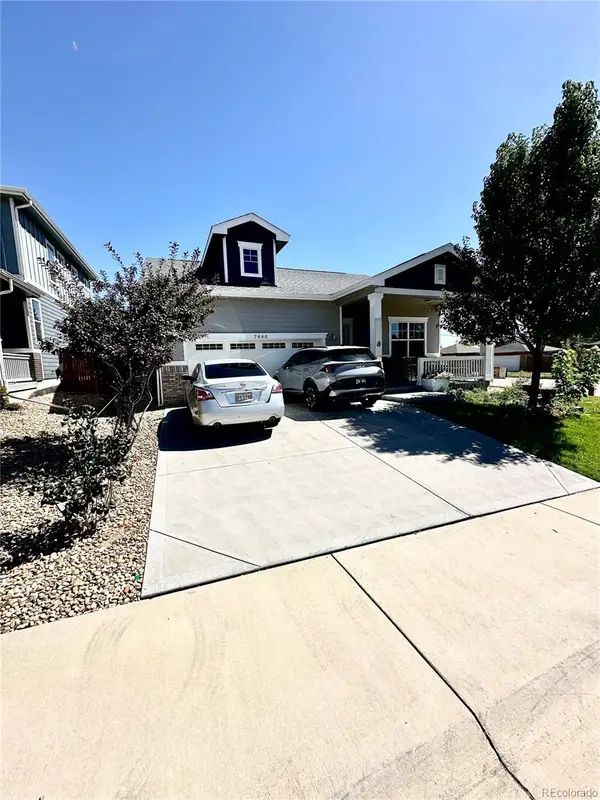 $549,900Coming Soon3 beds 2 baths1,670 sq. ft.
7860 Shoshone Street, Denver, CO 80221
MLS# 4342455Listed by: BROKERS GUILD REAL ESTATE - Coming Soon
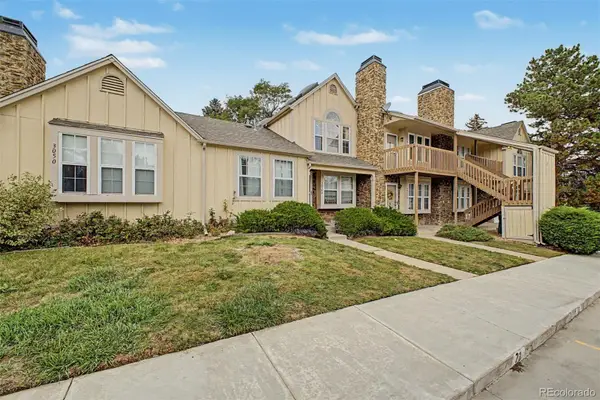 $230,000Coming Soon1 beds 1 baths544 sq. ft.
3050 W 107th Place #C, Westminster, CO 80031
MLS# 5596294Listed by: MOUNTAIN SKY REALTY - Coming Soon
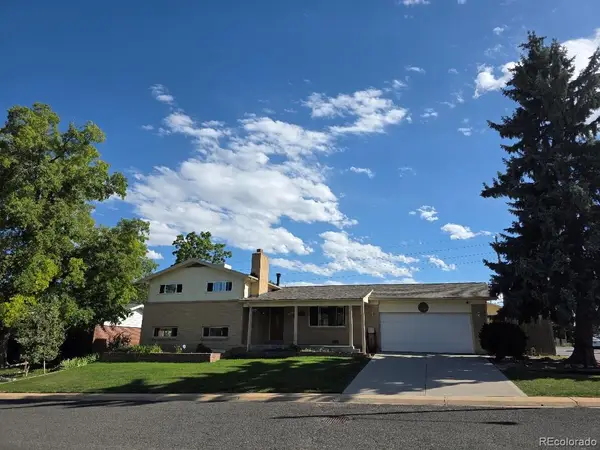 $560,000Coming Soon3 beds 2 baths2,361 sq. ft.
1320 W 104th Place, Denver, CO 80234
MLS# 8360454Listed by: JPAR MODERN REAL ESTATE - Coming SoonOpen Sat, 1 to 3pm
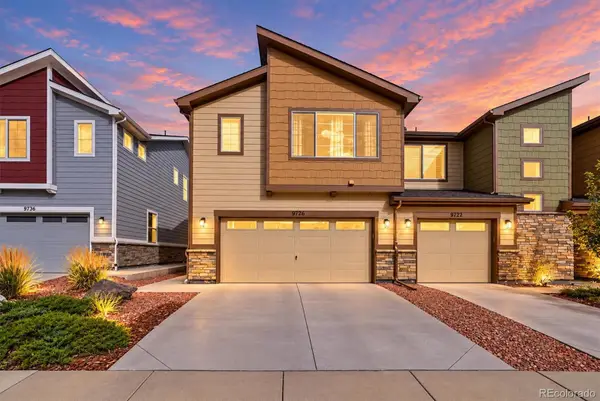 $424,900Coming Soon3 beds 3 baths1,540 sq. ft.
9726 Ash Lane, Thornton, CO 80229
MLS# 8746016Listed by: COMPASS - DENVER - Coming Soon
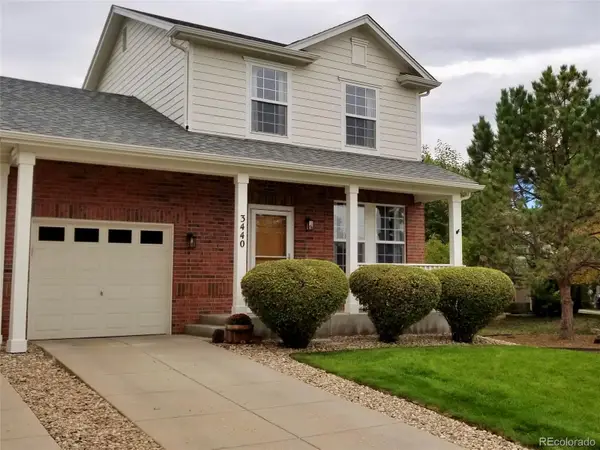 $399,900Coming Soon2 beds 2 baths1,148 sq. ft.
3440 E 123rd Drive, Thornton, CO 80241
MLS# 9286100Listed by: LEFT HAND HOMES LLC - Coming Soon
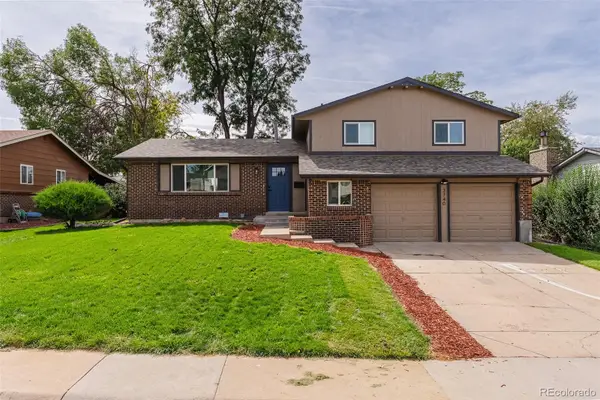 $650,000Coming Soon5 beds 4 baths2,162 sq. ft.
3740 W 95th Avenue, Westminster, CO 80031
MLS# 1853863Listed by: MEGASTAR REALTY - Coming Soon
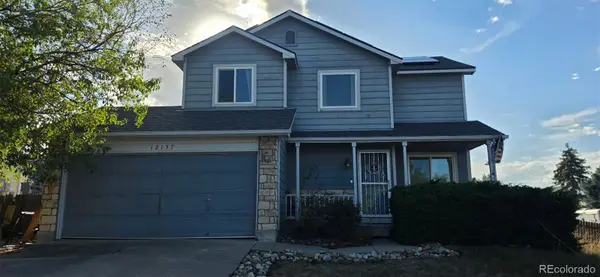 $400,000Coming Soon2 beds 2 baths1,708 sq. ft.
12137 Hudson Court, Thornton, CO 80241
MLS# 7529814Listed by: BERKSHIRE HATHAWAY HOMESERVICES COLORADO REAL ESTATE, LLC


Protect your home and budget from life's surprises with an Assurant Home Warranty, backed by a partner that supports you through every step of homeownership. Explore Plans.
© 2023 - 2026 ERA Franchise Systems LLC. All rights reserved. ERA Franchise Systems LLC fully supports the principles of the Fair Housing Act and the Equal Opportunity Act. ERA, ERA Real Estate powered, and their respective logos are registered service marks of ERA Franchise Systems LLC. Each office is independently owned and operated.