
8668 King, Westminster, CO 80031
Local realty services provided by:RONIN Real Estate Professionals ERA Powered
Listed by: batey mcgraw
Office: dfh colorado realty llc.
MLS#:4118576
Source:ML
Price summary
- Price:$609,990
- Price per sq. ft.:$317.54
- Monthly HOA dues:$130
About this home
Move in Ready!! Take advantage of our interest rate buy-down offer!!
Welcome to The Snowmass—a thoughtfully designed 3-bedroom, 2.5-bath home where elevated style meets everyday functionality. This versatile floor plan features three bedrooms upstairs and a private rec room in the finished "above grade" basement, offering ideal flexibility for guests, a home office, fitness space, or multigenerational living.
The inviting great room, provides the perfect backdrop for relaxing evenings or effortless entertaining. The open-concept kitchen—complete with our luxury design package—flows seamlessly to a large covered patio, ideal for outdoor dining and year-round enjoyment.
Upstairs, the owner’s suite is a true retreat, showcasing vaulted ceilings, a generous walk-in closet, and a private deck perfect for morning coffee or unwinding after a long day. A 2-car garage offers convenience and ample storage.
Please meet us at our sales office located at 8460 Irving St
Contact an agent
Home facts
- Year built:2026
- Subdivision & Development:Uplands
- Listing ID #:4118576
Rooms and interior
- Bedrooms:3
- Total bathrooms:3
- Full bathrooms:2
- Half bathrooms:1
- Flooring:Carpet, Tile, Wood
- Kitchen Description:Cooktop, Dishwasher, Disposal, Eat-in Kitchen, Kitchen Island, Microwave, Oven, Pantry, Range Hood
- Basement Description:Finished, Sump Pump
- Living area:1,921 sq. ft.
Heating and cooling
- Cooling:Central Air
- Heating:Forced Air, Natural Gas
Structure and exterior
- Roof:Shingle
- Year built:2026
- Building area:1,921 sq. ft.
- Lot Features:Landscaped, Sprinklers In Front, Steep Slope
- Architectural Style:Contemporary
- Construction Materials:Cement Siding, Frame, Stone
- Exterior Features:Balcony, Covered, Deck, Front Porch, Lighting, Playground, Private Yard, Rain Gutters, Smart Irrigation
- Foundation Description:Concrete Perimeter
- Levels:3 or More Stories
Schools
- High school:Westminster
- Middle school:Shaw Heights
- Elementary school:Mesa
Utilities
- Water:Public
- Sewer:Public Sewer
Finances and disclosures
- Price:$609,990
- Price per sq. ft.:$317.54
- Tax amount:$6,000
Features and amenities
- Laundry features:In Unit
- Amenities:Double Pane Windows, Sump Pump, Tankless Water Heater
Parking
- Garage spaces:2
 Based on information submitted to the MLS GRID as of November 16, 2026 09:41 PM. All data is obtained from various sources and may not have been verified by broker or MLS GRID. Supplied Open House information is subject to change without notice. All information should be independently reviewed and verified for accuracy. Properties may or may not be listed by the office/agent presenting the information.
New listings near 8668 King
- Coming SoonOpen Sun, 12 to 2pm
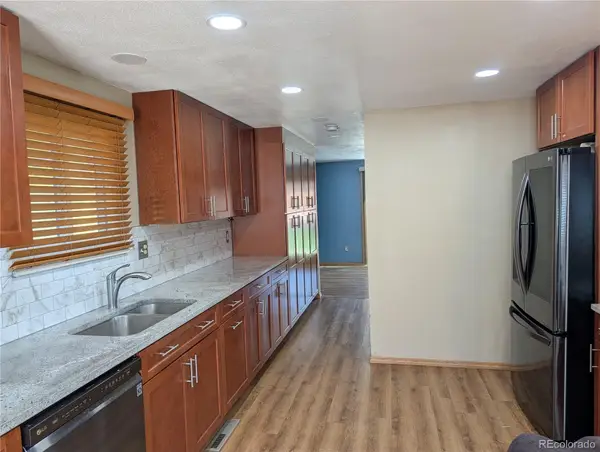 $595,000Coming Soon4 beds 3 baths1,920 sq. ft.
9228 Ingalls, Westminster, CO 80031
MLS# 2282693Listed by: NAVIGATE REALTY - Coming Soon
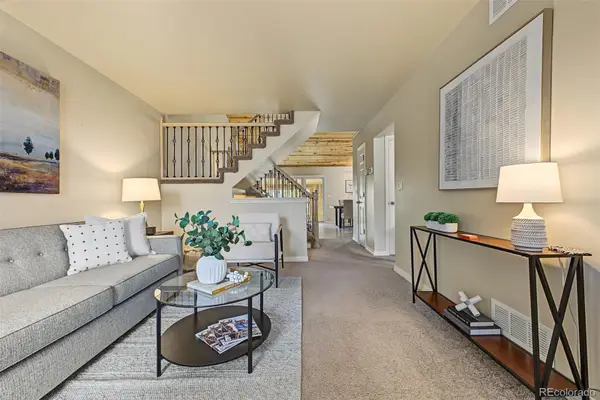 $495,000Coming Soon3 beds 3 baths1,355 sq. ft.
10593 N Robb, Westminster, CO 80021
MLS# 3402107Listed by: ENGEL & VOLKERS DENVER - Coming Soon
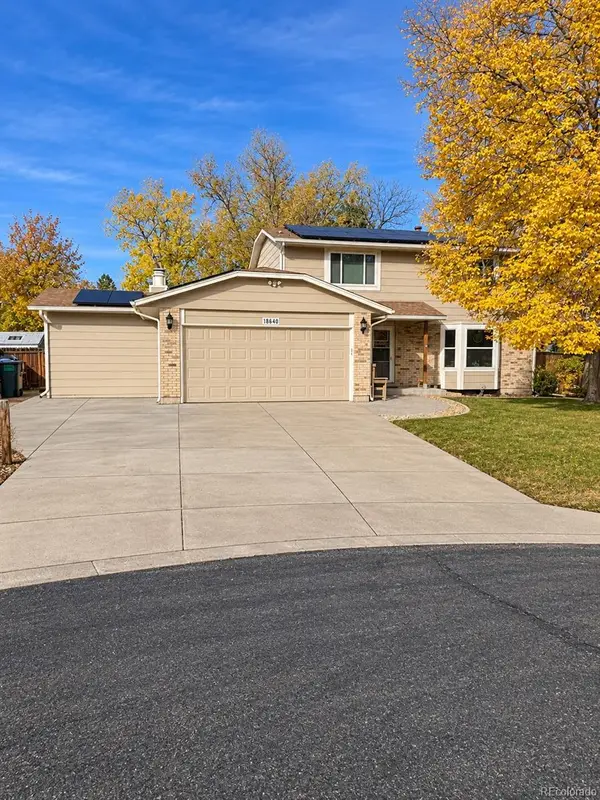 $604,900Coming Soon3 beds 3 baths1,881 sq. ft.
10469 Hoyt, Westminster, CO 80021
MLS# 8398729Listed by: KELLER WILLIAMS AVENUES REALTY - New
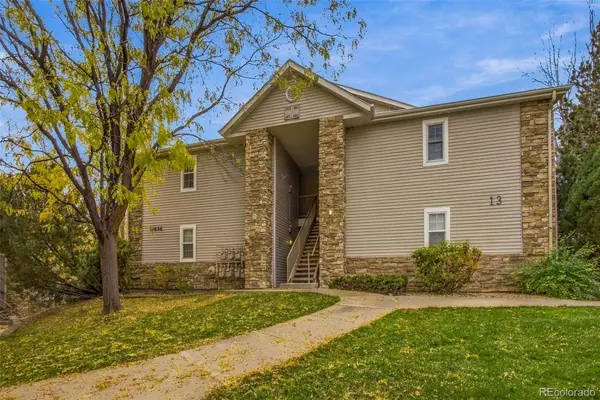 $342,000Active2 beds 2 baths1,104 sq. ft.
7656 Depew #1804, Arvada, CO 80003
MLS# 2665269Listed by: ANGELOV REALTY, LLC - New
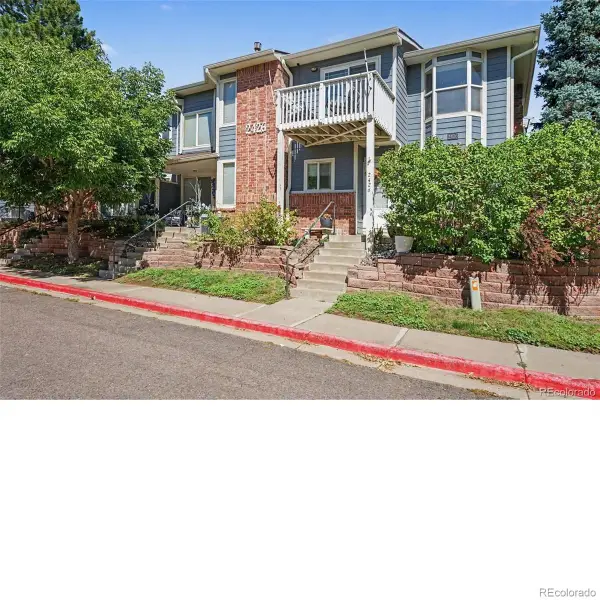 $349,000Active2 beds 3 baths1,231 sq. ft.
2426 W 82nd #C, Westminster, CO 80031
MLS# 6165001Listed by: FOREVER HOME REAL ESTATE LLC - New
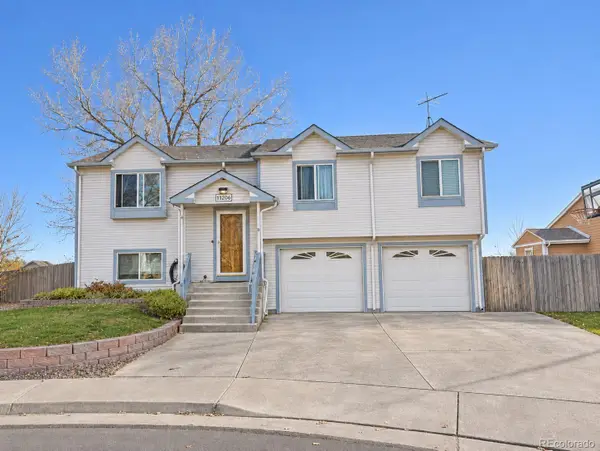 $485,000Active3 beds 2 baths1,865 sq. ft.
11598 Harlan, Broomfield, CO 80020
MLS# 8796903Listed by: GREAT WAY RE EXCLUSIVE PROPERTIES - New
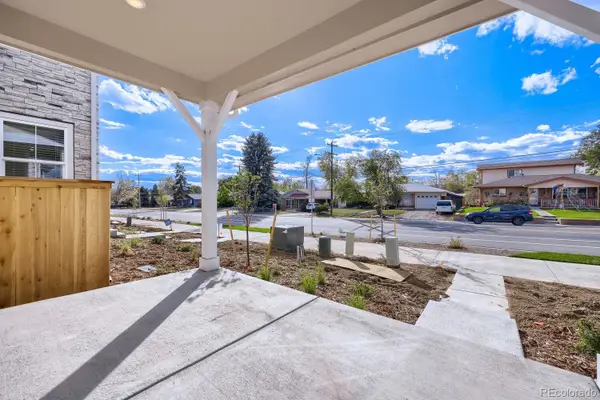 $524,990Active3 beds 3 baths1,535 sq. ft.
8650 W Lowell, Westminster, CO 80031
MLS# 9600192Listed by: DFH COLORADO REALTY LLC - New
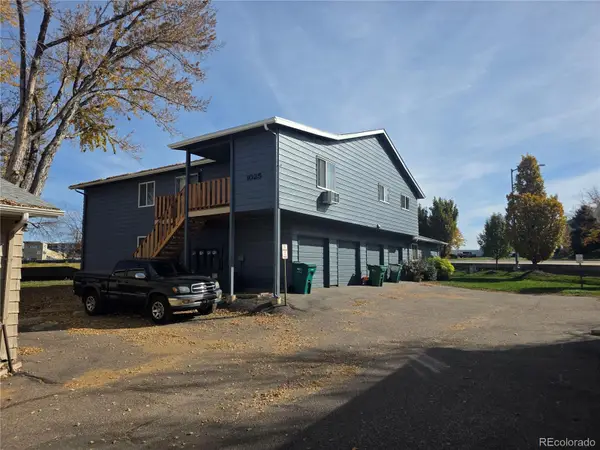 $335,000Active3 beds 2 baths1,142 sq. ft.
1025 W 112th #D, Denver, CO 80234
MLS# 2994424Listed by: HOMESMART REALTY - New
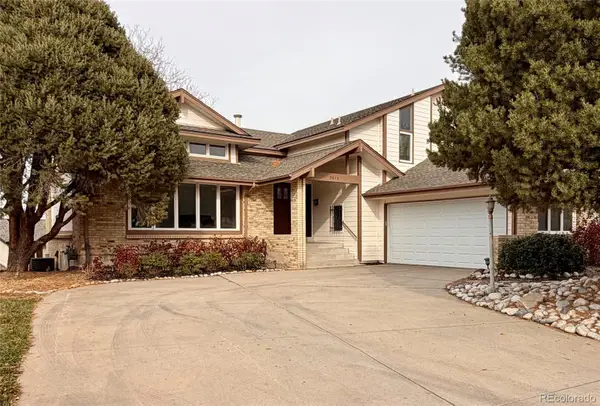 $900,000Active4 beds 4 baths3,204 sq. ft.
3615 W 102nd, Westminster, CO 80031
MLS# 3016416Listed by: BROKERS GUILD HOMES


Protect your home and budget from life's surprises with an Assurant Home Warranty, backed by a partner that supports you through every step of homeownership. Explore Plans.
© 2023 - 2026 ERA Franchise Systems LLC. All rights reserved. ERA Franchise Systems LLC fully supports the principles of the Fair Housing Act and the Equal Opportunity Act. ERA, ERA Real Estate powered, and their respective logos are registered service marks of ERA Franchise Systems LLC. Each office is independently owned and operated.