
12138 Melody Drive #304, West Adams, CO 80234
Local realty services provided by:LUX Real Estate Company ERA Powered
12138 Melody Drive #304,Denver, CO 80234
$200,000
- 2 Beds
- 2 Baths
- 907 sq. ft.
- Condominium
- Active
Listed by: michelle schwinghammer
Office: west and main homes inc
MLS#:9350371
Source:ML
Price summary
- Price:$200,000
- Price per sq. ft.:$220.51
- Monthly HOA dues:$547
About this home
Enjoy peaceful, low-maintenance living in this well-maintained, top-floor condo nestled inside a secured Cottonwood Villas building shaded by mature trees that naturally moderate seasonal temperatures. Overlooking a quiet courtyard from your private balcony, this northeast-facing home features a spacious living room centered around a working fireplace, a primary suite with an attached bath, a second full bath, and an in-unit combination washer/dryer. Modern peace-of-mind upgrades include a high-efficiency Trane furnace installed in 2022, energy-efficient LED lighting with dimmers, tamper-proof receptacles, and updated GFCI outlets. Community perks feature a pool, fitness center, clubhouse, open green spaces, walking trails, and reserved parking space #246 near the front entrance alongside generous amounts of guest parking. Ideally located close to shopping and dining along 120th Avenue, within easy walking distance of the Park-n-Ride for Denver and DIA transit, and just minutes from I-25 and Hwy 36 for fast commutes to both Boulder and Downtown Denver, this property offers a perfect mix of North Westminster's suburban convenience and Colorado outdoor living—stop renting and start building equity today....
Contact an agent
Home facts
- Year built:1972
- Subdivision & Development:Cottonwood Villas
- Listing ID #:9350371
Rooms and interior
- Bedrooms:2
- Total bathrooms:2
- Full bathrooms:2
- Flooring:Carpet
- Kitchen Description:Dishwasher, Disposal, Microwave, Refrigerator, Self Cleaning Oven
- Living area:907 sq. ft.
Heating and cooling
- Cooling:Central Air
- Heating:Natural Gas
- Central air:Yes
Structure and exterior
- Roof:Composition
- Year built:1972
- Building area:907 sq. ft.
- Construction Materials:Frame
- Exterior Features:Balcony
- Levels:1 Story
Schools
- High school:Mountain Range
- Middle school:Silver Hills
- Elementary school:Arapahoe Ridge
Utilities
- Sewer:Public Sewer
Finances and disclosures
- Price:$200,000
- Price per sq. ft.:$220.51
- Tax amount:$1,718 (2025)
Features and amenities
- Laundry features:Dryer, In Unit, Washer
- Amenities:Security Entrance
Parking
- Total parking spaces:4
 Based on information submitted to the MLS GRID as of August 20, 2026 02:42 PM. All data is obtained from various sources and may not have been verified by broker or MLS GRID. Supplied Open House information is subject to change without notice. All information should be independently reviewed and verified for accuracy. Properties may or may not be listed by the office/agent presenting the information.
New listings near 12138 Melody Drive #304
- Coming Soon
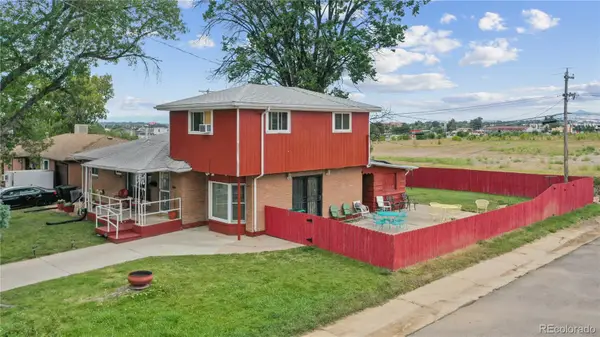 $450,000Coming Soon5 beds 3 baths2,511 sq. ft.
7091 Clay Street, Westminster, CO 80030
MLS# 2084681Listed by: WISDOM REAL ESTATE - Coming Soon
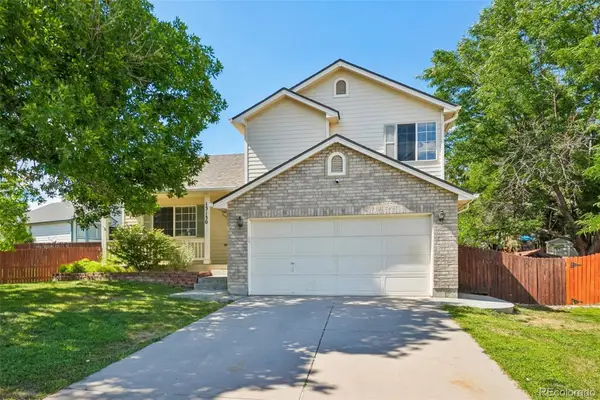 $535,000Coming Soon4 beds 4 baths2,019 sq. ft.
13130 Summit Grove Parkway, Thornton, CO 80241
MLS# 7825407Listed by: THRIVE REAL ESTATE GROUP - Coming Soon
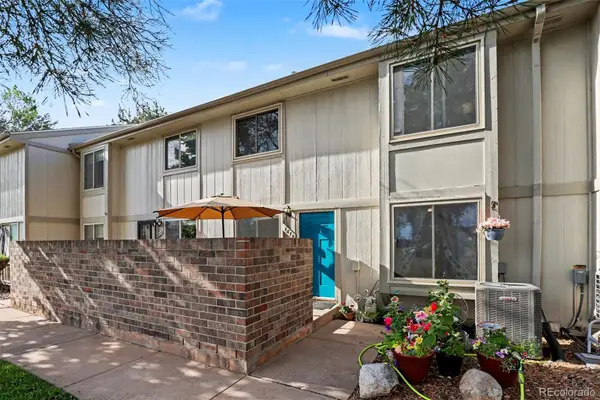 $349,000Coming Soon3 beds 3 baths1,800 sq. ft.
1814 W 102nd Avenue, Denver, CO 80260
MLS# 2741267Listed by: JPAR MODERN REAL ESTATE - Coming Soon
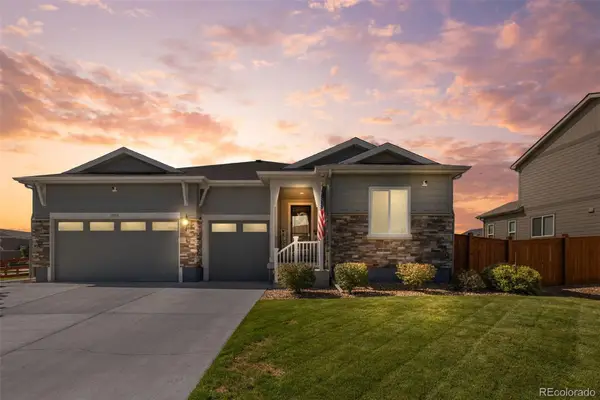 $790,000Coming Soon4 beds 3 baths4,972 sq. ft.
11955 Olive Street, Denver, CO 80233
MLS# 4453799Listed by: EXP REALTY, LLC - Coming SoonOpen Sat, 1 to 3pm
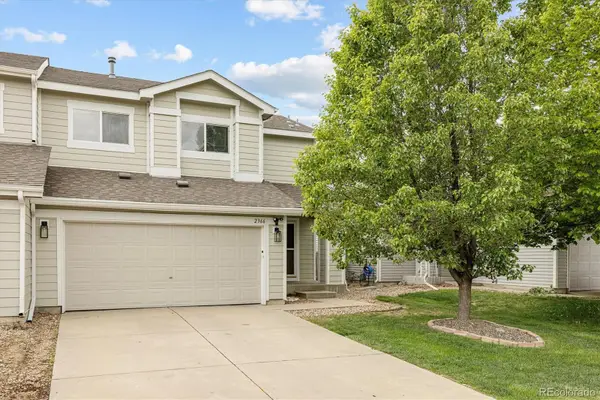 $455,000Coming Soon4 beds 3 baths1,852 sq. ft.
2366 E 109th Drive, Northglenn, CO 80233
MLS# 7629890Listed by: MILEHIMODERN - Coming Soon
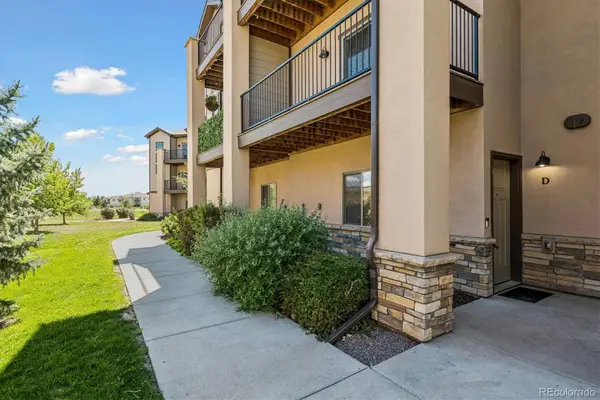 $410,000Coming Soon2 beds 3 baths1,770 sq. ft.
3155 E 104th Avenue #11D, Denver, CO 80233
MLS# 7086859Listed by: KELLER WILLIAMS REALTY DOWNTOWN LLC - Coming Soon
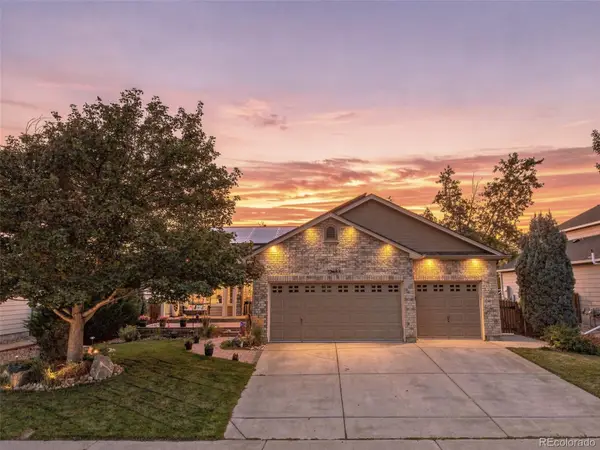 $689,500Coming Soon4 beds 4 baths3,446 sq. ft.
13887 Eudora Street, Brighton, CO 80602
MLS# 7355621Listed by: RESIDENT REALTY SOUTH METRO - Coming Soon
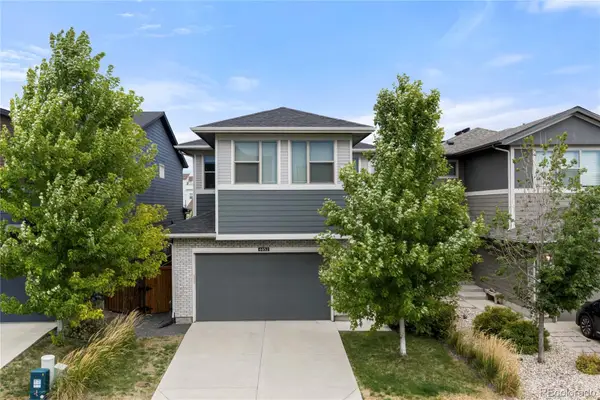 $780,000Coming Soon4 beds 4 baths3,033 sq. ft.
6852 Canosa Street, Denver, CO 80221
MLS# 9379489Listed by: COMPASS - DENVER - Coming Soon
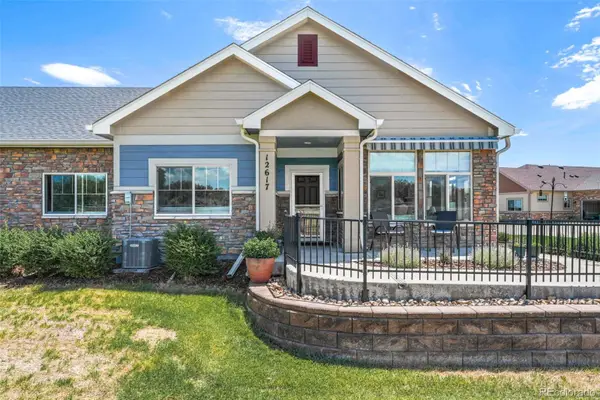 $525,000Coming Soon2 beds 2 baths1,622 sq. ft.
12617 Monroe Drive, Thornton, CO 80241
MLS# 6543989Listed by: CENTURY 21 GOLDEN REAL ESTATE - Coming SoonOpen Sat, 11am to 2pm
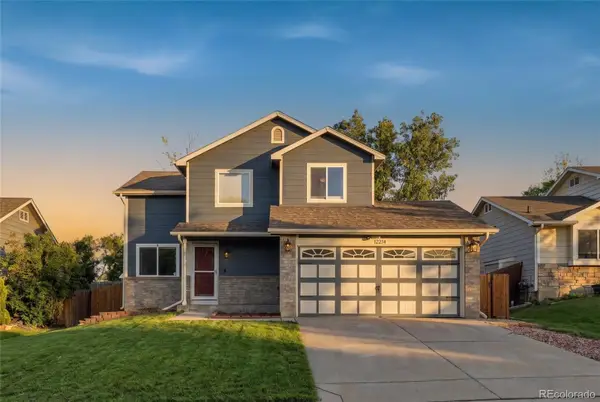 $475,000Coming Soon3 beds 3 baths1,708 sq. ft.
12214 Glencoe Street, Thornton, CO 80241
MLS# 6880188Listed by: KELLER WILLIAMS REALTY DOWNTOWN LLC


Protect your home and budget from life's surprises with an Assurant Home Warranty, backed by a partner that supports you through every step of homeownership. Explore Plans.
© 2023 - 2026 ERA Franchise Systems LLC. All rights reserved. ERA Franchise Systems LLC fully supports the principles of the Fair Housing Act and the Equal Opportunity Act. ERA, ERA Real Estate powered, and their respective logos are registered service marks of ERA Franchise Systems LLC. Each office is independently owned and operated.