
12154 Melody Drive #203, West Adams, CO 80234
Local realty services provided by:LUX Real Estate Company ERA Powered
Listed by: marina dubrova
Office: dubrova and associate llc.
MLS#:6404244
Source:ML
Price summary
- Price:$197,000
- Price per sq. ft.:$218.89
- Monthly HOA dues:$490
About this home
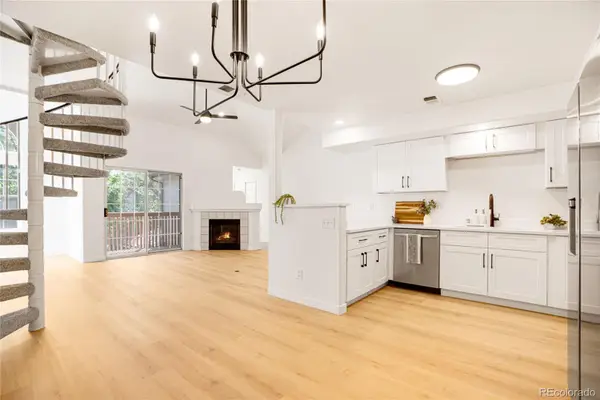
Beautifully refreshed 2 bedroom, 1 bath condo located in the Cottonwood Villas community. This inviting home features a spacious living room and dining area that flow seamlessly into the updated galley-style kitchen, complete with granite countertops, crisp white cabinetry, and ample storage. Venture outside to your private walkout balcony overlooking the beautifully maintained courtyard, the perfect spot to enjoy your morning coffee or unwind at the end of the day with a good book. Recent updates include fresh interior paint and new carpet, convenient in-unit laundry, making this home truly move-in ready. Ideally situated near shopping, restaurants, coffee shops, parks, and everyday conveniences, Cottonwood Villas also offers quick access to major highways, providing an easy commute whether you are heading to work or setting out for your next adventure. Don't miss this wonderful opportunity to own a beautifully updated home in a fantastic location! Buyers, complete the HomePath Ready Buyer homeownership course onHomePath.com. Attach certificate to offer up to 3% closing cost assistance. Check HomePath.com for more details. Restrictions apply. Please Note : Some photos within this listing have been virtually staged....
Contact an agent
Home facts
- Year built:1972
- Subdivision & Development:Cottonwood Villas
- Listing ID #:6404244
Rooms and interior
- Bedrooms:2
- Total bathrooms:1
- Full bathrooms:1
- Flooring:Carpet, Laminate
- Kitchen Description:Dishwasher, Disposal, Microwave, Range
- Living area:900 sq. ft.
Heating and cooling
- Cooling:Central Air
- Heating:Forced Air
- Central air:Yes
Structure and exterior
- Year built:1972
- Building area:900 sq. ft.
- Construction Materials:Frame
- Exterior Features:Balcony
- Levels:1 Story
Schools
- High school:Mountain Range
- Middle school:Silver Hills
- Elementary school:Arapahoe Ridge
Utilities
- Water:Public
- Sewer:Public Sewer
Finances and disclosures
- Price:$197,000
- Price per sq. ft.:$218.89
- Tax amount:$1,669 (2025)
Features and amenities
- Laundry features:In Unit, Laundry Closet
Parking
- Total parking spaces:1
 Based on information submitted to the MLS GRID as of August 22, 2026 02:26 PM. All data is obtained from various sources and may not have been verified by broker or MLS GRID. Supplied Open House information is subject to change without notice. All information should be independently reviewed and verified for accuracy. Properties may or may not be listed by the office/agent presenting the information.
New listings near 12154 Melody Drive #203
- Coming SoonOpen Sat, 11am to 2pm
 $425,000Coming Soon3 beds 2 baths1,176 sq. ft.
9095 Poze Boulevard, Thornton, CO 80229
MLS# 7182386Listed by: KELLER WILLIAMS REALTY DOWNTOWN LLC - Coming Soon
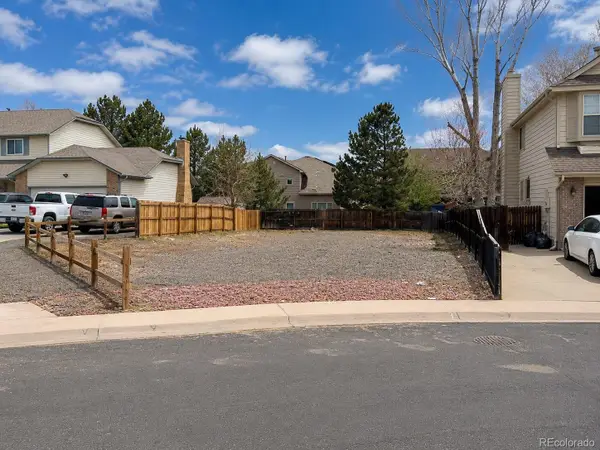 $200,000Coming Soon0.13 Acres
2932 E 133rd Circle, Thornton, CO 80241
MLS# 9151884Listed by: KELLER WILLIAMS REALTY DOWNTOWN LLC - Coming Soon
 $435,000Coming Soon4 beds 2 baths1,404 sq. ft.
5665 Bryant Street, Denver, CO 80221
MLS# 8417672Listed by: COLDWELL BANKER GLOBAL LUXURY DENVER - Coming Soon
 $512,000Coming Soon5 beds 2 baths2,100 sq. ft.
8671 Hopkins Drive, Denver, CO 80229
MLS# 3409435Listed by: HOMESMART REALTY - Coming Soon
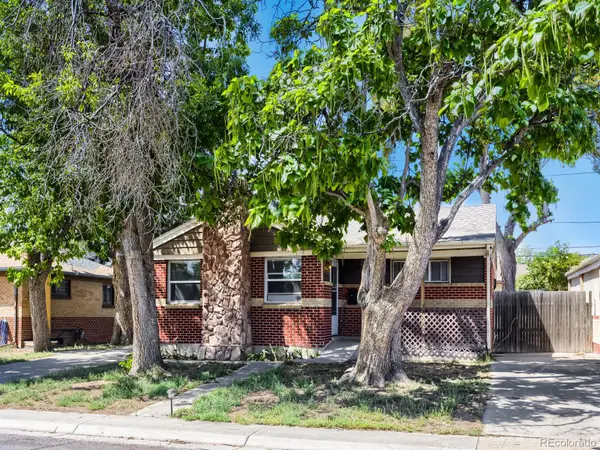 $489,900Coming Soon3 beds 2 baths1,820 sq. ft.
7161 Zuni Street, Denver, CO 80221
MLS# 7272066Listed by: LYVFAB REALTY - Coming Soon
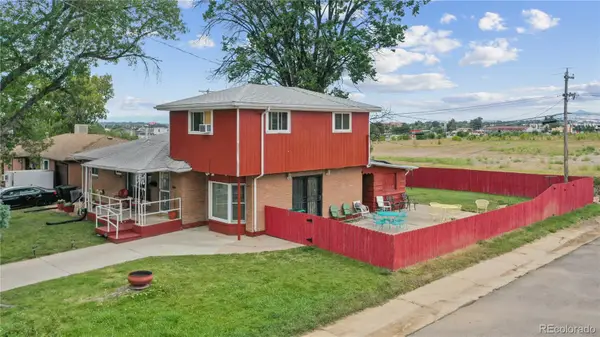 $450,000Coming Soon5 beds 3 baths2,511 sq. ft.
7091 Clay Street, Westminster, CO 80030
MLS# 2084681Listed by: WISDOM REAL ESTATE - New
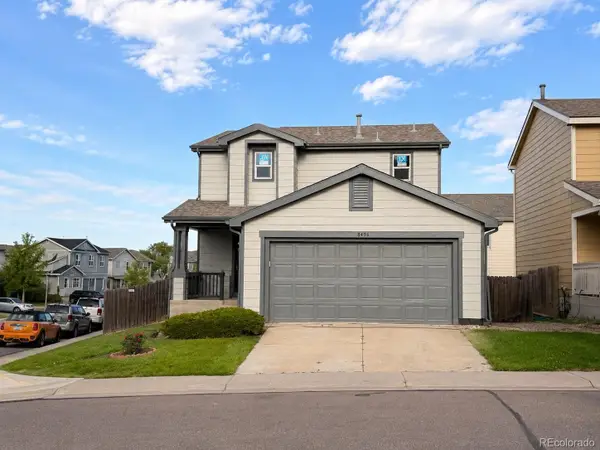 $519,000Active4 beds 3 baths1,956 sq. ft.
8496 Lipan Street, Denver, CO 80260
MLS# 2655457Listed by: URBANGATE REALTY GROUP - New
 $459,000Active3 beds 2 baths1,760 sq. ft.
4147 E 95th Drive, Denver, CO 80229
MLS# 6273031Listed by: KELLER WILLIAMS REALTY DOWNTOWN LLC - New
 $374,900Active2 beds 2 baths1,537 sq. ft.
1050 W 112th Avenue #106, Denver, CO 80234
MLS# 4558825Listed by: HOMESMART REALTY - New
 $327,000Active0.24 Acres
2543 W 54th Avenue, Denver, CO 80221
MLS# 6359971Listed by: GUIDE REAL ESTATE


Protect your home and budget from life's surprises with an Assurant Home Warranty, backed by a partner that supports you through every step of homeownership. Explore Plans.
© 2023 - 2026 ERA Franchise Systems LLC. All rights reserved. ERA Franchise Systems LLC fully supports the principles of the Fair Housing Act and the Equal Opportunity Act. ERA, ERA Real Estate powered, and their respective logos are registered service marks of ERA Franchise Systems LLC. Each office is independently owned and operated.