
1740 E 96th Drive, West Adams, CO 80229
Local realty services provided by:LUX Real Estate Company ERA Powered
Listed by: sherrie arellano, sherrie arellano
Office: 360 real estate inc
MLS#:8155399
Source:ML
Price summary
- Price:$470,000
- Price per sq. ft.:$250.8
About this home
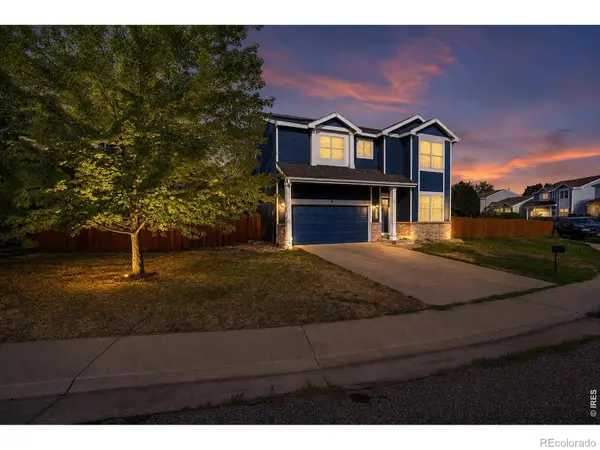
Welcome to this well-maintained bi-level home in York Highlands, offering a bright and open layout with vaulted ceilings and luxury vinyl plank flooring. The upper level features a spacious living room, dining area, and kitchen with white cabinetry, ample counter space, and access to the elevated deck overlooking the fully fenced backyard. The lower level includes additional living space with walk-out access, providing flexibility for gatherings, hobbies, or quiet retreat. With two full bathrooms, three bedrooms, and thoughtful updates throughout, this home offers comfort and functionality. Located near schools, parks, shopping, and major commuter routes, this Thornton property combines convenience with everyday livability.
Contact an agent
Home facts
- Year built:1984
- Subdivision & Development:Rancho Viejo
- Listing ID #:8155399
Rooms and interior
- Bedrooms:3
- Total bathrooms:2
- Full bathrooms:2
- Flooring:Vinyl
- Kitchen Description:Convection Oven, Dishwasher, Refrigerator
- Basement:Yes
- Basement Description:Walk-Out Access
- Living area:1,874 sq. ft.
Heating and cooling
- Cooling:Central Air
- Heating:Natural Gas
- Central air:Yes
Structure and exterior
- Roof:Composition
- Year built:1984
- Building area:1,874 sq. ft.
- Lot area:0.22 Acres
- Construction Materials:Frame, Vinyl Siding
- Exterior Features:Balcony, Deck, Patio, Private Yard, Rain Gutters
- Levels:Bi-Level
Schools
- High school:York Int'l K-12
- Middle school:York Int'l K-12
- Elementary school:York Int'l K-12
Utilities
- Water:Public
- Sewer:Public Sewer
Finances and disclosures
- Price:$470,000
- Price per sq. ft.:$250.8
- Tax amount:$3,142 (2025)
Features and amenities
- Laundry features:Laundry Closet
- Amenities:Carbon Monoxide Detector(s), Security System, Smart Locks, Smart Security System, Smoke Detector(s), Video Doorbell
Parking
- Total parking spaces:2
- Garage:Yes
- Garage spaces:2
 Based on information submitted to the MLS GRID as of August 2, 2026 11:49 PM. All data is obtained from various sources and may not have been verified by broker or MLS GRID. Supplied Open House information is subject to change without notice. All information should be independently reviewed and verified for accuracy. Properties may or may not be listed by the office/agent presenting the information.
New listings near 1740 E 96th Drive
- Coming Soon
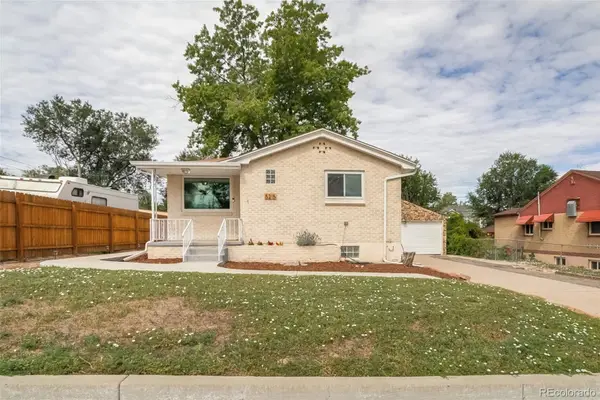 $900,000Coming Soon4 beds 2 baths
5215 Osceola Street, Denver, CO 80212
MLS# 3230268Listed by: EXP REALTY, LLC - Coming Soon
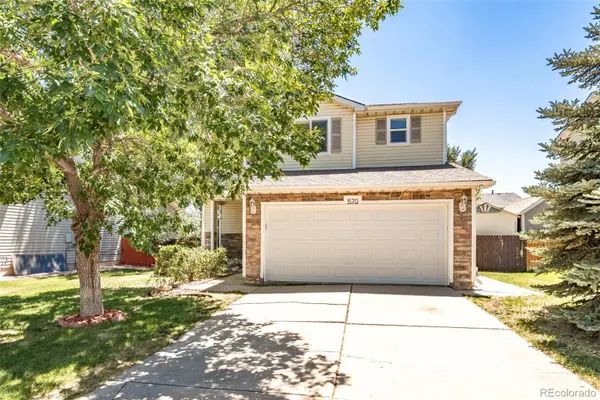 $490,000Coming Soon3 beds 3 baths
570 E 77th Drive, Denver, CO 80229
MLS# 3327236Listed by: LPT REALTY - New
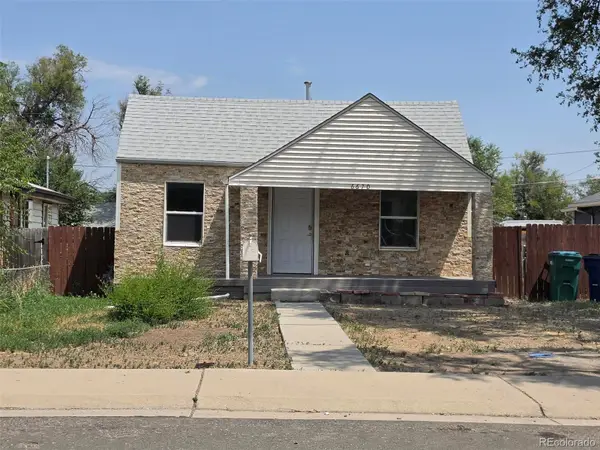 $328,000Active2 beds 1 baths858 sq. ft.
6670 Julian Street, Denver, CO 80221
MLS# 7254708Listed by: COLDWELL BANKER REALTY 28 - New
 $370,000Active3 beds 3 baths1,768 sq. ft.
11654 Community Center Drive #109, Northglenn, CO 80233
MLS# 1689570Listed by: HOMESMART REALTY - New
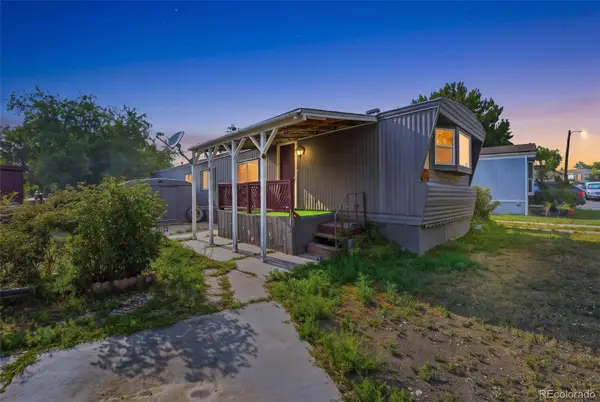 $80,000Active2 beds 1 baths924 sq. ft.
4210 E 100th, Thornton, CO 80229
MLS# 1771311Listed by: MEGASTAR REALTY - New
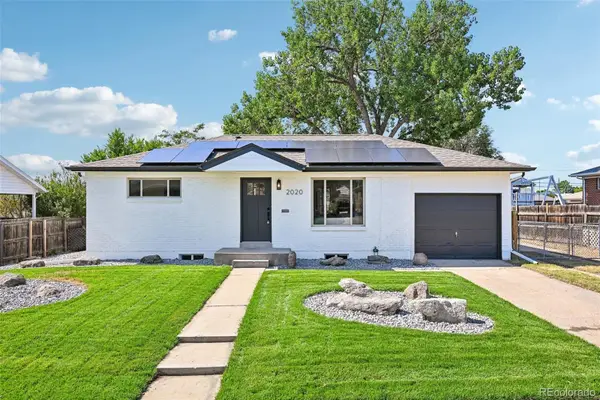 $500,000Active4 beds 2 baths1,700 sq. ft.
2020 W 73rd Place, Denver, CO 80221
MLS# 2442644Listed by: STONEY CREEK PROPERTIES - New
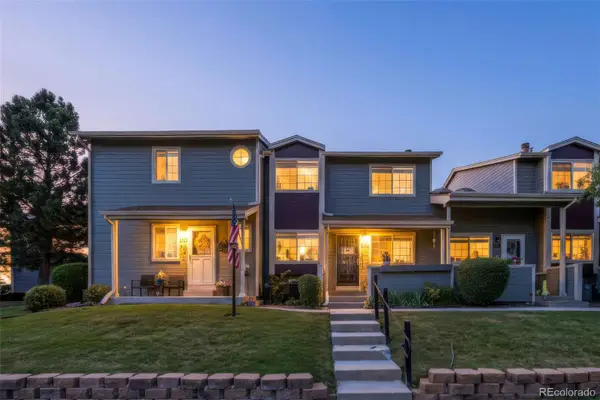 $395,000Active2 beds 3 baths1,670 sq. ft.
1708 W 101st Avenue, Denver, CO 80260
MLS# 9399316Listed by: BROKERS GUILD REAL ESTATE - Open Sat, 1 to 4pmNew
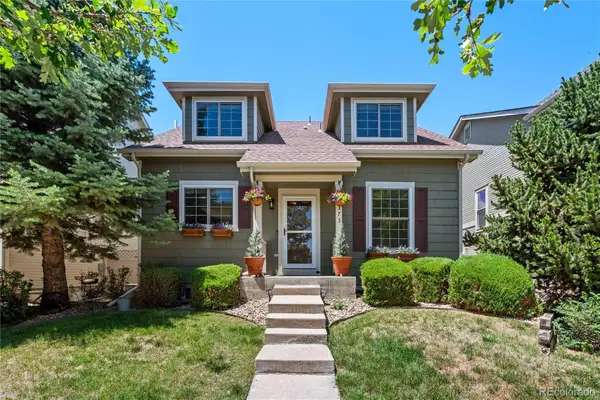 $545,000Active2 beds 3 baths2,610 sq. ft.
6373 Vrain Street, Arvada, CO 80003
MLS# 6152632Listed by: HOMESMART REALTY - Coming Soon
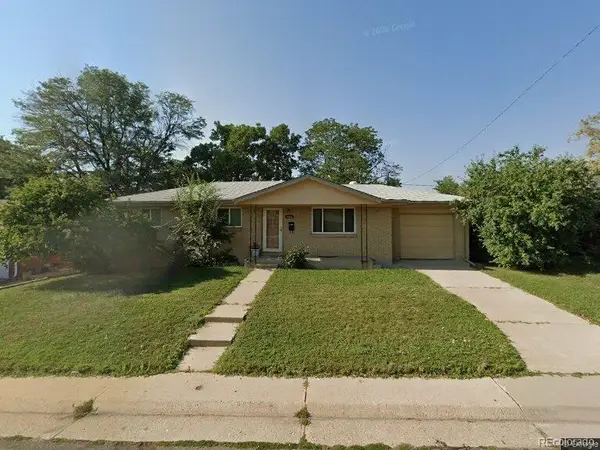 $450,000Coming Soon4 beds 2 baths
8159 Nola Drive, Denver, CO 80221
MLS# 8863341Listed by: HOMESMART - New
 $589,000Active4 beds 3 baths2,585 sq. ft.
10797 Madison Way, Northglenn, CO 80233
MLS# IR1065589Listed by: COLDWELL BANKER REALTY-NOCO


Protect your home and budget from life's surprises with an Assurant Home Warranty, backed by a partner that supports you through every step of homeownership. Explore Plans.
© 2023 - 2026 ERA Franchise Systems LLC. All rights reserved. ERA Franchise Systems LLC fully supports the principles of the Fair Housing Act and the Equal Opportunity Act. ERA, ERA Real Estate powered, and their respective logos are registered service marks of ERA Franchise Systems LLC. Each office is independently owned and operated.