
2244 E 101st Avenue, West Adams, CO 80229
Local realty services provided by:ERA Teamwork Realty
2244 E 101st Avenue,Denver, CO 80229
$598,000
- 5 Beds
- 4 Baths
- 2,930 sq. ft.
- Single family
- Active
Listed by: tong zhang
Office: homesmart realty
MLS#:9986500
Source:ML
Price summary
- Price:$598,000
- Price per sq. ft.:$204.1
- Monthly HOA dues:$80
About this home
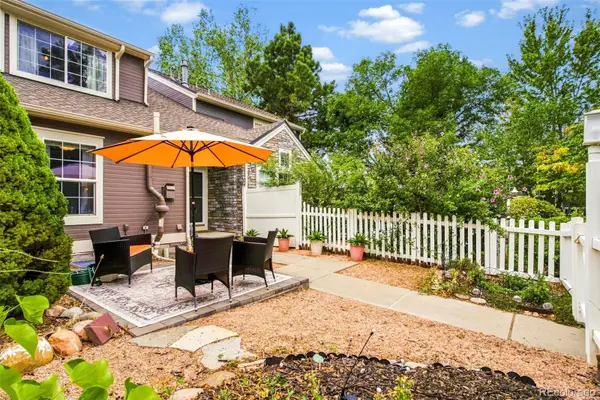
Welcome to this spacious and well-maintained home in the desirable Harvest Ridge community. This 5-bedroom, 3.5-bathroom residence offers a functional floor plan with plenty of room for everyday living and entertaining. The finished walkout basement provides additional flexibility for a recreation area, home office, guest space, or additional living needs. The main level features a comfortable layout with a cozy fireplace, while the upper level offers generously sized bedrooms and a private primary suite. Enjoy the convenience of an attached tandem garage with parking capacity for up to three vehicles, a private backyard, and a great location close to parks, trails, shopping, dining, and commuter routes. A wonderful opportunity to own a spacious home in an established Thornton neighborhood.
Contact an agent
Home facts
- Year built:2001
- Subdivision & Development:HARVEST RIDGE FILING NO 3
- Listing ID #:9986500
Rooms and interior
- Bedrooms:5
- Total bathrooms:4
- Full bathrooms:1
- Half bathrooms:1
- Flooring:Carpet, Wood
- Bathrooms Description:Five Piece Bath
- Kitchen Description:Dishwasher, Microwave, Range, Range Hood, Refrigerator
- Basement:Yes
- Basement Description:Finished
- Living area:2,930 sq. ft.
Heating and cooling
- Cooling:Central Air
- Heating:Forced Air
- Central air:Yes
Structure and exterior
- Roof:Composition
- Year built:2001
- Building area:2,930 sq. ft.
- Lot area:0.17 Acres
- Architectural Style:Traditional
- Construction Materials:Frame, Rock
- Exterior Features:Deck, Front Porch, Garden, Patio, Private Yard
- Levels:2 Story
Schools
- High school:Thornton
- Middle school:Thornton
- Elementary school:Thornton
Utilities
- Water:Public
- Sewer:Public Sewer
Finances and disclosures
- Price:$598,000
- Price per sq. ft.:$204.1
- Tax amount:$4,638 (2025)
Features and amenities
- Laundry features:Dryer, In Unit, Washer
- Amenities:Window Coverings
Parking
- Total parking spaces:3
- Parking description:Tandem
- Garage:Yes
- Garage spaces:3
 Based on information submitted to the MLS GRID as of September 5, 2026 02:48 PM. All data is obtained from various sources and may not have been verified by broker or MLS GRID. Supplied Open House information is subject to change without notice. All information should be independently reviewed and verified for accuracy. Properties may or may not be listed by the office/agent presenting the information.
New listings near 2244 E 101st Avenue
- Coming Soon
 $574,000Coming Soon3 beds 4 baths2,221 sq. ft.
10370 Milwaukee Circle, Thornton, CO 80229
MLS# 4678784Listed by: FIVE FOUR REAL ESTATE, LLC - Coming Soon
 $750,000Coming Soon4 beds 3 baths2,737 sq. ft.
1855 W 130th Place, Denver, CO 80234
MLS# IR1068100Listed by: 8Z REAL ESTATE - Coming Soon
 $549,900Coming Soon3 beds 3 baths1,930 sq. ft.
12270 Karls Lane, Northglenn, CO 80241
MLS# 7164281Listed by: ORCHARD BROKERAGE LLC - Coming Soon
 $475,000Coming Soon3 beds 1 baths1,066 sq. ft.
5585 Quivas Street, Denver, CO 80221
MLS# 6898388Listed by: WEST AND MAIN HOMES INC - Coming Soon
 $975,000Coming Soon5 beds 5 baths3,566 sq. ft.
11683 Newton Street, Westminster, CO 80031
MLS# 7283835Listed by: 8Z REAL ESTATE - Coming Soon
 $460,000Coming Soon2 beds 4 baths1,762 sq. ft.
3214 W 112th Court #B, Westminster, CO 80031
MLS# 1514844Listed by: KELLER WILLIAMS REALTY DOWNTOWN LLC - Coming Soon
 $640,000Coming Soon5 beds 3 baths2,640 sq. ft.
4685 W 87th Avenue, Westminster, CO 80031
MLS# 9574314Listed by: KELLER WILLIAMS DTC - Coming Soon
 $500,000Coming Soon3 beds 3 baths1,848 sq. ft.
3435 E 106th Place, Northglenn, CO 80233
MLS# 7225947Listed by: KELLER WILLIAMS DTC - Coming Soon
 $1,100,000Coming Soon6 beds 6 baths4,661 sq. ft.
11617 Shoshone Way, Westminster, CO 80234
MLS# 6891886Listed by: SERHANT COLORADO LLC - New
 $540,000Active5 beds 3 baths1,965 sq. ft.
12212 Forest Way, Thornton, CO 80241
MLS# 4965609Listed by: RESIDENT REALTY NORTH METRO LLC


Protect your home and budget from life's surprises with an Assurant Home Warranty, backed by a partner that supports you through every step of homeownership. Explore Plans.
© 2023 - 2026 ERA Franchise Systems LLC. All rights reserved. ERA Franchise Systems LLC fully supports the principles of the Fair Housing Act and the Equal Opportunity Act. ERA, ERA Real Estate powered, and their respective logos are registered service marks of ERA Franchise Systems LLC. Each office is independently owned and operated.