
11617 Shoshone Way, Westminster, CO 80234
Local realty services provided by:LUX Real Estate Company ERA Powered
11617 Shoshone Way,Westminster, CO 80234
$1,100,000
- 6 Beds
- 6 Baths
- 4,661 sq. ft.
- Single family
- Coming Soon
Upcoming open houses
- Sat, Sep 1212:30 pm - 03:30 pm
- Sun, Sep 1312:00 pm - 02:00 pm
Listed by: jason cummings
Office: serhant colorado llc.
MLS#:6891886
Source:ML
Price summary
- Price:$1,100,000
- Price per sq. ft.:$236
- Monthly HOA dues:$45
About this home
Set on an expansive lot backing directly to the golf course, this 6-bedroom, 6-bath home offers space, privacy & indoor-outdoor living with a three-car garage & finished walkout basement. Fresh white exterior paint, upgraded front landscaping, mature trees & a driveway create a polished first impression. Inside, rich hardwood flooring, vaulted ceilings, skylights & abundant natural light define the main level. The living room features a fireplace with an ornate surround & custom floor-to-ceiling built-ins. The gourmet kitchen offers extensive white cabinetry, a substantial center island, Wolf range & Sub-Zero refrigerator, plus a casual breakfast nook. Nearby, the formal dining room is lined with windows overlooking the golf course. A powder bath & dedicated mudroom with built-in storage complete the main level. The entire top floor is dedicated to the primary suite, featuring its own fireplace, custom cabinetry, built-in storage & illuminated display niches. The generous primary bath includes an oversized vanity, separate water closet & soaking tub, with excellent potential for a personalized remodel. One level below, three additional bedrooms & two full baths include an oversized en-suite bedroom with hardwood floors, a separate sitting area & golf course views. The finished walkout basement adds two bedrooms, two full baths & multiple recreation spaces. Custom cabinetry & open shelving frame the media area, while a second gathering space opens directly to the lower patio. An adjoining nook adds flexibility for a bar, reading area or lounge. Outside, a large covered deck overlooks the fairway with space for lounging & dining. Solar shades add comfort, while a built-in BBQ station with counter space & an under-counter refrigerator makes entertaining easy. With direct golf course access, mature landscaping & the clubhouse within walking distance, 11617 Shoshone Way offers a rare opportunity for spacious golf course living in Westminster....
Contact an agent
Home facts
- Year built:1979
- Subdivision & Development:The Ranch
- Listing ID #:6891886
Rooms and interior
- Bedrooms:6
- Total bathrooms:6
- Full bathrooms:4
- Half bathrooms:1
- Flooring:Carpet, Wood
- Bathrooms Description:Five Piece Bath, Hot Tub
- Kitchen Description:Convection Oven, Dishwasher, Disposal, Double Oven, Eat-in Kitchen, Freezer, Kitchen Island, Microwave, Oven, Pantry, Refrigerator, Self Cleaning Oven, Trash Compactor, Warming Drawer, Water Purifier
- Basement:Yes
- Basement Description:Exterior Entry, Finished, Full, Sump Pump, Walk-Out Access
- Living area:4,661 sq. ft.
Heating and cooling
- Cooling:Central Air
- Heating:Baseboard, Hot Water, Natural Gas
- Central air:Yes
Structure and exterior
- Roof:Stone-Coated Steel
- Year built:1979
- Building area:4,661 sq. ft.
- Lot area:0.24 Acres
- Lot Features:On Golf Course, Sloped, Sprinklers In Front, Sprinklers In Rear
- Architectural Style:Traditional
- Construction Materials:Brick, Cement Siding, Frame, Stucco
- Exterior Features:Barbecue, Covered, Fire Pit, Gas Grill, Lighting, Private Yard, Rain Gutters
Schools
- High school:Mountain Range
- Middle school:Silver Hills
- Elementary school:Cotton Creek
Utilities
- Water:Public
- Sewer:Public Sewer
Finances and disclosures
- Price:$1,100,000
- Price per sq. ft.:$236
- Tax amount:$8,733 (2025)
Features and amenities
- Laundry features:Dryer, In Unit, Washer
- Amenities:Carbon Monoxide Detector(s), Skylight(s), Smoke Detector(s), Storm Window(s), Sump Pump, Water Purifier
Parking
- Total parking spaces:3
- Parking description:Circular Driveway, Concrete Driveway, Floor Coating, Heated Garage, Insulated Garage, Lighted
- Garage:Yes
- Garage spaces:3
 Based on information submitted to the MLS GRID as of September 7, 2026 02:43 PM. All data is obtained from various sources and may not have been verified by broker or MLS GRID. Supplied Open House information is subject to change without notice. All information should be independently reviewed and verified for accuracy. Properties may or may not be listed by the office/agent presenting the information.
New listings near 11617 Shoshone Way
- Coming Soon
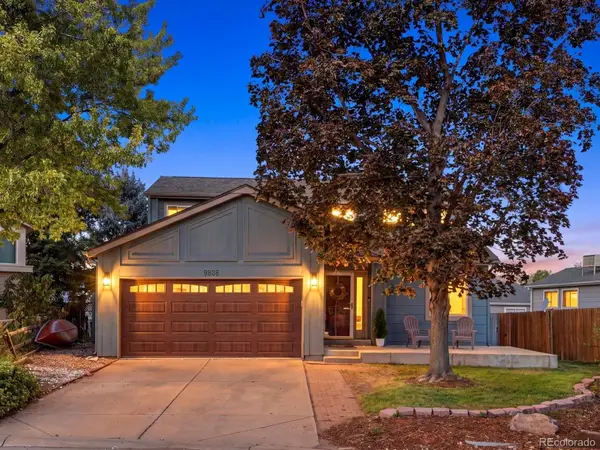 $615,000Coming Soon4 beds 4 baths2,443 sq. ft.
9808 Garrison Way, Westminster, CO 80021
MLS# 5872116Listed by: KELLER WILLIAMS AVENUES REALTY - Coming Soon
 $615,000Coming Soon4 beds 3 baths2,785 sq. ft.
9589 Gray Court, Westminster, CO 80031
MLS# 9594070Listed by: CORCORAN PERRY & CO. - Coming Soon
 $750,000Coming Soon4 beds 3 baths2,737 sq. ft.
1855 W 130th Place, Denver, CO 80234
MLS# IR1068100Listed by: 8Z REAL ESTATE - Coming Soon
 $650,000Coming Soon3 beds 3 baths2,776 sq. ft.
8553 W 94th Avenue, Broomfield, CO 80021
MLS# 7175583Listed by: KELLER WILLIAMS PREFERRED REALTY - Coming SoonOpen Sat, 1 to 3pm
 $975,000Coming Soon5 beds 5 baths3,566 sq. ft.
11683 Newton Street, Westminster, CO 80031
MLS# 7283835Listed by: 8Z REAL ESTATE - Coming Soon
 $675,000Coming Soon4 beds 3 baths2,844 sq. ft.
9297 W 90th Circle, Westminster, CO 80021
MLS# 3100156Listed by: KELLER WILLIAMS DTC - Coming Soon
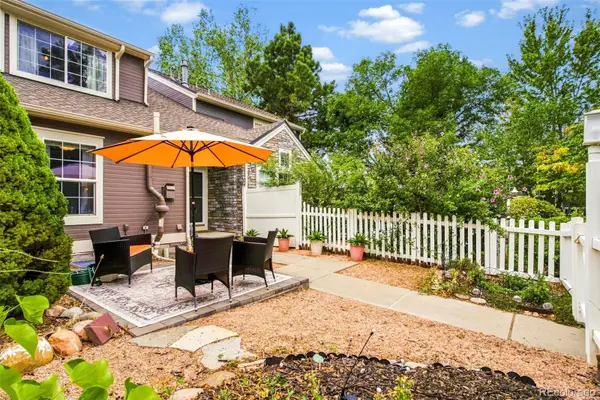 $460,000Coming Soon2 beds 4 baths1,762 sq. ft.
3214 W 112th Court #B, Westminster, CO 80031
MLS# 1514844Listed by: KELLER WILLIAMS REALTY DOWNTOWN LLC - Coming Soon
 $640,000Coming Soon5 beds 3 baths2,640 sq. ft.
4685 W 87th Avenue, Westminster, CO 80031
MLS# 9574314Listed by: KELLER WILLIAMS DTC - Coming Soon
 $525,000Coming Soon3 beds 2 baths1,464 sq. ft.
5854 W 93rd Avenue, Westminster, CO 80031
MLS# IR1067887Listed by: COMPASS - BOULDER


Protect your home and budget from life's surprises with an Assurant Home Warranty, backed by a partner that supports you through every step of homeownership. Explore Plans.
© 2023 - 2026 ERA Franchise Systems LLC. All rights reserved. ERA Franchise Systems LLC fully supports the principles of the Fair Housing Act and the Equal Opportunity Act. ERA, ERA Real Estate powered, and their respective logos are registered service marks of ERA Franchise Systems LLC. Each office is independently owned and operated.