
2731 Roosevelt Avenue, West Adams, CO 80229
Local realty services provided by:LUX Real Estate Company ERA Powered
2731 Roosevelt Avenue,Denver, CO 80229
$499,000
- 5 Beds
- 2 Baths
- 2,106 sq. ft.
- Single family
- Active
Listed by: hayden carson
Office: compass - denver
MLS#:2274400
Source:ML
Price summary
- Price:$499,000
- Price per sq. ft.:$236.94
About this home
Completely transformed from top to bottom, this stunning 1958 ranch-style home in Thornton offers modern luxury and true turnkey living. The seller spared no expense in a full gut renovation, delivering new interior and exterior paint, plush new carpeting, beautiful luxury vinyl plank flooring throughout, fresh baseboards, and all-new lighting fixtures that brighten every corner.
Step into the heart of the home: a show-stopping kitchen featuring crisp new cabinets, sleek quartz countertops, a new sink, and contemporary finishes perfect for everyday meals and entertaining. Both bathrooms have been fully renovated with new vanities, mirrors, tubs, toilets, and stylish updates for a spa-like feel. The basement shines with brand-new double-pane egress windows, a full finish, three additional bedrooms, and a new washer/dryer for ultimate convenience. Additional peace of mind comes from a 2022 water heater and a roof that passed inspection with no issues. This move-in-ready gem sits on a spacious lot in a prime Thornton location—just minutes from shopping, dining, parks, major commuter routes (including I-25), and all the energy of Denver without the downtown price tag. With 5 bedrooms and 2 full baths across 2,106 sq ft, it’s ideal for growing families, multi-generational living, or anyone seeking space and style. Don’t miss this rare opportunity to own a fully remodeled home where every detail has been thoughtfully upgraded. Welcome home!...
Contact an agent
Home facts
- Year built:1958
- Listing ID #:2274400
Rooms and interior
- Bedrooms:5
- Total bathrooms:2
- Full bathrooms:2
- Kitchen Description:Dishwasher, Disposal, Microwave, Oven, Range, Refrigerator
- Basement:Yes
- Basement Description:Finished
- Living area:2,106 sq. ft.
Heating and cooling
- Heating:Forced Air
Structure and exterior
- Roof:Composition
- Year built:1958
- Building area:2,106 sq. ft.
- Lot area:0.18 Acres
- Lot Features:Landscaped
- Construction Materials:Frame
- Exterior Features:Patio, Private Yard
- Foundation Description:Concrete Perimeter
- Levels:1 Story
Schools
- High school:Academy
- Middle school:Clayton K-8
- Elementary school:York Int'l K-12
Utilities
- Water:Public
- Sewer:Public Sewer
Finances and disclosures
- Price:$499,000
- Price per sq. ft.:$236.94
- Tax amount:$2,620 (2025)
Features and amenities
- Laundry features:Dryer, In Unit, Washer
Parking
- Total parking spaces:1
- Parking description:1 Carport Space(s)
- Carport spaces:1
 Based on information submitted to the MLS GRID as of July 10, 2026 11:58 PM. All data is obtained from various sources and may not have been verified by broker or MLS GRID. Supplied Open House information is subject to change without notice. All information should be independently reviewed and verified for accuracy. Properties may or may not be listed by the office/agent presenting the information.
New listings near 2731 Roosevelt Avenue
- New
 $589,900Active3 beds 2 baths1,018 sq. ft.
2837 W 55th Avenue, Denver, CO 80221
MLS# 3192707Listed by: REAL BROKER, LLC DBA REAL - New
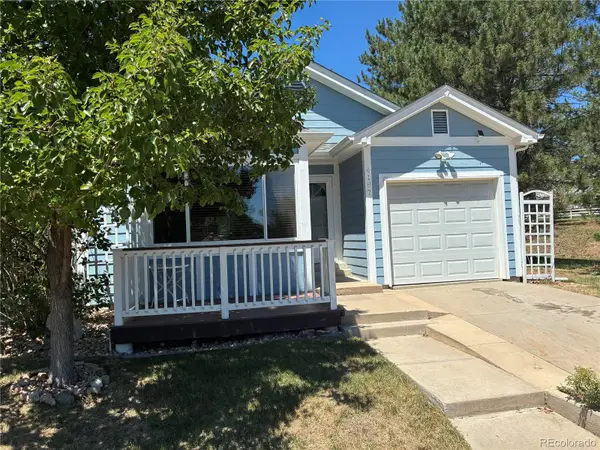 $439,000Active3 beds 2 baths1,684 sq. ft.
4187 E 134th Drive, Thornton, CO 80241
MLS# 4652924Listed by: PRO ALLIANCE ELITE - Coming Soon
 $399,877Coming Soon3 beds 1 baths
2141 Fir Drive, Denver, CO 80229
MLS# 5481606Listed by: EXP REALTY, LLC - Coming Soon
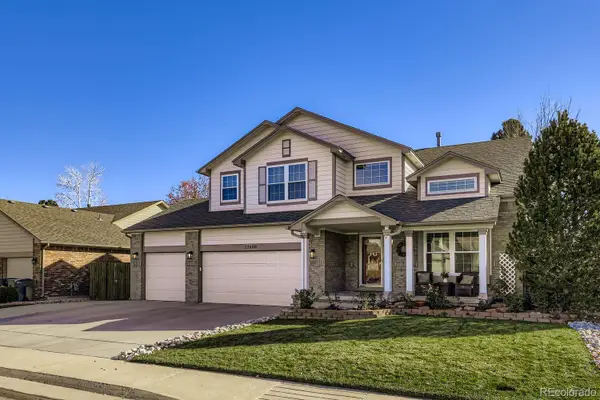 $675,000Coming Soon3 beds 3 baths
12600 Josephine Street, Thornton, CO 80241
MLS# 7351906Listed by: KELLER WILLIAMS PREFERRED REALTY - New
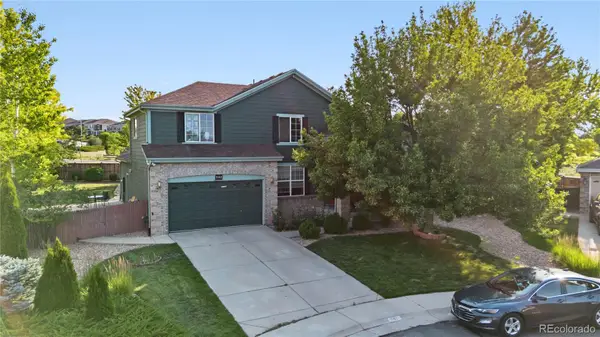 $650,000Active7 beds 5 baths3,808 sq. ft.
1142 E 100th Place, Denver, CO 80229
MLS# 8995343Listed by: PAISANO REALTY, INC. - New
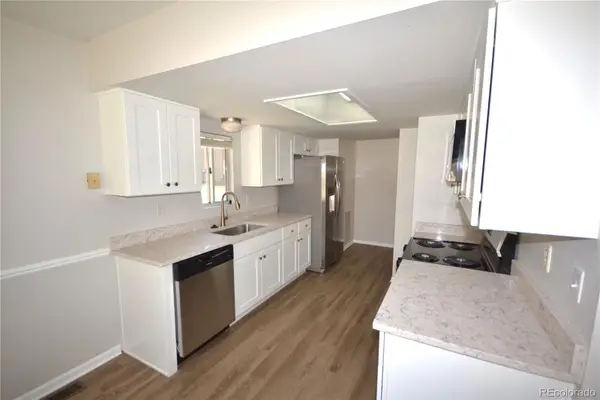 $399,900Active3 beds 2 baths1,826 sq. ft.
11287 Holly Street, Denver, CO 80233
MLS# 1913814Listed by: MB PEOPLES PREF - New
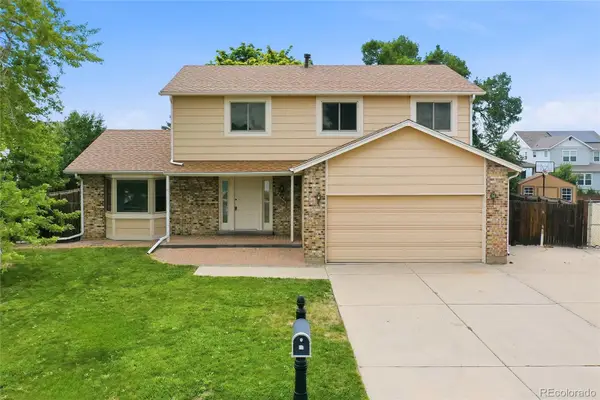 $550,000Active4 beds 4 baths2,861 sq. ft.
2849 E 102nd Avenue, Denver, CO 80229
MLS# 3095160Listed by: SUNSTONE REAL ESTATE SERVICES - New
 $885,000Active4 beds 3 baths6,378 sq. ft.
977 Thorncreek Court, Thornton, CO 80241
MLS# IR1063968Listed by: LAMPO REALTY, INC. - New
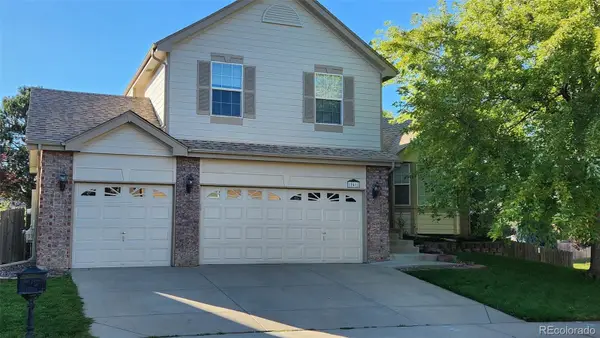 $469,900Active3 beds 3 baths1,910 sq. ft.
10468 Cook Court, Denver, CO 80233
MLS# 6911937Listed by: KAYLOR & COMPANY INC - New
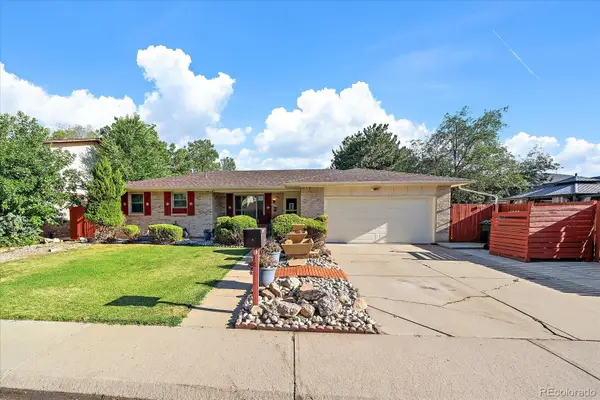 $530,000Active3 beds 3 baths2,214 sq. ft.
4520 E 128th Place, Thornton, CO 80241
MLS# 7281785Listed by: REAL BROKER, LLC DBA REAL


Protect your home and budget from life's surprises with an Assurant Home Warranty, backed by a partner that supports you through every step of homeownership. Explore Plans.
© 2023 - 2026 ERA Franchise Systems LLC. All rights reserved. ERA Franchise Systems LLC fully supports the principles of the Fair Housing Act and the Equal Opportunity Act. ERA, ERA Real Estate powered, and their respective logos are registered service marks of ERA Franchise Systems LLC. Each office is independently owned and operated.