
400 Leo Lane, West Adams, CO 80260
Local realty services provided by:ERA Shields Real Estate
400 Leo Lane,Denver, CO 80260
$494,500
- 3 Beds
- 2 Baths
- 2,144 sq. ft.
- Single family
- Active
Listed by: jon paul matzke
Office: blue yeti homes
MLS#:9445651
Source:ML
Price summary
- Price:$494,500
- Price per sq. ft.:$230.64
About this home
Welcome home to this beautifully updated, turn-key ranch sitting on a massive corner lot in the heart of Thornton, Colorado. This single-story gem features an open layout that has been fully remodeled from top to bottom with modern finishes and contemporary flooring throughout. Open the custom solid wood door and step into the large living room that flows into the completely new kitchen with soft-close cabinets, quartz countertops, stainless appliances, custom faucet and sink, and room for a dining table nearby. Two bedrooms and a freshly updated bathroom are down the hall, and a large bonus room stands between the kitchen and the back patio, making it a perfect morning room, or space for those game day parties. The fully finished basement opens into a large living space and one additional bedroom, a custom tiled shower, and extra storage with washer and dryer included. Peace of mind comes with a brand-new roof, radon mitigation installed, and recent sewer line replacement for worry-free living. Outside, the oversized lot and large patio offer endless possibilities for outdoor entertaining and gardening, complete with two storage sheds. The double wide driveway and bonus parking pad provide ample off street parking, and the backyard offers secure storage for your RV and toys—all with the absolute freedom of having no HOA or metro district to worry about. Located just minutes from parks, shopping, and dining, this property also provides seamless access to I-25 for an easy commute to Denver or Boulder. No detail overlooked, this one will not last long!...
Contact an agent
Home facts
- Year built:1966
- Subdivision & Development:North Star Hills
- Listing ID #:9445651
Rooms and interior
- Bedrooms:3
- Total bathrooms:2
- Full bathrooms:2
- Flooring:Carpet, Laminate
- Kitchen Description:Dishwasher, Oven, Range, Refrigerator
- Basement:Yes
- Basement Description:Finished
- Living area:2,144 sq. ft.
Heating and cooling
- Heating:Forced Air
Structure and exterior
- Roof:Tar/Gravel
- Year built:1966
- Building area:2,144 sq. ft.
- Lot area:0.24 Acres
- Lot Features:Corner, Landscaped, Level
- Architectural Style:Mid-Century Modern
- Construction Materials:Frame
- Exterior Features:Patio, Private Yard
- Foundation Description:Concrete Perimeter
- Levels:1 Story
Schools
- High school:Northglenn
- Middle school:Thornton
- Elementary school:North Star
Utilities
- Water:Public
- Sewer:Public Sewer
Finances and disclosures
- Price:$494,500
- Price per sq. ft.:$230.64
- Tax amount:$3,581 (2025)
Parking
- Total parking spaces:1
- Parking description:Concrete Driveway
- Garage:Yes
- Garage spaces:1
 Based on information submitted to the MLS GRID as of August 2, 2026 02:31 PM. All data is obtained from various sources and may not have been verified by broker or MLS GRID. Supplied Open House information is subject to change without notice. All information should be independently reviewed and verified for accuracy. Properties may or may not be listed by the office/agent presenting the information.
New listings near 400 Leo Lane
- New
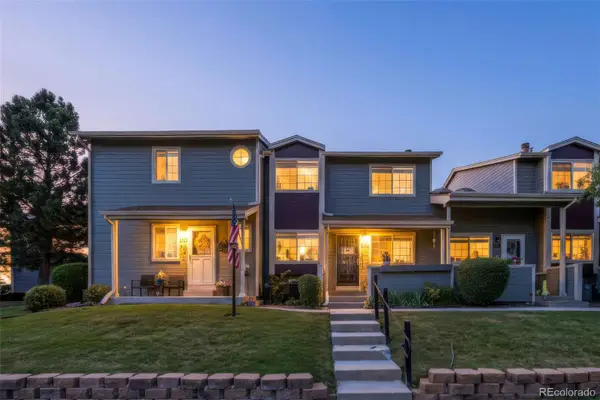 $395,000Active2 beds 3 baths1,670 sq. ft.
1708 W 101st Avenue, Denver, CO 80260
MLS# 9399316Listed by: BROKERS GUILD REAL ESTATE - Open Sat, 1 to 4pmNew
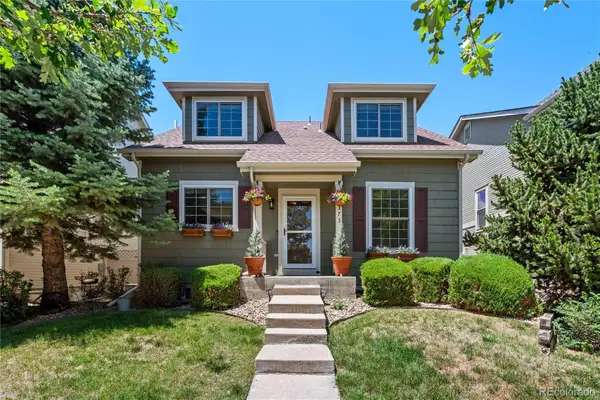 $545,000Active2 beds 3 baths2,610 sq. ft.
6373 Vrain Street, Arvada, CO 80003
MLS# 6152632Listed by: HOMESMART REALTY - Coming Soon
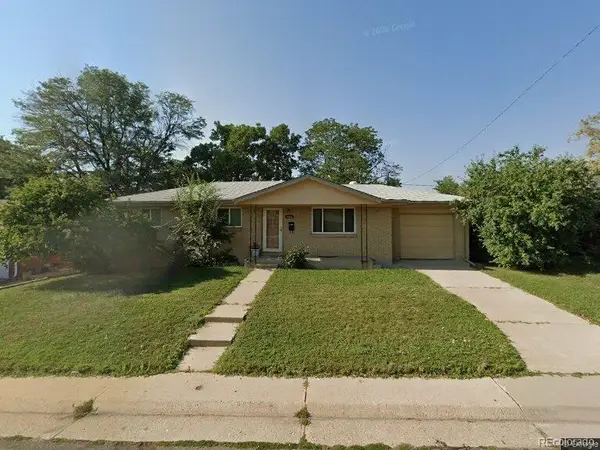 $450,000Coming Soon4 beds 2 baths
8159 Nola Drive, Denver, CO 80221
MLS# 8863341Listed by: HOMESMART - Open Sun, 10am to 12pmNew
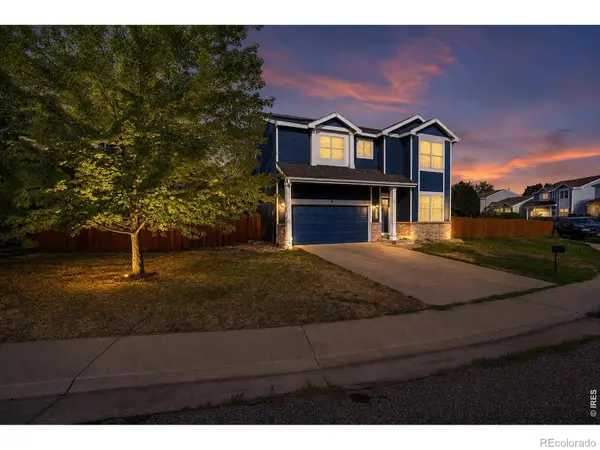 $589,000Active4 beds 3 baths2,585 sq. ft.
10797 Madison Way, Northglenn, CO 80233
MLS# IR1065589Listed by: COLDWELL BANKER REALTY-NOCO - Coming Soon
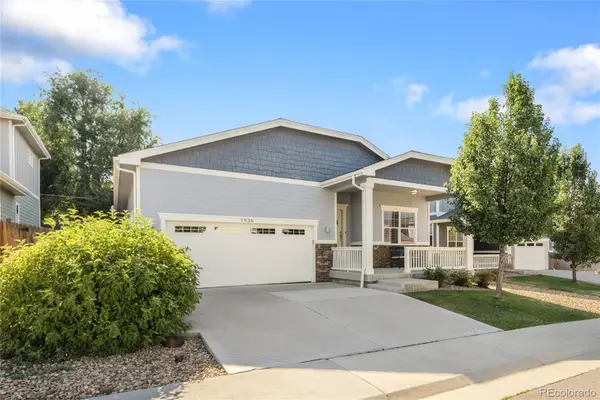 $575,000Coming Soon3 beds 2 baths
7936 Shoshone Street, Denver, CO 80221
MLS# 2575084Listed by: MODUS REAL ESTATE - New
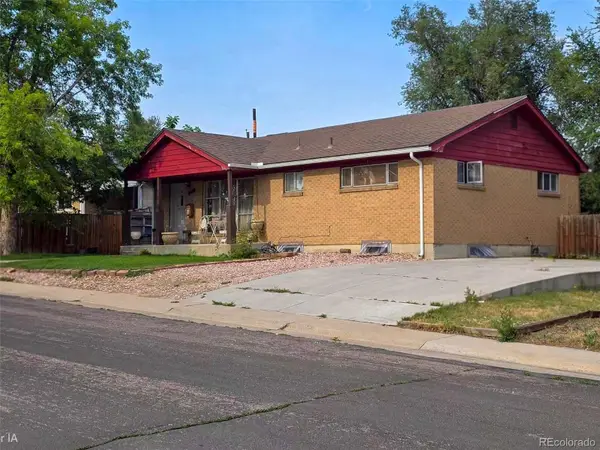 $449,900Active5 beds 2 baths2,288 sq. ft.
7234 Navajo Street, Denver, CO 80221
MLS# 6982012Listed by: CASABLANCA REALTY HOMES, LLC - New
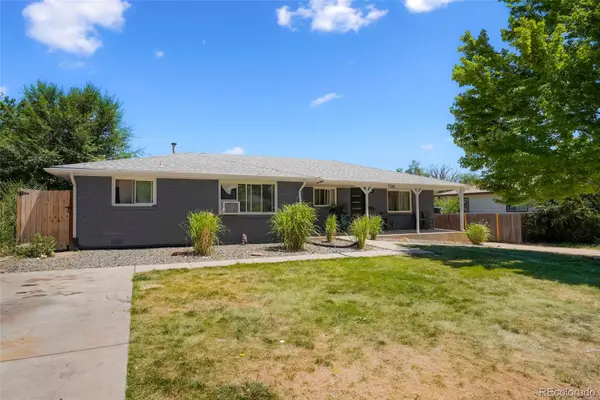 $730,000Active6 beds 3 baths2,470 sq. ft.
7380 Newton Street #1, Westminster, CO 80030
MLS# 9208224Listed by: HOMESMART REALTY - Coming SoonOpen Sat, 11am to 2pm
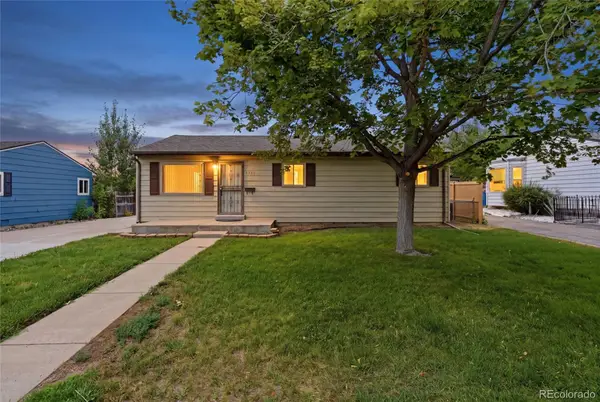 $450,000Coming Soon3 beds 1 baths
7821 Yates Street, Westminster, CO 80030
MLS# 5665248Listed by: KELLER WILLIAMS REALTY DOWNTOWN LLC - New
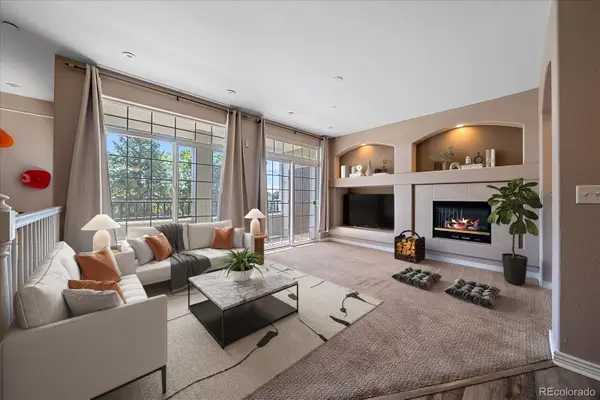 $312,000Active2 beds 2 baths1,292 sq. ft.
12711 Colorado Boulevard #406D, Thornton, CO 80241
MLS# 9886096Listed by: DISTINCT REAL ESTATE LLC - New
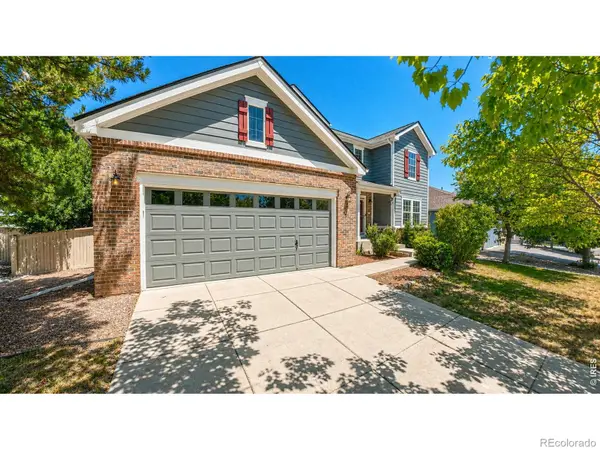 $665,000Active4 beds 3 baths3,031 sq. ft.
2123 E 100th Place, Thornton, CO 80229
MLS# IR1065562Listed by: ADVENTURE REALTY LLC


Protect your home and budget from life's surprises with an Assurant Home Warranty, backed by a partner that supports you through every step of homeownership. Explore Plans.
© 2023 - 2026 ERA Franchise Systems LLC. All rights reserved. ERA Franchise Systems LLC fully supports the principles of the Fair Housing Act and the Equal Opportunity Act. ERA, ERA Real Estate powered, and their respective logos are registered service marks of ERA Franchise Systems LLC. Each office is independently owned and operated.