
9964 Orangewood Drive, West Adams, CO 80260
Local realty services provided by:ERA Teamwork Realty
9964 Orangewood Drive,Denver, CO 80260
$255,000
- 2 Beds
- 2 Baths
- - sq. ft.
- Townhouse
- Sold
Listed by: angela steiner, deborah tucker
Office: sterling real estate group inc
MLS#:2034985
Source:ML
Sorry, we are unable to map this address
Price summary
- Price:$255,000
- Monthly HOA dues:$325
About this home
This well maintained two story townhome offers an attached one car garage, a fully fenced private patio, and beautiful downtown Denver skyline views from both upstairs bedrooms - features rarely found together at this affordable price point. The inviting main level features a spacious living room, separate dining area, convenient powder bath, a functional kitchen with abundant cabinet and counter space, and a dedicated laundry room complete with the included full size washer and dryer. Upstairs, you'll find two generously sized bedrooms, each with its own walk in closet. Both bedrooms enjoy beautiful views of the downtown Denver skyline on clear Colorado days. A full bathroom and large hall closet complete the upper level. All windows and the sliding glass door were replaced in 2022, providing added value and peace of mind for the next owner. Step outside to the fully fenced private patio, offering the perfect place to enjoy your morning coffee, grill with friends, tend to a container garden, or give pets a secure place to enjoy the outdoors. Community amenities include a pool and clubhouse, while shopping, restaurants, parks, and major commuter routes are all nearby. Lovingly maintained and move in ready, this home offers the perfect opportunity to enjoy today while adding your own personal touches over time....
Contact an agent
Home facts
- Year built:1973
- Subdivision & Development:Hillcrest
- Listing ID #:2034985
Rooms and interior
- Bedrooms:2
- Total bathrooms:2
- Full bathrooms:1
- Half bathrooms:1
- Flooring:Carpet, Laminate
- Kitchen Description:Dishwasher, Disposal, Oven, Pantry, Refrigerator
Heating and cooling
- Cooling:Central Air
- Heating:Forced Air
- Central air:Yes
Structure and exterior
- Roof:Composition
- Year built:1973
- Construction Materials:Brick, Frame
- Exterior Features:Patio
- Levels:2 Story
Schools
- High school:Northglenn
- Middle school:Silver Hills
- Elementary school:Hillcrest
Utilities
- Water:Public
- Sewer:Public Sewer
Finances and disclosures
- Price:$255,000
- Tax amount:$2,227 (2025)
Features and amenities
- Laundry features:Dryer, In Unit, Washer
- Amenities:Carbon Monoxide Detector(s), Double Pane Windows, Gas Water Heater, Window Coverings
Parking
- Total parking spaces:1
- Garage:Yes
- Garage spaces:1
 Based on information submitted to the MLS GRID as of August 25, 2026 07:17 AM. All data is obtained from various sources and may not have been verified by broker or MLS GRID. Supplied Open House information is subject to change without notice. All information should be independently reviewed and verified for accuracy. Properties may or may not be listed by the office/agent presenting the information.
New listings near 9964 Orangewood Drive
- Coming Soon
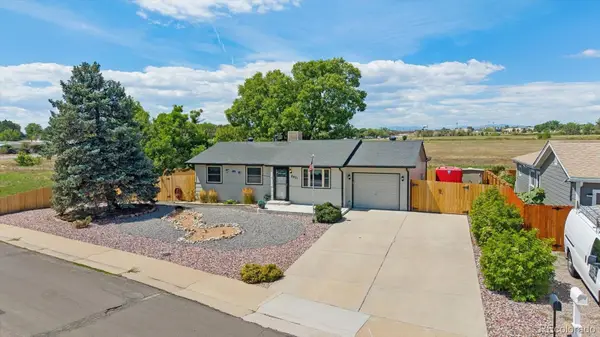 $487,900Coming Soon4 beds 2 baths2,004 sq. ft.
8831 Monroe Street, Denver, CO 80229
MLS# 4768608Listed by: BERKSHIRE HATHAWAY HOMESERVICES RE OF THE ROCKIES - Coming Soon
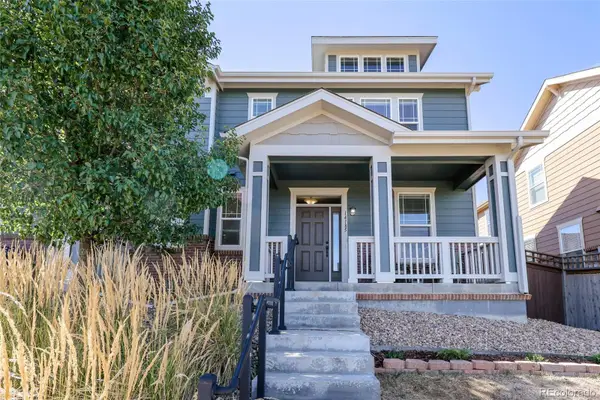 $419,900Coming Soon2 beds 3 baths1,311 sq. ft.
14185 Harrison Street, Brighton, CO 80602
MLS# 7314508Listed by: EXP REALTY, LLC - Coming Soon
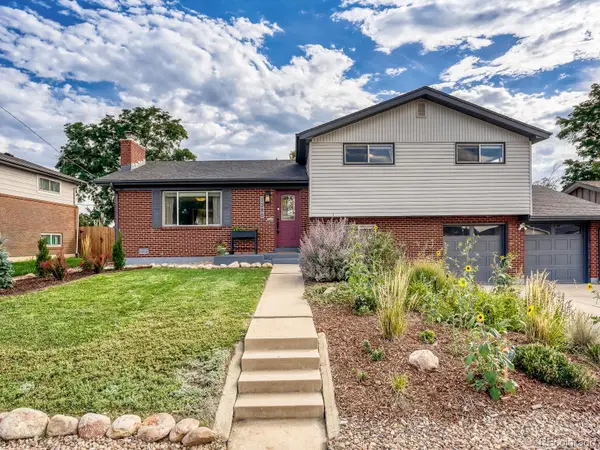 $600,000Coming Soon4 beds 3 baths2,568 sq. ft.
1280 Kennedy Drive, Denver, CO 80234
MLS# 3105322Listed by: GUIDE REAL ESTATE - Coming Soon
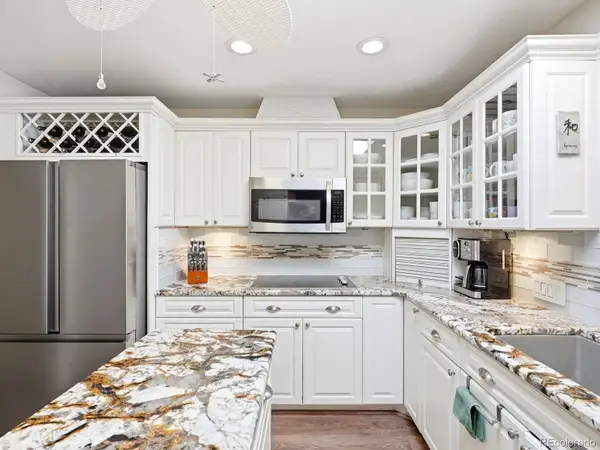 $625,000Coming Soon5 beds 3 baths2,756 sq. ft.
10927 Melody Drive, Denver, CO 80234
MLS# 2452401Listed by: YOUR CASTLE REALTY LLC - Coming SoonOpen Sat, 11am to 2pm
 $425,000Coming Soon3 beds 2 baths1,176 sq. ft.
9095 Poze Boulevard, Thornton, CO 80229
MLS# 7182386Listed by: KELLER WILLIAMS REALTY DOWNTOWN LLC - Coming SoonOpen Sat, 2 to 4pm
 $435,000Coming Soon4 beds 2 baths1,404 sq. ft.
5665 Bryant Street, Denver, CO 80221
MLS# 8417672Listed by: COLDWELL BANKER GLOBAL LUXURY DENVER - Coming SoonOpen Sat, 11am to 1pm
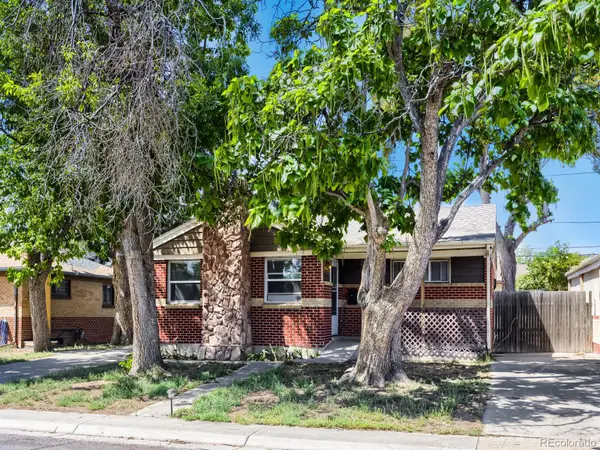 $489,900Coming Soon3 beds 2 baths1,820 sq. ft.
7161 Zuni Street, Denver, CO 80221
MLS# 7272066Listed by: LYVFAB REALTY - Coming SoonOpen Sun, 11am to 2pm
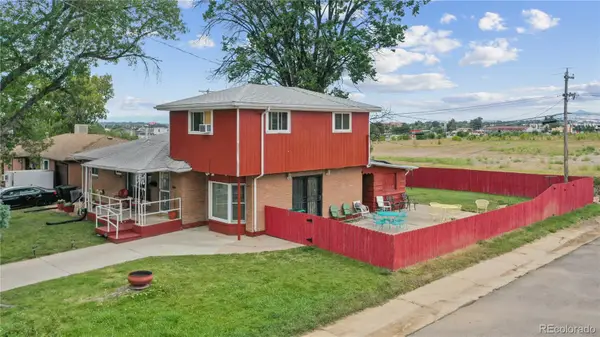 $450,000Coming Soon5 beds 3 baths2,511 sq. ft.
7091 Clay Street, Westminster, CO 80030
MLS# 2084681Listed by: WISDOM REAL ESTATE - New
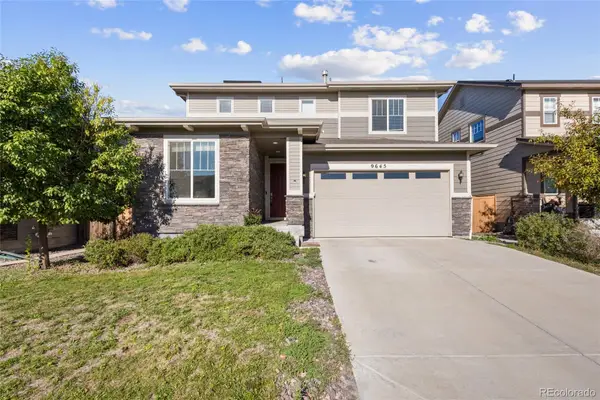 $545,000Active3 beds 3 baths2,104 sq. ft.
9645 Bellaire Lane, Denver, CO 80229
MLS# 1658833Listed by: REALTY ONE GROUP PLATINUM ELITE COLORADO - New
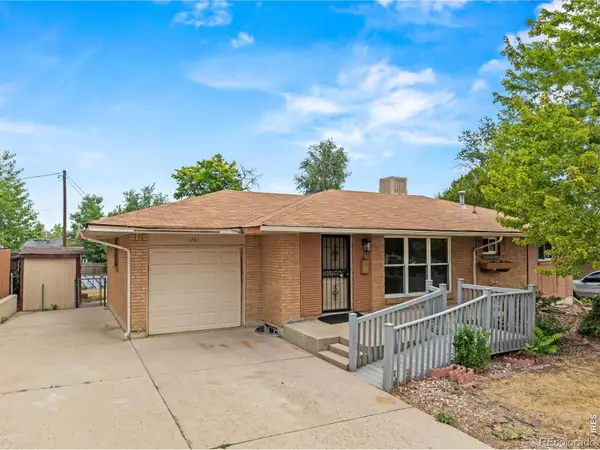 $410,000Active3 beds 2 baths2,268 sq. ft.
1741 W 83rd Avenue, Denver, CO 80221
MLS# IR1067138Listed by: KELLER WILLIAMS-PREFERRED RLTY


Protect your home and budget from life's surprises with an Assurant Home Warranty, backed by a partner that supports you through every step of homeownership. Explore Plans.
© 2023 - 2026 ERA Franchise Systems LLC. All rights reserved. ERA Franchise Systems LLC fully supports the principles of the Fair Housing Act and the Equal Opportunity Act. ERA, ERA Real Estate powered, and their respective logos are registered service marks of ERA Franchise Systems LLC. Each office is independently owned and operated.