
10593 N Robb, Westminster, CO 80021
Local realty services provided by:LUX Real Estate Company ERA Powered
10593 N Robb,Westminster, CO 80021
$495,000
- 3 Beds
- 3 Baths
- 1,355 sq. ft.
- Single family
- Coming Soon
Listed by: catherine martin
Office: engel & volkers denver
MLS#:3402107
Source:ML
Price summary
- Price:$495,000
- Price per sq. ft.:$365.31
About this home
***Character, comfort, and a great Westminster Location!***
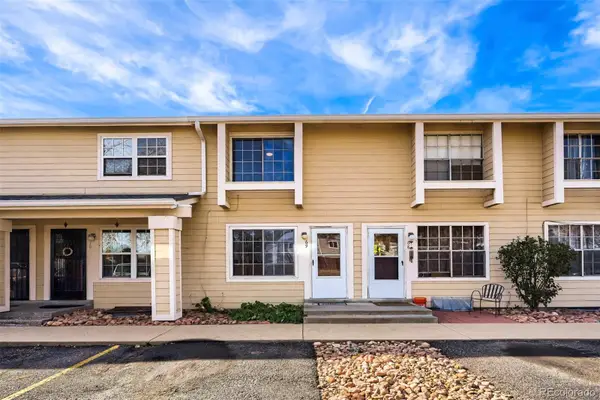
This well-maintained 3-bedroom, 3-bath two-story home offers 1,355 square feet above grade, an attached 2-car garage, and an inviting open floor plan. Beautiful vaulted cedar-lined ceilings bring warmth and character to the kitchen, dining, and family room areas. Granite countertops and tile flooring add to the home's appeal, while the spacious layout makes everyday living and entertaining comfortable and easy.
Enjoy added peace of mind with a new roof in 2024 and newer exterior paint. The unfinished basement offers excellent potential for future expansion and includes a laundry area plus an installed, functional toilet and sink.
Love the outdoors? Enjoy convenient access to Standley Lake Park, Countryside Open Space, and Westminster Open Space and Dog Park. A well-cared-for home with distinctive character, functional space, and a great location close to outdoor recreation. Don't miss this opportunity!
Contact an agent
Home facts
- Year built:1985
- Subdivision & Development:Countryside Flg #12B
- Listing ID #:3402107
Rooms and interior
- Bedrooms:3
- Total bathrooms:3
- Full bathrooms:2
- Half bathrooms:1
- Flooring:Carpet, Tile
- Kitchen Description:Dishwasher, Disposal, Eat-in Kitchen, Microwave, Oven, Pantry, Range, Refrigerator
- Basement Description:Bath/Stubbed, Unfinished
- Living area:1,355 sq. ft.
Heating and cooling
- Cooling:Central Air
- Heating:Forced Air
Structure and exterior
- Roof:Composition
- Year built:1985
- Building area:1,355 sq. ft.
- Lot Features:Irrigated, Level, Master Planned
- Architectural Style:Traditional
- Construction Materials:Frame, Wood Siding
- Exterior Features:Covered, Front Porch, Patio, Private Yard, Rain Gutters
- Foundation Description:Slab
- Levels:2 Story
Schools
- High school:Standley Lake
- Middle school:Wayne Carle
- Elementary school:Lukas
Utilities
- Water:Public
- Sewer:Public Sewer
Finances and disclosures
- Price:$495,000
- Price per sq. ft.:$365.31
- Tax amount:$2,040
Features and amenities
- Laundry features:Dryer, In Unit, Washer
- Amenities:Electric Water Heater
Parking
- Garage spaces:2
 Based on information submitted to the MLS GRID as of November 16, 2026 12:33 PM. All data is obtained from various sources and may not have been verified by broker or MLS GRID. Supplied Open House information is subject to change without notice. All information should be independently reviewed and verified for accuracy. Properties may or may not be listed by the office/agent presenting the information. ML Member Broker: Emily Duke
New listings near 10593 N Robb
- Coming SoonOpen Sun, 12 to 2pm
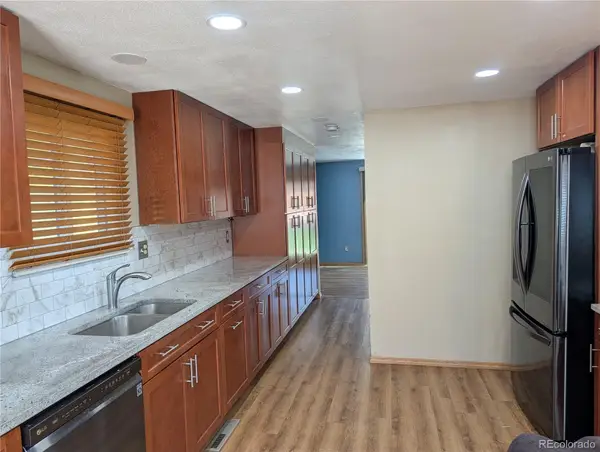 $595,000Coming Soon4 beds 3 baths1,920 sq. ft.
9228 Ingalls, Westminster, CO 80031
MLS# 2282693Listed by: NAVIGATE REALTY - Coming Soon
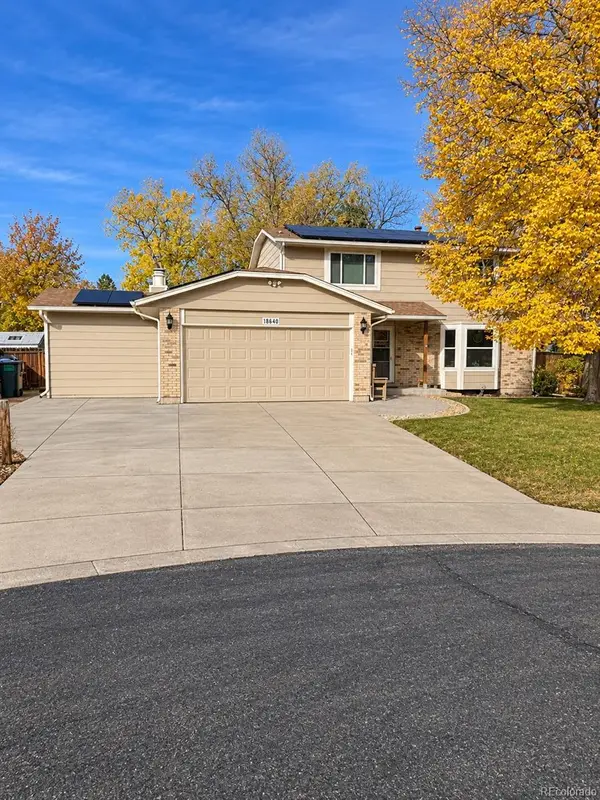 $604,900Coming Soon3 beds 3 baths1,881 sq. ft.
10469 Hoyt, Westminster, CO 80021
MLS# 8398729Listed by: KELLER WILLIAMS AVENUES REALTY - Coming Soon
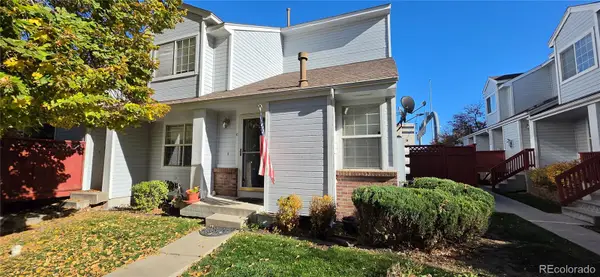 $250,000Coming Soon2 beds 2 baths1,260 sq. ft.
12242 Bannock #C, Westminster, CO 80234
MLS# 7029876Listed by: CENTURY 21 SIGNATURE REALTY, INC - New
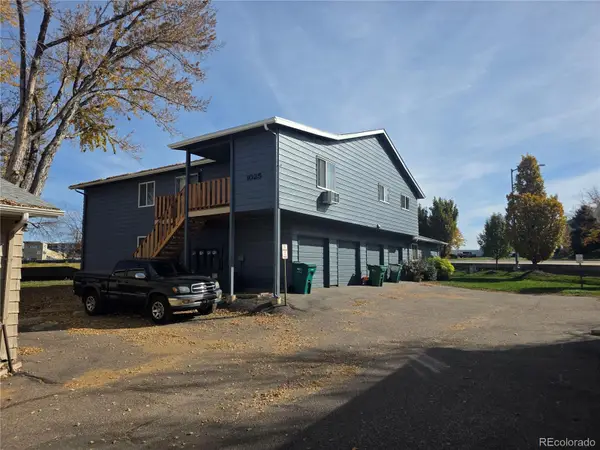 $335,000Active3 beds 2 baths1,142 sq. ft.
1025 W 112th #D, Denver, CO 80234
MLS# 2994424Listed by: HOMESMART REALTY - New
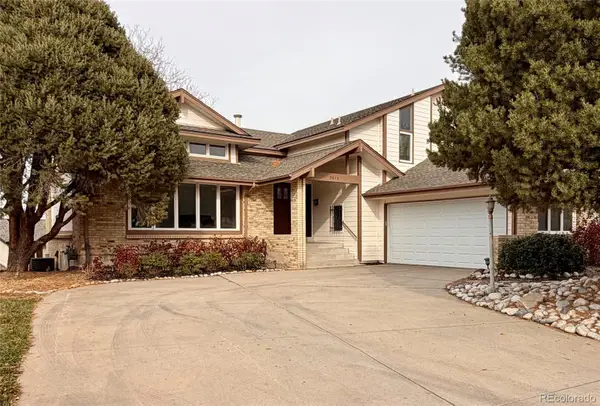 $900,000Active4 beds 4 baths3,204 sq. ft.
3615 W 102nd, Westminster, CO 80031
MLS# 3016416Listed by: BROKERS GUILD HOMES - New
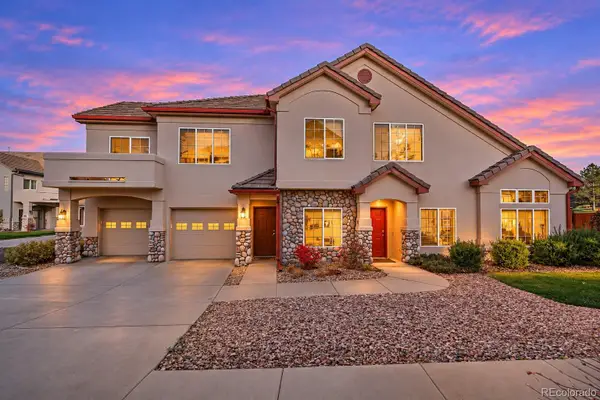 $399,000Active2 beds 2 baths1,310 sq. ft.
10720 Eliot #204, Westminster, CO 80234
MLS# 7829075Listed by: COLDWELL BANKER REALTY 56 - New
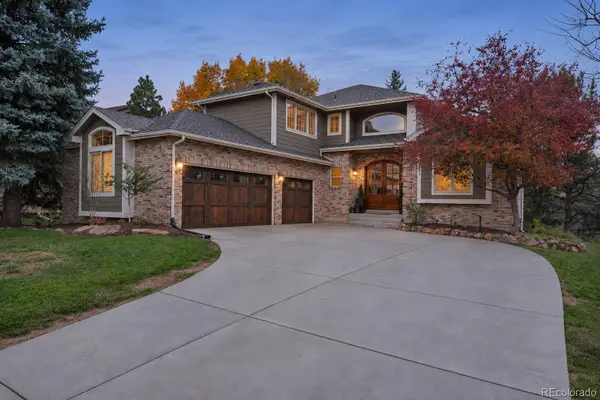 $975,000Active4 beds 4 baths4,297 sq. ft.
11289 Ranch, Westminster, CO 80234
MLS# 8519137Listed by: BROKERS GUILD REAL ESTATE - New
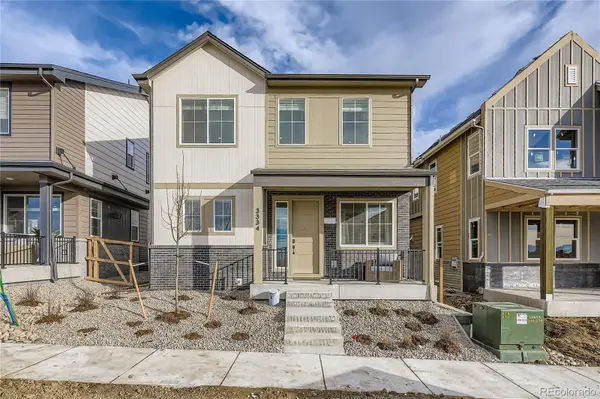 $785,718Active3 beds 3 baths2,174 sq. ft.
3210 W 87th, Westminster, CO 80031
MLS# 7024028Listed by: FIRST SUMMIT REALTY - New
 $299,500Active2 beds 2 baths1,120 sq. ft.
8945 Field #69, Westminster, CO 80021
MLS# 8097099Listed by: YOUR CASTLE REAL ESTATE INC


Protect your home and budget from life's surprises with an Assurant Home Warranty, backed by a partner that supports you through every step of homeownership. Explore Plans.
© 2023 - 2026 ERA Franchise Systems LLC. All rights reserved. ERA Franchise Systems LLC fully supports the principles of the Fair Housing Act and the Equal Opportunity Act. ERA, ERA Real Estate powered, and their respective logos are registered service marks of ERA Franchise Systems LLC. Each office is independently owned and operated.