
9228 Ingalls, Westminster, CO 80031
Local realty services provided by:ERA Teamwork Realty
9228 Ingalls,Westminster, CO 80031
$595,000
- 4 Beds
- 3 Baths
- 1,920 sq. ft.
- Single family
- Coming Soon
Upcoming open houses
- Sun, Nov 2212:00 pm - 02:00 pm
Listed by: beth anne demeter
Office: navigate realty
MLS#:2282693
Source:ML
Price summary
- Price:$595,000
- Price per sq. ft.:$309.9
About this home
Remodeled and updated, with an expanded kitchen, this home is ready for gatherings and more! This updated home in the sought-after Trendwood neighborhood is extremely well-maintained with more than enough storage inside and out. Inside, the entry welcomes you to the expansive kitchen, where the dining and living rooms were combined to accommodate a large (7'x4') kitchen island for large gatherings and holidays. Kitchen includes SOFT-CLOSE cabinets and drawers, NEW APPLIANCES (2020), under cabinet lighting and GRANITE COUNTERS! Don't stop there, the EXTRA SPACIOUS CHEF'S PANTRY includes slide-out drawers and so much storage! The living room is to the side, with room enough for a sectional and large television, along with double doors to the backyard patio. Laundry within a generous utility room is located on the main floor. Side entry takes you to the two-car detached garage. Rear sliding doors take you to the landscaped backyard with patio, gravel area for firepit, backyard sprinklers and large shed (10'x12' with concrete pad and shelving). Rear EXTRA-HIGH FENCE approved and installed by the city / county in 2025; remainder of FENCE IS NEW as of 2026. Back inside, four upper level bedrooms are accompanied by three bathrooms - two on the upper level and one off the main level kitchen. Primary suite bathroom has GRANITE COUNTERS, and tile all the way to the shower's ceiling. Other updates include custom BLINDS in 2021; NEW APPLIANCES with kitchen remodel in 2020; under cabinet lighting; concrete PATIO (25'x12') with GAZEBO in 2022 and more! Note the RV PARKING in front, and the cul-de-sac neighborhood keeps things quiet and private. EXTERIOR of home fully PAINTED in 2026! Close to highways, shopping, city / mountain access and more. Similar homes were under contract in days, although the sellers are open to offering a concession with the right offer. See it today, this one won't last!...
Contact an agent
Home facts
- Year built:1978
- Subdivision & Development:Trendwood
- Listing ID #:2282693
Rooms and interior
- Bedrooms:4
- Total bathrooms:3
- Full bathrooms:2
- Half bathrooms:1
- Flooring:Laminate, Tile
- Kitchen Description:Dishwasher, Disposal, Eat-in Kitchen, Kitchen Island, Microwave, Oven, Pantry, Refrigerator
- Basement Description:Crawl Space
- Living area:1,920 sq. ft.
Heating and cooling
- Cooling:Central Air
- Heating:Forced Air
Structure and exterior
- Roof:Composition
- Year built:1978
- Building area:1,920 sq. ft.
- Lot Features:Cul-De-Sac, Irrigated, Landscaped, Near Public Transit, Sprinklers In Rear
- Architectural Style:Traditional
- Construction Materials:Wood Siding
- Exterior Features:Covered, Dog Run, Patio, Private Yard, Rain Gutters
- Levels:2 Story
Schools
- High school:Standley Lake
- Middle school:Mandalay
- Elementary school:Adams
Utilities
- Water:Public
- Sewer:Public Sewer
Finances and disclosures
- Price:$595,000
- Price per sq. ft.:$309.9
- Tax amount:$2,443
Features and amenities
- Amenities:Double Pane Windows, Window Coverings, Window Treatments
Parking
- Garage spaces:2
 Based on information submitted to the MLS GRID as of November 16, 2026 05:11 PM. All data is obtained from various sources and may not have been verified by broker or MLS GRID. Supplied Open House information is subject to change without notice. All information should be independently reviewed and verified for accuracy. Properties may or may not be listed by the office/agent presenting the information. ML Member Broker: Carson Om
New listings near 9228 Ingalls
- Coming Soon
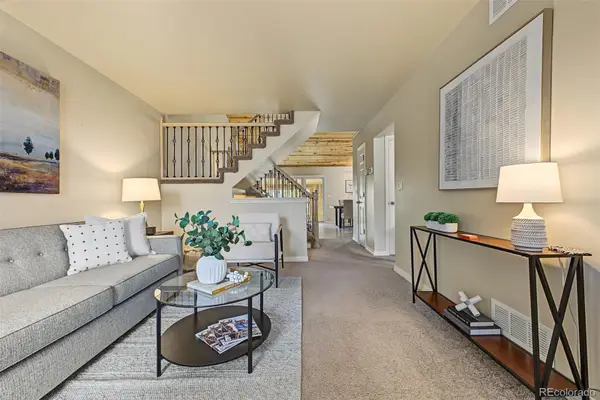 $495,000Coming Soon3 beds 3 baths1,355 sq. ft.
10593 N Robb, Westminster, CO 80021
MLS# 3402107Listed by: ENGEL & VOLKERS DENVER - Coming Soon
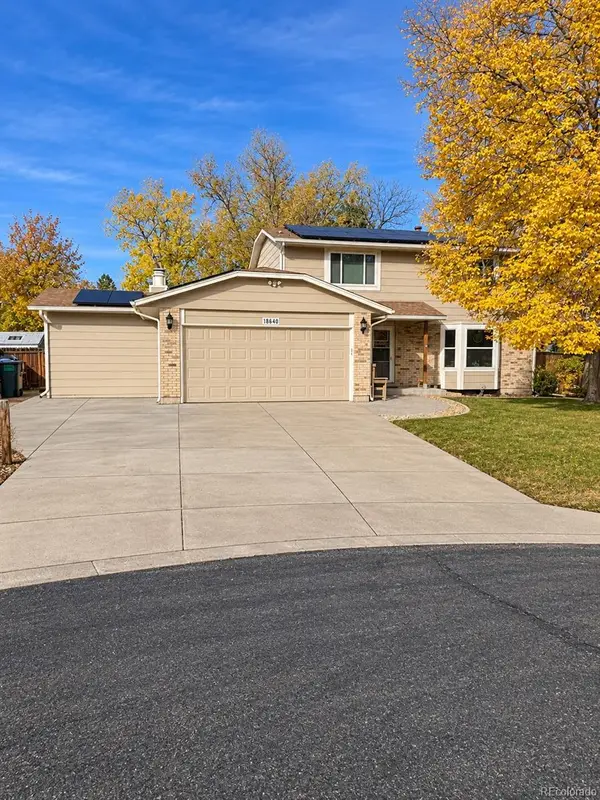 $604,900Coming Soon3 beds 3 baths1,881 sq. ft.
10469 Hoyt, Westminster, CO 80021
MLS# 8398729Listed by: KELLER WILLIAMS AVENUES REALTY - Coming Soon
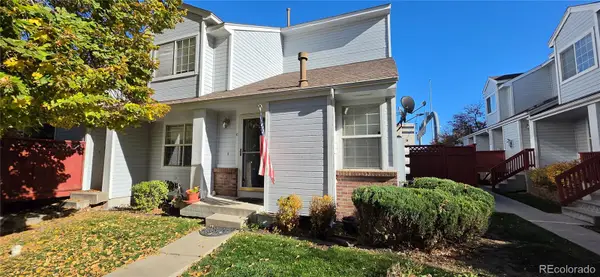 $250,000Coming Soon2 beds 2 baths1,260 sq. ft.
12242 Bannock #C, Westminster, CO 80234
MLS# 7029876Listed by: CENTURY 21 SIGNATURE REALTY, INC - New
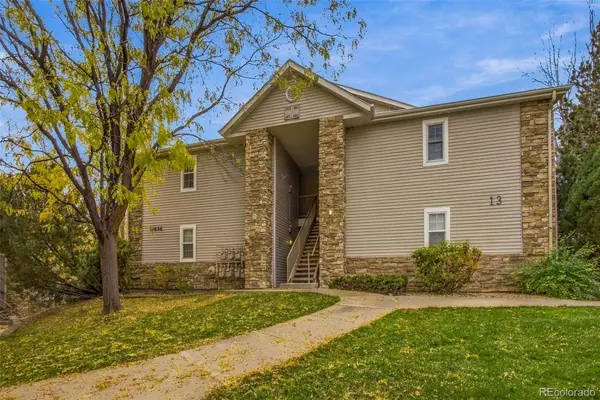 $342,000Active2 beds 2 baths1,104 sq. ft.
7656 Depew #1804, Arvada, CO 80003
MLS# 2665269Listed by: ANGELOV REALTY, LLC - New
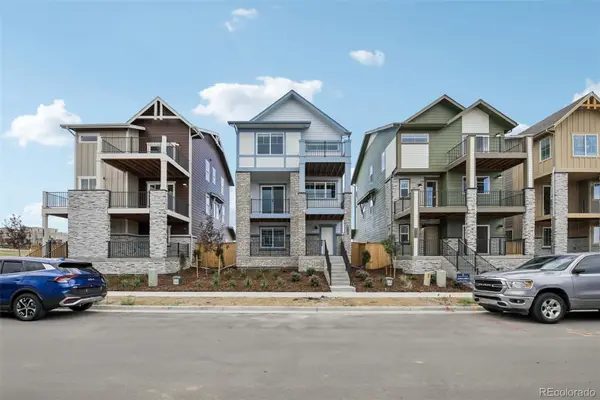 $609,990Active3 beds 3 baths1,921 sq. ft.
8668 King, Westminster, CO 80031
MLS# 4118576Listed by: DFH COLORADO REALTY LLC - New
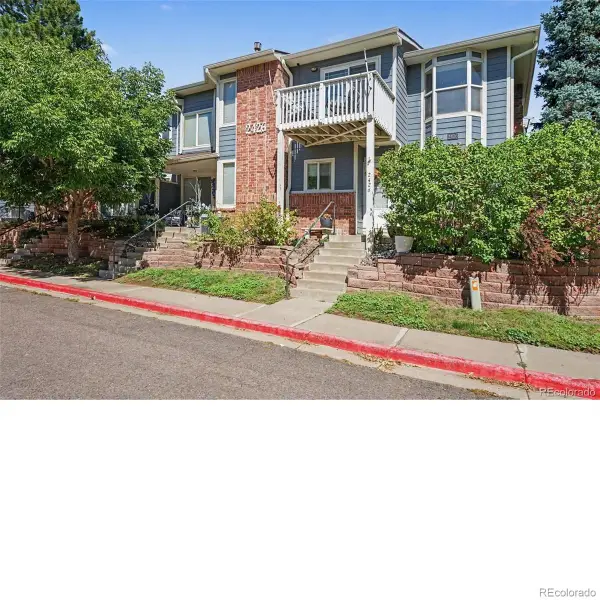 $349,000Active2 beds 3 baths1,231 sq. ft.
2426 W 82nd #C, Westminster, CO 80031
MLS# 6165001Listed by: FOREVER HOME REAL ESTATE LLC - New
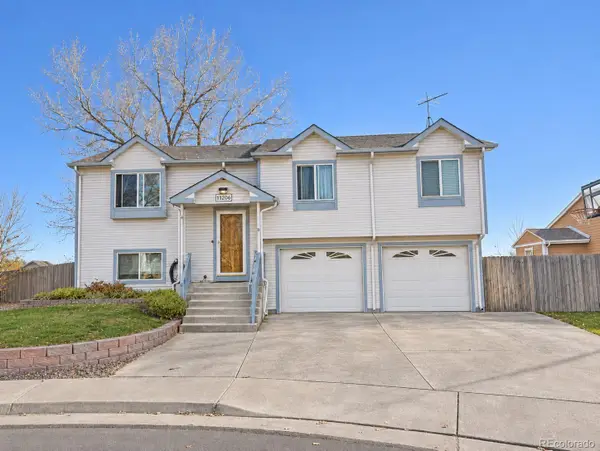 $485,000Active3 beds 2 baths1,865 sq. ft.
11598 Harlan, Broomfield, CO 80020
MLS# 8796903Listed by: GREAT WAY RE EXCLUSIVE PROPERTIES - New
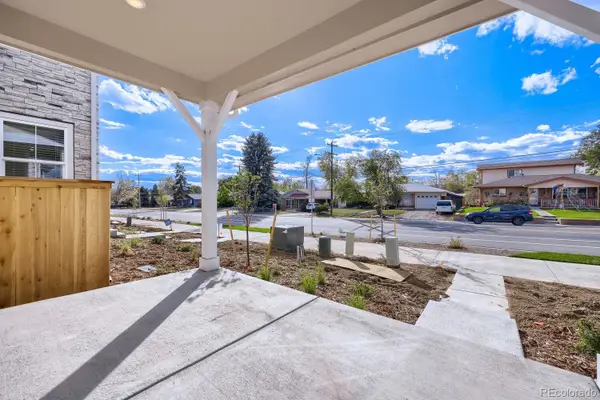 $524,990Active3 beds 3 baths1,535 sq. ft.
8650 W Lowell, Westminster, CO 80031
MLS# 9600192Listed by: DFH COLORADO REALTY LLC - New
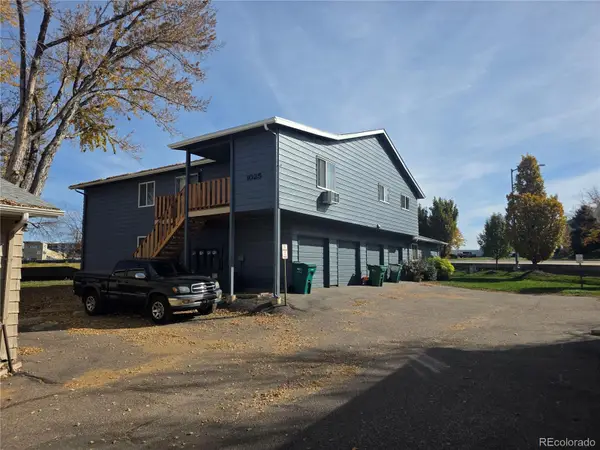 $335,000Active3 beds 2 baths1,142 sq. ft.
1025 W 112th #D, Denver, CO 80234
MLS# 2994424Listed by: HOMESMART REALTY


Protect your home and budget from life's surprises with an Assurant Home Warranty, backed by a partner that supports you through every step of homeownership. Explore Plans.
© 2023 - 2026 ERA Franchise Systems LLC. All rights reserved. ERA Franchise Systems LLC fully supports the principles of the Fair Housing Act and the Equal Opportunity Act. ERA, ERA Real Estate powered, and their respective logos are registered service marks of ERA Franchise Systems LLC. Each office is independently owned and operated.