
9297 W 90th Circle, Westminster, CO 80021
Local realty services provided by:RONIN Real Estate Professionals ERA Powered
9297 W 90th Circle,Westminster, CO 80021
$675,000
- 4 Beds
- 3 Baths
- 2,844 sq. ft.
- Single family
- Coming Soon
Listed by: empowerhome team
Office: keller williams dtc
MLS#:3100156
Source:ML
Price summary
- Price:$675,000
- Price per sq. ft.:$237.34
About this home
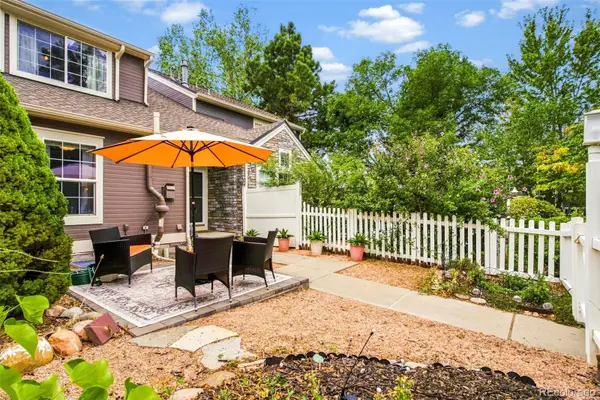
COMING SOON—SHOWINGS BEGIN 9/9/26! OPEN HOUSE Saturday 9/12 from 11-1. Pride of ownership is evident from the moment you arrive at this beautifully maintained home, set on a lush, park-like corner lot. Inside, soaring ceilings and hardwood floors create an impressive welcome, while the thoughtfully designed floor plan offers exceptional space and versatility. The gracious living and dining rooms provide an elegant backdrop for everything from intimate gatherings to larger celebrations. At the heart of the home is a recently updated kitchen featuring creamy white cabinetry, rich granite countertops and newer black stainless-steel appliances. The inviting lower-level family room is anchored by a distinctive white-brick fireplace and handsome mantel, creating a warm and comfortable place to unwind. The upper level offers four generously sized bedrooms, including a serene primary suite with double closets and a beautifully updated private bath featuring a spacious walk-in shower. The finished walk-out basement is open and bright, providing valuable additional living space with endless possibilities. Step outside to a private backyard retreat surrounded by mature landscaping. The welcoming patio is ideal for morning coffee, afternoon tea, outdoor dining or relaxed summer evenings. Car enthusiasts, hobbyists and anyone needing additional storage will appreciate the rare combination of a two-car attached garage, and a separate two-car detached garage—perfect for a workshop, recreational equipment or an impressive collection. Brand new furnace and A/C installed in July. Ideally located just steps from the neighborhood park, a 5-minute walk to Standley Lake and just minutes from shopping and dining. 10 minutes to Flatirons Mall and approximately 20 minutes from both Boulder and Downtown Denver. Strong Jeffco Schools. A truly special home offering space, comfort and an exceptional location. Welcome home!...
Contact an agent
Home facts
- Year built:1977
- Subdivision & Development:Standley Lake
- Listing ID #:3100156
Rooms and interior
- Bedrooms:4
- Total bathrooms:3
- Full bathrooms:1
- Half bathrooms:1
- Kitchen Description:Dishwasher, Disposal, Microwave, Pantry, Range, Refrigerator
- Basement:Yes
- Basement Description:Finished, Partial
- Living area:2,844 sq. ft.
Heating and cooling
- Cooling:Central Air
- Heating:Forced Air
- Central air:Yes
Structure and exterior
- Roof:Composition
- Year built:1977
- Building area:2,844 sq. ft.
- Lot area:0.24 Acres
- Lot Features:Corner, Cul-De-Sac
- Construction Materials:Brick, Frame, Wood Siding
- Exterior Features:Covered, Deck, Lighting, Private Yard, Rain Gutters
Schools
- High school:Pomona
- Middle school:Pomona
- Elementary school:Weber
Utilities
- Water:Public
- Sewer:Public Sewer
Finances and disclosures
- Price:$675,000
- Price per sq. ft.:$237.34
- Tax amount:$3,661 (2025)
Features and amenities
- Laundry features:Dryer, Washer
- Amenities:Carbon Monoxide Detector(s), Skylight(s), Smoke Detector(s), Window Treatments
Parking
- Total parking spaces:4
- Parking description:Concrete Driveway, Lighted
- Garage:Yes
- Garage spaces:4
 Based on information submitted to the MLS GRID as of September 6, 2026 04:41 AM. All data is obtained from various sources and may not have been verified by broker or MLS GRID. Supplied Open House information is subject to change without notice. All information should be independently reviewed and verified for accuracy. Properties may or may not be listed by the office/agent presenting the information.
New listings near 9297 W 90th Circle
- Coming Soon
 $615,000Coming Soon4 beds 3 baths2,785 sq. ft.
9589 Gray Court, Westminster, CO 80031
MLS# 9594070Listed by: CORCORAN PERRY & CO. - Coming Soon
 $750,000Coming Soon4 beds 3 baths2,737 sq. ft.
1855 W 130th Place, Denver, CO 80234
MLS# IR1068100Listed by: 8Z REAL ESTATE - Coming Soon
 $650,000Coming Soon3 beds 3 baths2,776 sq. ft.
8553 W 94th Avenue, Broomfield, CO 80021
MLS# 7175583Listed by: KELLER WILLIAMS PREFERRED REALTY - Coming Soon
 $975,000Coming Soon5 beds 5 baths3,566 sq. ft.
11683 Newton Street, Westminster, CO 80031
MLS# 7283835Listed by: 8Z REAL ESTATE - Coming Soon
 $460,000Coming Soon2 beds 4 baths1,762 sq. ft.
3214 W 112th Court #B, Westminster, CO 80031
MLS# 1514844Listed by: KELLER WILLIAMS REALTY DOWNTOWN LLC - Coming Soon
 $640,000Coming Soon5 beds 3 baths2,640 sq. ft.
4685 W 87th Avenue, Westminster, CO 80031
MLS# 9574314Listed by: KELLER WILLIAMS DTC - Coming Soon
 $525,000Coming Soon3 beds 2 baths1,464 sq. ft.
5854 W 93rd Avenue, Westminster, CO 80031
MLS# IR1067887Listed by: COMPASS - BOULDER - Coming Soon
 $1,100,000Coming Soon6 beds 6 baths4,661 sq. ft.
11617 Shoshone Way, Westminster, CO 80234
MLS# 6891886Listed by: SERHANT COLORADO LLC - New
 $460,000Active2 beds 2 baths2,302 sq. ft.
3430 W 98th Drive #C, Westminster, CO 80031
MLS# 5971222Listed by: MADISON & COMPANY PROPERTIES


Protect your home and budget from life's surprises with an Assurant Home Warranty, backed by a partner that supports you through every step of homeownership. Explore Plans.
© 2023 - 2026 ERA Franchise Systems LLC. All rights reserved. ERA Franchise Systems LLC fully supports the principles of the Fair Housing Act and the Equal Opportunity Act. ERA, ERA Real Estate powered, and their respective logos are registered service marks of ERA Franchise Systems LLC. Each office is independently owned and operated.