
11618 Shoshone, Westminster, CO 80234
Local realty services provided by:ERA Teamwork Realty
Listed by: connie kraska, jason kloss
Office: liv sotheby's intl realty
MLS#:IR1071847
Source:ML
Price summary
- Price:$899,000
- Price per sq. ft.:$260.58
- Monthly HOA dues:$40.58
About this home
Situated on a prime corner lot in The Ranch, Westminster’s coveted golf course community, this beautiful ranch floorplan, 4-bedroom, 3-bath home blends architectural character, warmth & effortless living—and can be purchased fully furnished, including the golf cart! Rich hardwood floors, custom wood beams, vaulted ceilings, skylights & expansive picture windows fill the home w/ natural light. The inviting family room showcases a custom wood-planked ceiling, stone-surround fireplace & built-ins. The kitchen features slab granite countertops, stainless steel appliances, a custom refrigerator, tile backsplash, island & coffee bar. A formal dining room with a custom wood beam opens to the deck for seamless indoor-outdoor living and west-facing mountain views. The spacious main-level primary suite offers private patio access, a 5-piece bath & generous walk-in closet. A second main-level bedroom or study & full bath provide flexibility for guests or a home office. The finished walkout basement adds a flex area, two bedrooms & a ¾ bath—ideal for entertaining or hosting guests and attached 2-car garage.
Enjoy a short walk to The Ranch Country Club, with golf, tennis & social memberships available. In desirable Ranch Filing 1, HOA dues are just $41 per month—an exceptional value for a community of this caliber. A fun piece of neighborhood history: the original development was limited to just two builder tracts, helping create a remarkable collection of distinctive custom homes, each with its own architectural style and character. The founders envisioned a neighborhood defined by quality, individuality and thoughtful design. The builder of this home was also its original owner. Homes in the Ranch Filing rarely become available, making this a special opportunity to own where architectural character, community & golf-course living come together. It’s easy to see why homes here are so treasured—and why opportunities like this don’t come along often. Won't last, don't wait!...
Contact an agent
Home facts
- Year built:1979
- Subdivision & Development:The Ranch Filing 1 A Rep Of
- Listing ID #:IR1071847
Rooms and interior
- Bedrooms:4
- Total bathrooms:3
- Full bathrooms:3
- Bathrooms Description:Five Piece Bath
- Kitchen Description:Dishwasher, Disposal, Eat-in Kitchen, Kitchen Island, Microwave, Pantry, Refrigerator
- Basement Description:Daylight, Full, Walk-Out Access
- Living area:3,450 sq. ft.
Heating and cooling
- Cooling:Ceiling Fan(s), Central Air
- Heating:Forced Air
Structure and exterior
- Roof:Composition
- Year built:1979
- Building area:3,450 sq. ft.
- Lot Features:Corner, On Golf Course
- Construction Materials:Brick, Concrete, Wood Frame, Wood Siding
- Exterior Features:Deck, Patio
- Levels:1 Story
Schools
- High school:Mountain Range
- Middle school:Silver Hills
- Elementary school:Cotton Creek
Utilities
- Water:Public
- Sewer:Public Sewer
Finances and disclosures
- Price:$899,000
- Price per sq. ft.:$260.58
- Tax amount:$6,460
Features and amenities
- Laundry features:Dryer, Washer
- Amenities:Double Pane Windows
Parking
- Parking description:Oversized
- Garage spaces:2
 Based on information submitted to the MLS GRID as of November 11, 2026 05:54 PM. All data is obtained from various sources and may not have been verified by broker or MLS GRID. Supplied Open House information is subject to change without notice. All information should be independently reviewed and verified for accuracy. Properties may or may not be listed by the office/agent presenting the information. ML Member Broker: Carson Om
New listings near 11618 Shoshone
- Coming Soon
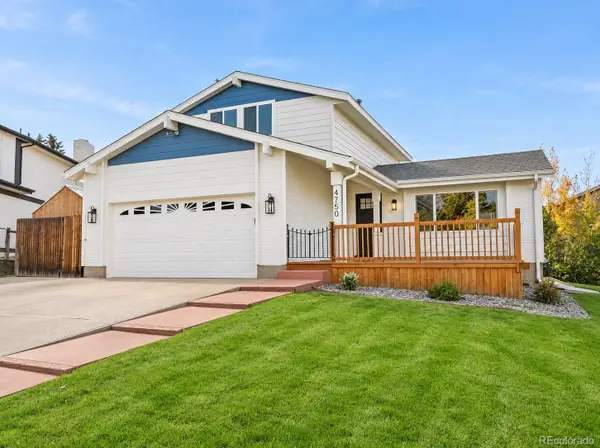 $645,000Coming Soon3 beds 3 baths1,556 sq. ft.
4750 W 109th, Westminster, CO 80031
MLS# 6940613Listed by: YOU 1ST REALTY - New
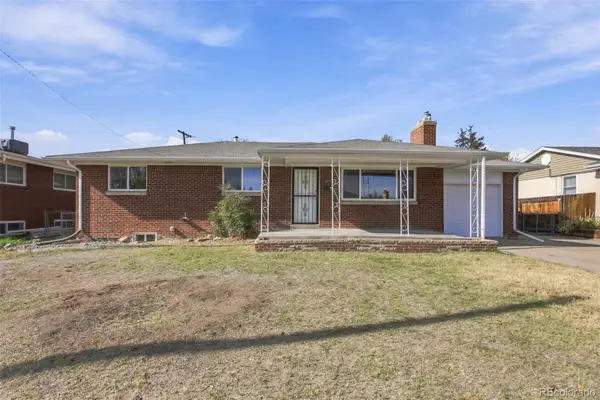 $490,000Active5 beds 3 baths2,408 sq. ft.
8905 Oakwood, Westminster, CO 80031
MLS# 3097077Listed by: KELLER WILLIAMS PREFERRED REALTY - Open Sat, 11am to 2pmNew
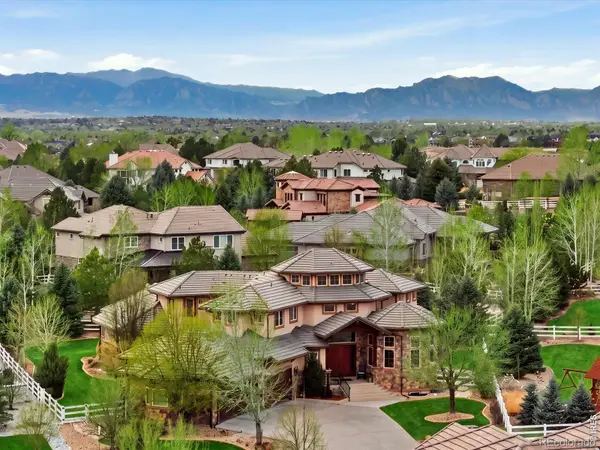 $2,850,000Active5 beds 7 baths9,580 sq. ft.
1330 W 141st, Westminster, CO 80023
MLS# IR1071972Listed by: MB/KELL AND CO - New
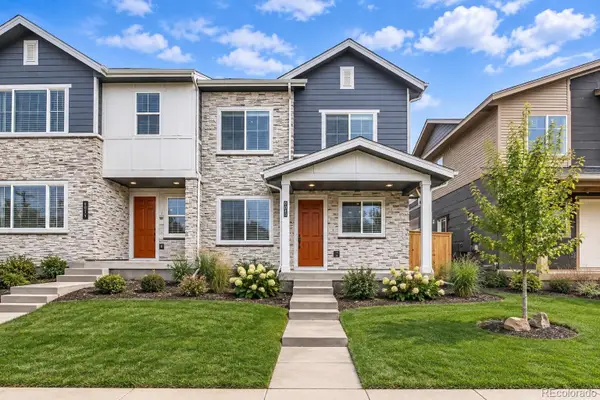 $564,990Active3 beds 3 baths1,633 sq. ft.
8630 Lowell, Westminster, CO 80031
MLS# 4042206Listed by: DFH COLORADO REALTY LLC - New
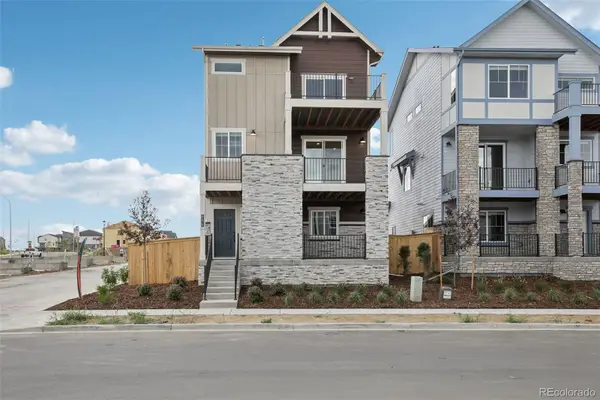 $599,990Active3 beds 3 baths1,825 sq. ft.
8678 King, Westminster, CO 80031
MLS# 5614189Listed by: DFH COLORADO REALTY LLC - New
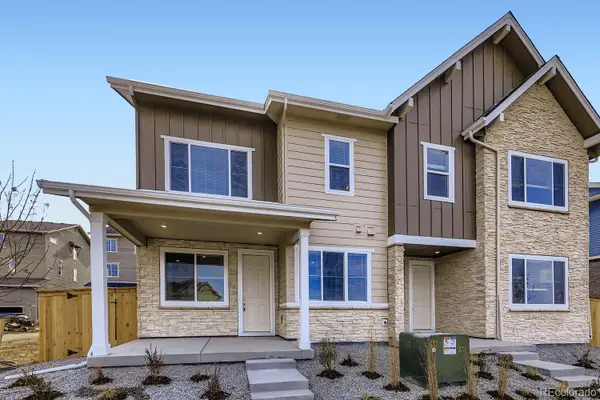 $499,990Active3 beds 3 baths1,535 sq. ft.
3851 W 82nd, Westminster, CO 80031
MLS# 2268369Listed by: DFH COLORADO REALTY LLC - New
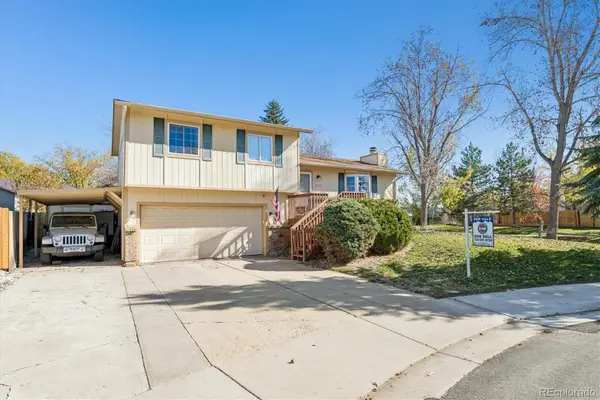 $574,900Active3 beds 2 baths1,600 sq. ft.
8726 Field, Arvada, CO 80005
MLS# 3279851Listed by: MILEHIPROPERTY - New
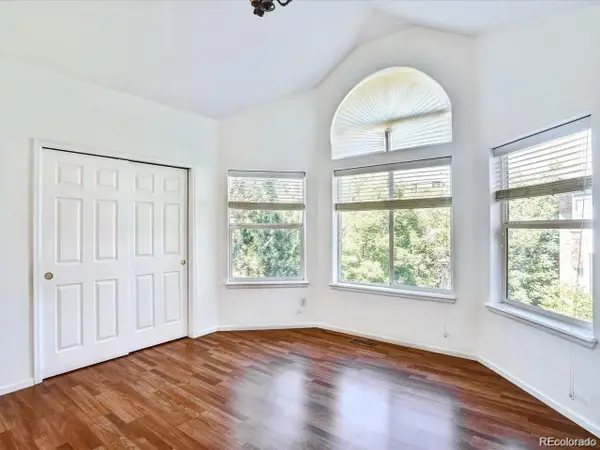 $255,000Active2 beds 2 baths1,039 sq. ft.
2422 W 82nd #3F, Westminster, CO 80031
MLS# 9388597Listed by: KELLER WILLIAMS ADVANTAGE REALTY LLC - Open Thu, 12 to 4pmNew
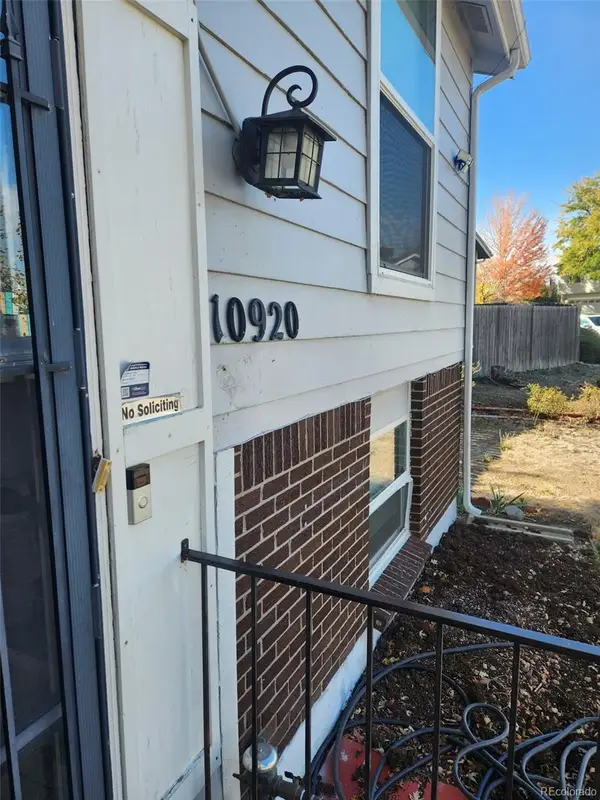 $450,000Active3 beds 2 baths1,506 sq. ft.
10920 Tennyson, Westminster, CO 80031
MLS# 6216296Listed by: LANDMARK RESIDENTIAL BROKERAGE - Open Sun, 12:30 to 2pmNew
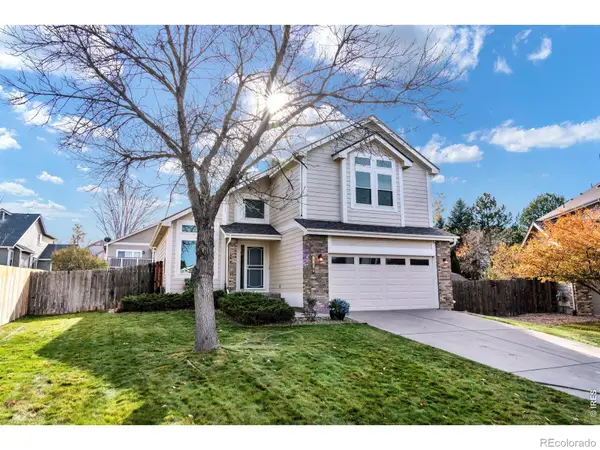 $648,000Active3 beds 3 baths2,243 sq. ft.
6680 W 98th, Broomfield, CO 80021
MLS# IR1071852Listed by: RE/MAX OF BOULDER, INC


Protect your home and budget from life's surprises with an Assurant Home Warranty, backed by a partner that supports you through every step of homeownership. Explore Plans.
© 2023 - 2026 ERA Franchise Systems LLC. All rights reserved. ERA Franchise Systems LLC fully supports the principles of the Fair Housing Act and the Equal Opportunity Act. ERA, ERA Real Estate powered, and their respective logos are registered service marks of ERA Franchise Systems LLC. Each office is independently owned and operated.