
12106 Melody #102, Westminster, CO 80234
Local realty services provided by:ERA Teamwork Realty
Listed by: moises nalvarte
Office: re/max professionals
MLS#:6827195
Source:ML
Price summary
- Price:$199,000
- Price per sq. ft.:$221.11
- Monthly HOA dues:$470
About this home
Welcome to this beautifully 2 Bedroom refreshed garden-level condo at 12106 Melody Dr., Building 14, Unit 102, in Westminster! ~ This inviting 2-bedroom, 1-bath home features spacious bedrooms, new laminate flooring, fresh interior paint, new trim, and stylish kitchen backsplash. ~ Enjoy freshly painted cabinets, brand-new appliances, a breakfast bar, double-pane windows, and space for a stackable washer and dryer. ~ The larger bedroom offers double closets, and the second bedroom includes its own closet. ~ A newer furnace and A/C add extra comfort, while an assigned parking space and ample additional parking provide convenience. ~ Ideally located near I-25, 120th Avenue, shopping, restaurants, hospitals, and parks, this move-in-ready condo is a fantastic opportunity for comfortable, convenient living! Call today to schedule a private showing. Info from county and buyer to verify.
Contact an agent
Home facts
- Year built:1972
- Subdivision & Development:Cottonwood Villas
- Listing ID #:6827195
Rooms and interior
- Bedrooms:2
- Total bathrooms:1
- Flooring:Laminate
- Kitchen Description:Dishwasher, Disposal, Eat-in Kitchen, Microwave, Range, Refrigerator
- Living area:900 sq. ft.
Heating and cooling
- Cooling:Central Air
- Heating:Forced Air
Structure and exterior
- Roof:Composition
- Year built:1972
- Building area:900 sq. ft.
- Construction Materials:Brick, Frame, Stucco
- Exterior Features:Rain Gutters
- Foundation Description:Concrete Perimeter
- Levels:1 Story
Schools
- High school:Mountain Range
- Middle school:Silver Hills
- Elementary school:Arapahoe Ridge
Utilities
- Water:Public
- Sewer:Public Sewer
Finances and disclosures
- Price:$199,000
- Price per sq. ft.:$221.11
- Tax amount:$1,507
Features and amenities
- Amenities:Double Pane Windows
 Based on information submitted to the MLS GRID as of October 29, 2026 11:03 PM. All data is obtained from various sources and may not have been verified by broker or MLS GRID. Supplied Open House information is subject to change without notice. All information should be independently reviewed and verified for accuracy. Properties may or may not be listed by the office/agent presenting the information. ML Member Broker: Carson Om
New listings near 12106 Melody #102
- Coming Soon
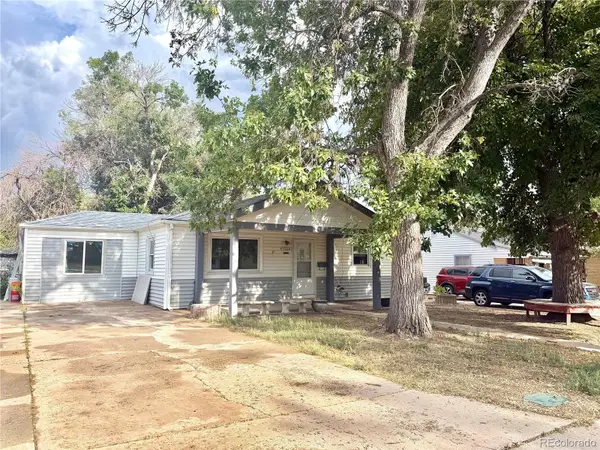 $389,999Coming Soon4 beds 2 baths768 sq. ft.
7664 King, Westminster, CO 80030
MLS# 4239230Listed by: HOMESMART REALTY - Coming Soon
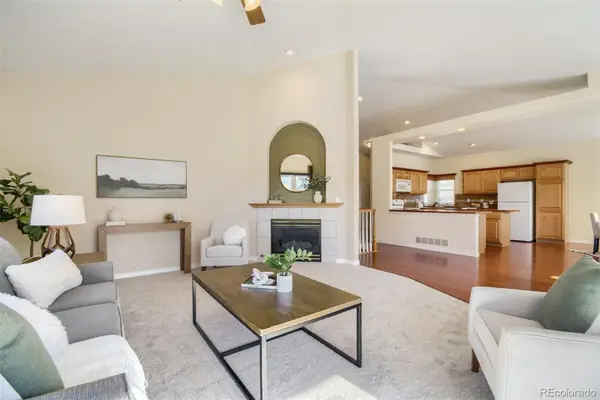 $579,000Coming Soon4 beds 3 baths2,862 sq. ft.
9119 Winona, Westminster, CO 80031
MLS# 2348895Listed by: EXP REALTY, LLC - Coming Soon
 $450,000Coming Soon4 beds 2 baths1,728 sq. ft.
7561 Winona, Westminster, CO 80030
MLS# 3029810Listed by: BROKERS GUILD HOMES - New
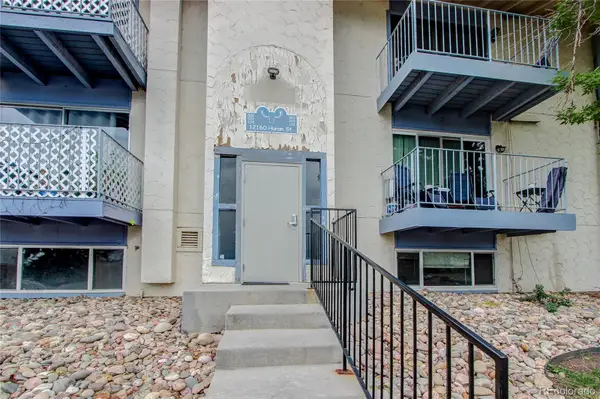 $215,000Active3 beds 2 baths1,089 sq. ft.
12160 Huron #101, Westminster, CO 80234
MLS# 3448097Listed by: THE POINTE REAL ESTATE LLC - New
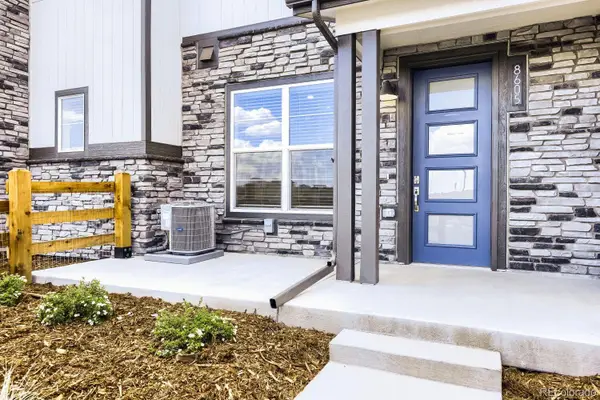 $469,990Active3 beds 3 baths1,406 sq. ft.
8605 King, Westminster, CO 80031
MLS# 7000221Listed by: DFH COLORADO REALTY LLC - New
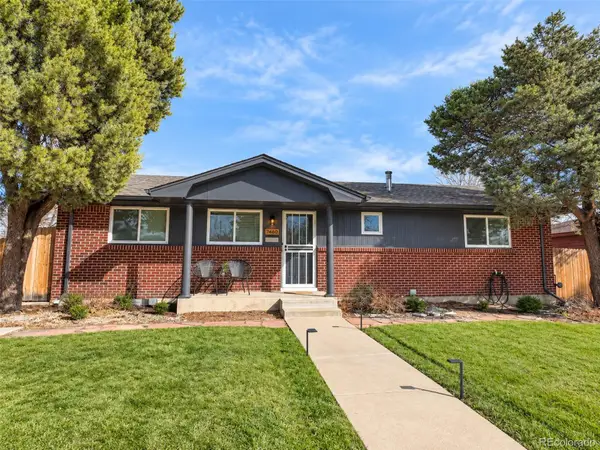 $650,000Active5 beds 2 baths2,430 sq. ft.
7460 Bryant, Westminster, CO 80030
MLS# 8911163Listed by: GOOD NEIGHBOR LLC - New
 $525,000Active3 beds 3 baths2,021 sq. ft.
9365 Lowell, Westminster, CO 80031
MLS# IR1071384Listed by: COMPASS - BOULDER - New
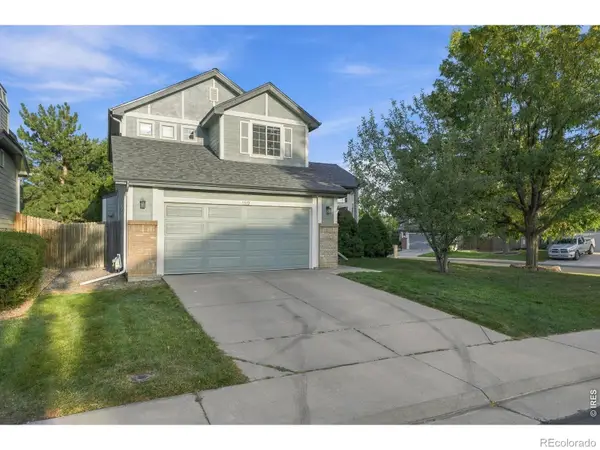 $590,000Active3 beds 3 baths1,768 sq. ft.
11212 Winona, Westminster, CO 80031
MLS# IR1071389Listed by: NAVIGATE REALTY - New
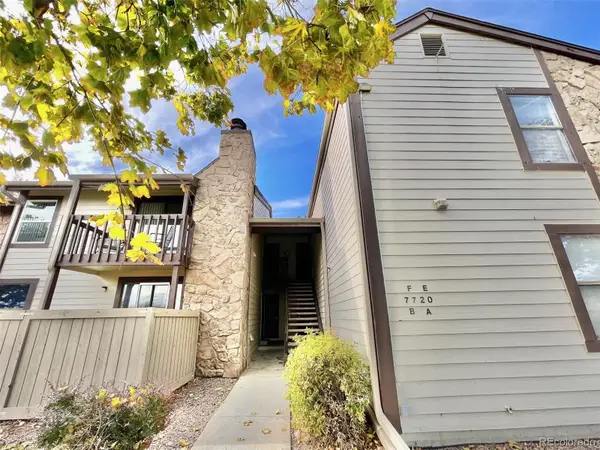 $230,000Active2 beds 2 baths936 sq. ft.
7720 W 87th #E, Arvada, CO 80005
MLS# 4754301Listed by: AFC REALTY & MGMT INC. - New
 $499,000Active3 beds 2 baths1,716 sq. ft.
7950 Wolff, Westminster, CO 80030
MLS# 9088160Listed by: HOMESMART REALTY


Protect your home and budget from life's surprises with an Assurant Home Warranty, backed by a partner that supports you through every step of homeownership. Explore Plans.
© 2023 - 2026 ERA Franchise Systems LLC. All rights reserved. ERA Franchise Systems LLC fully supports the principles of the Fair Housing Act and the Equal Opportunity Act. ERA, ERA Real Estate powered, and their respective logos are registered service marks of ERA Franchise Systems LLC. Each office is independently owned and operated.