
12142 Melody #201, Westminster, CO 80234
Local realty services provided by:LUX Real Estate Company ERA Powered
12142 Melody #201,Westminster, CO 80234
$175,000
- 2 Beds
- 2 Baths
- 907 sq. ft.
- Single family
- Active
Listed by: lauren wilson
Office: jade real estate
MLS#:4406207
Source:ML
Price summary
- Price:$175,000
- Price per sq. ft.:$192.94
- Monthly HOA dues:$544
About this home
Welcome home to this spacious 2-bedroom, 2-bathroom condo in a beautiful Westminster community! The thoughtfully designed floor plan offers generously sized bedrooms, plenty of storage, and comfortable living spaces throughout. The spacious kitchen features ample cabinet and counter space and opens directly to the dining area, creating an open and inviting feel. The primary bedroom offers two closets and a private en-suite full bathroom. You’ll also appreciate the convenience of an in-unit stackable washer and dryer and additional storage throughout the home.
Step outside onto your private balcony, the perfect place to enjoy your morning coffee or relax after a long day. The community features beautiful mature trees, walking paths, and a peaceful pond, creating a welcoming setting with plenty of opportunities to enjoy the outdoors. An assigned parking space and ample additional parking make coming and going easy.
Ideally located near I-25 and 120th Avenue, this home offers convenient access to shopping, restaurants, and everyday amenities. Willowbrook Park is just a short walk away, and with easy access to major highways, you’re just a quick drive from both Denver and Boulder. Enjoy the convenience of a central location while still having a peaceful place to call home!...
Contact an agent
Home facts
- Year built:1972
- Subdivision & Development:Cottonwood Villas
- Listing ID #:4406207
Rooms and interior
- Bedrooms:2
- Total bathrooms:2
- Full bathrooms:2
- Flooring:Carpet, Tile, Vinyl
- Kitchen Description:Cooktop, Dishwasher, Eat-in Kitchen, Kitchen Island, Oven, Refrigerator
- Living area:907 sq. ft.
Heating and cooling
- Cooling:Central Air
- Heating:Forced Air
Structure and exterior
- Year built:1972
- Building area:907 sq. ft.
- Construction Materials:Brick, Frame
- Exterior Features:Barbecue, Covered
- Levels:1 Story
Schools
- High school:Mountain Range
- Middle school:Silver Hills
- Elementary school:Arapahoe Ridge
Utilities
- Water:Public
- Sewer:Public Sewer
Finances and disclosures
- Price:$175,000
- Price per sq. ft.:$192.94
- Tax amount:$1,802
Features and amenities
- Laundry features:Dryer, Washer
- Pool features:Outdoor Pool
 Based on information submitted to the MLS GRID as of November 12, 2026 07:46 PM. All data is obtained from various sources and may not have been verified by broker or MLS GRID. Supplied Open House information is subject to change without notice. All information should be independently reviewed and verified for accuracy. Properties may or may not be listed by the office/agent presenting the information. ML Member Broker: Emily Duke
New listings near 12142 Melody #201
- Coming Soon
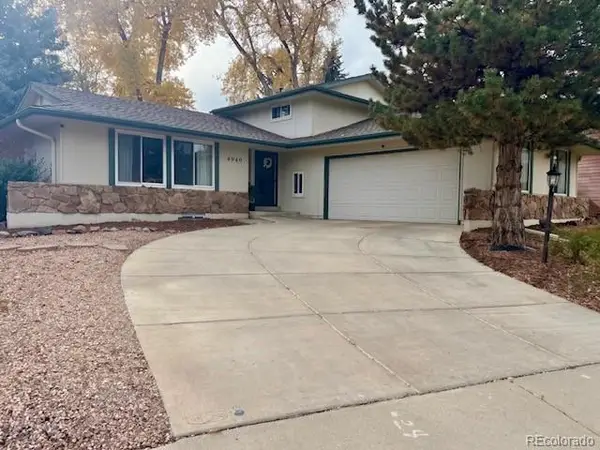 $615,000Coming Soon3 beds 4 baths2,341 sq. ft.
4940 W 101st, Westminster, CO 80031
MLS# 3782727Listed by: KELLER WILLIAMS DTC - Coming Soon
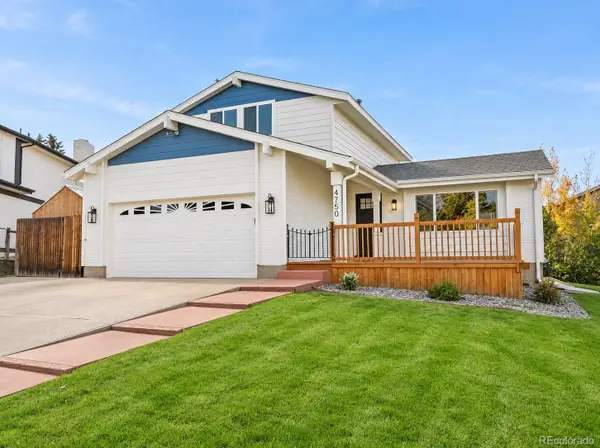 $645,000Coming Soon3 beds 3 baths1,556 sq. ft.
4750 W 109th, Westminster, CO 80031
MLS# 6940613Listed by: YOU 1ST REALTY - New
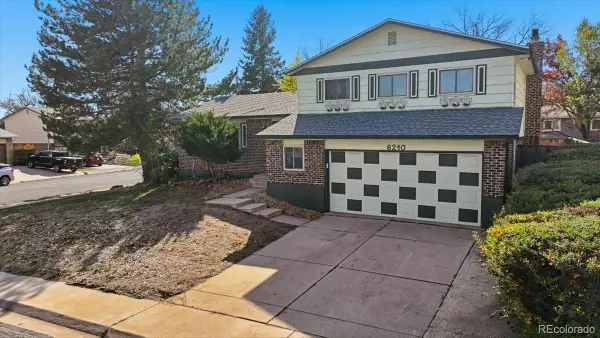 $535,000Active3 beds 2 baths1,648 sq. ft.
6210 W 110th, Broomfield, CO 80020
MLS# 4276028Listed by: DISTINCT REAL ESTATE LLC - New
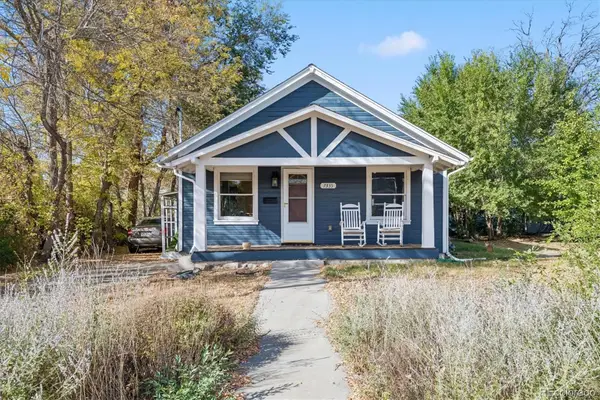 $355,000Active2 beds 1 baths944 sq. ft.
7335 Wilson, Westminster, CO 80030
MLS# 5828041Listed by: LYVFAB REALTY - New
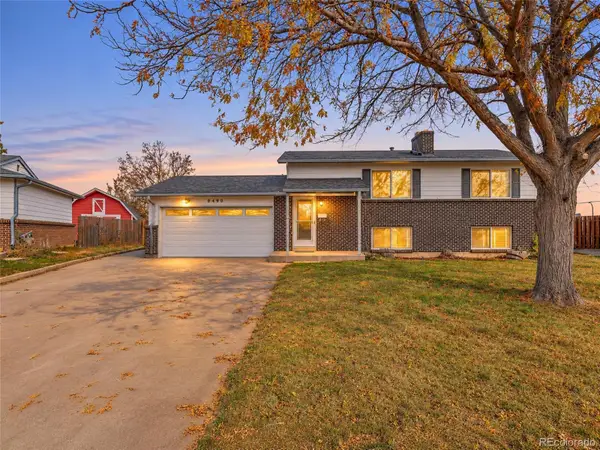 $465,000Active3 beds 2 baths1,728 sq. ft.
9490 Green, Westminster, CO 80031
MLS# 2979215Listed by: BERKSHIRE HATHAWAY HOMESERVICES COLORADO REAL ESTATE, LLC - BRIGHTON - New
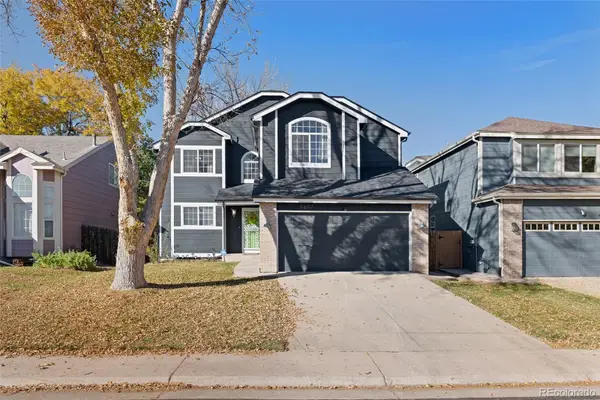 $515,000Active3 beds 4 baths1,518 sq. ft.
5697 W 115th, Broomfield, CO 80020
MLS# 3562921Listed by: DREAMSPACE BROKERS REALTY LLC - New
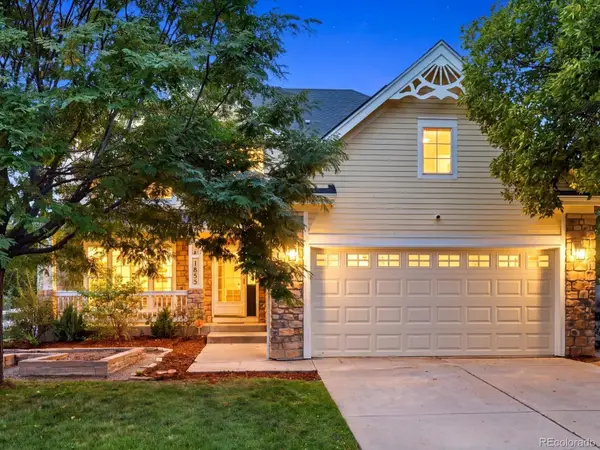 $750,000Active4 beds 3 baths2,737 sq. ft.
1855 W 130th, Westminster, CO 80234
MLS# 8509928Listed by: 8Z REAL ESTATE - New
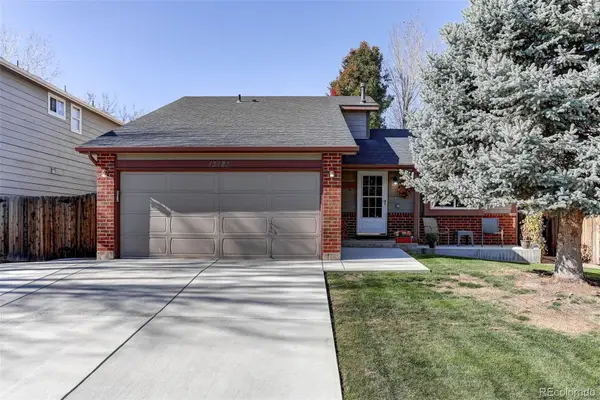 $535,000Active4 beds 2 baths1,790 sq. ft.
13183 Raritan, Westminster, CO 80234
MLS# 3235236Listed by: HOMESMART - New
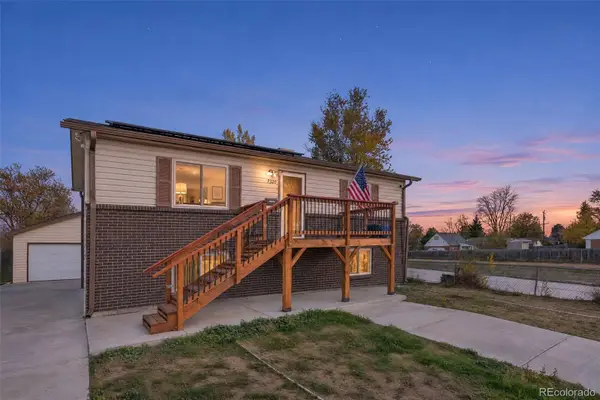 $475,000Active4 beds 2 baths1,728 sq. ft.
7320 Vrain, Westminster, CO 80030
MLS# 7996444Listed by: KELLER WILLIAMS DTC


Protect your home and budget from life's surprises with an Assurant Home Warranty, backed by a partner that supports you through every step of homeownership. Explore Plans.
© 2023 - 2026 ERA Franchise Systems LLC. All rights reserved. ERA Franchise Systems LLC fully supports the principles of the Fair Housing Act and the Equal Opportunity Act. ERA, ERA Real Estate powered, and their respective logos are registered service marks of ERA Franchise Systems LLC. Each office is independently owned and operated.