
12212 Bannock Circle #E, Westminster, CO 80234
Local realty services provided by:ERA Shields Real Estate
Listed by: denise franks, scott franks
Office: liv sotheby's international realty
MLS#:6163210
Source:ML
Price summary
- Price:$275,000
- Price per sq. ft.:$215.69
- Monthly HOA dues:$338
About this home
Charming Two-Story Condo for Sale! Virtually staged for you to see the possibilities
Welcome to this captivating two-story condo that offers a variety of desirable amenities! The main floor features new luxury vinyl plank (LVP) flooring throughout, enhancing its modern and stylish appeal. Experience the spaciousness created by the vaulted ceilings and skylights, which fill the space with an abundance of natural light.
In the living area, cozy up by the wood-burning fireplace—perfect for those chilly evenings. The main floor also includes a convenient half bath, ideal for guests.
This condo boasts a large bedroom with an ensuite bathroom, making it a comfortable retreat. Stairs and bedroom have new carpet. With one bedroom and two bathrooms, it offers both privacy and convenience. Additionally, the unfinished basement presents a great opportunity for extra living space, giving you the flexibility to customize it to your preferences.
Enjoy the outdoors on your private patio, and benefit from the convenience of two assigned parking spaces.
Don’t miss out on the chance to make this lovely condo your new home!...
Contact an agent
Home facts
- Year built:1996
- Subdivision & Development:North Westminster
- Listing ID #:6163210
Rooms and interior
- Bedrooms:1
- Total bathrooms:2
- Full bathrooms:1
- Half bathrooms:1
- Flooring:Carpet, Laminate
- Kitchen Description:Dishwasher, Oven
- Basement:Yes
- Basement Description:Unfinished
- Living area:1,275 sq. ft.
Heating and cooling
- Cooling:Central Air
- Heating:Forced Air
- Central air:Yes
Structure and exterior
- Roof:Composition
- Year built:1996
- Building area:1,275 sq. ft.
- Architectural Style:Contemporary
- Construction Materials:Frame
- Exterior Features:Deck
- Levels:2 Story
Schools
- High school:Mountain Range
- Middle school:Silver Hills
- Elementary school:Arapahoe Ridge
Utilities
- Water:Public
- Sewer:Public Sewer
Finances and disclosures
- Price:$275,000
- Price per sq. ft.:$215.69
- Tax amount:$1,935 (2025)
Features and amenities
- Laundry features:In Unit
- Amenities:Gas Water Heater, Skylight(s), Window Coverings
Parking
- Total parking spaces:2
 Based on information submitted to the MLS GRID as of September 15, 2026 02:30 PM. All data is obtained from various sources and may not have been verified by broker or MLS GRID. Supplied Open House information is subject to change without notice. All information should be independently reviewed and verified for accuracy. Properties may or may not be listed by the office/agent presenting the information.
New listings near 12212 Bannock Circle #E
- Coming Soon
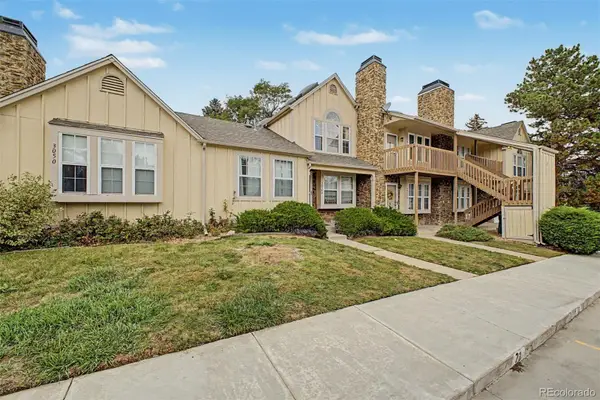 $230,000Coming Soon1 beds 1 baths544 sq. ft.
3050 W 107th Place #C, Westminster, CO 80031
MLS# 5596294Listed by: MOUNTAIN SKY REALTY - Coming Soon
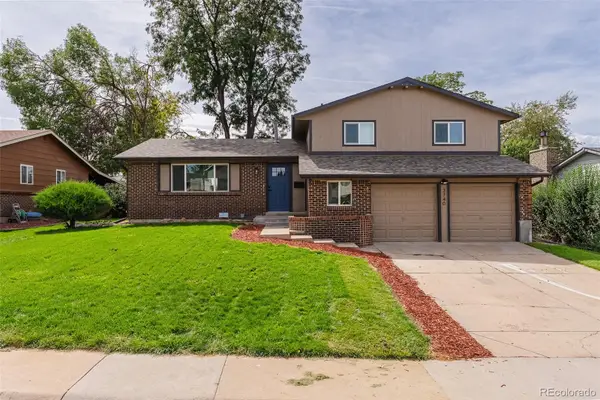 $650,000Coming Soon5 beds 4 baths2,162 sq. ft.
3740 W 95th Avenue, Westminster, CO 80031
MLS# 1853863Listed by: MEGASTAR REALTY - Coming Soon
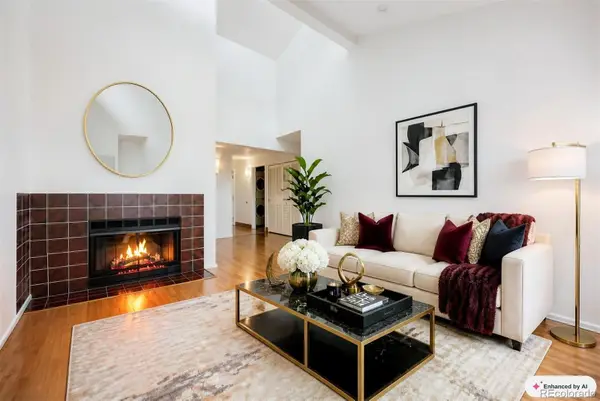 $165,000Coming Soon1 beds 1 baths888 sq. ft.
8470 Decatur Street #92, Westminster, CO 80031
MLS# 2470917Listed by: KELLER WILLIAMS PREFERRED REALTY - Coming SoonOpen Sat, 11am to 2pm
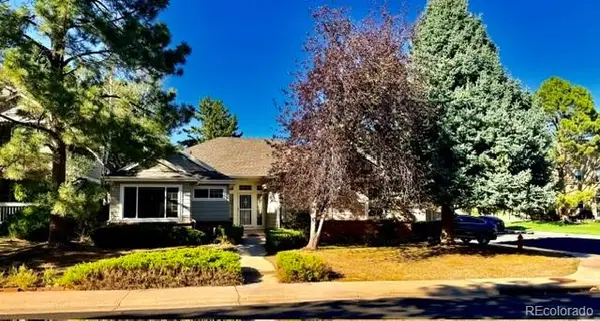 $575,000Coming Soon3 beds 2 baths2,450 sq. ft.
9806 Grove Circle, Westminster, CO 80031
MLS# 3604456Listed by: RE/MAX MOMENTUM - Coming SoonOpen Sat, 12 to 2pm
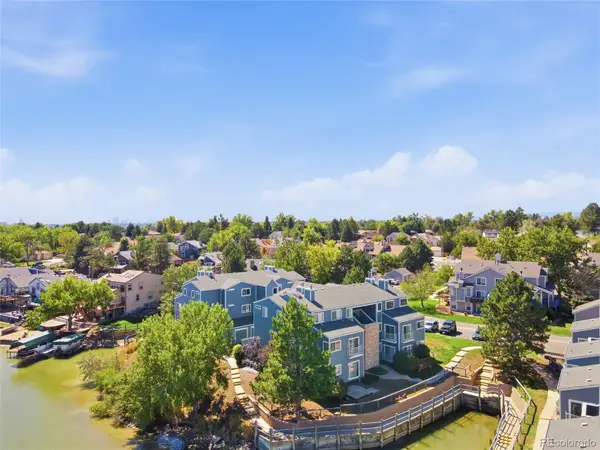 $350,000Coming Soon2 beds 2 baths1,112 sq. ft.
6840 Xavier Circle #5, Westminster, CO 80030
MLS# 5782319Listed by: KELLER WILLIAMS INTEGRITY REAL ESTATE LLC - Coming SoonOpen Sat, 12 to 2pm
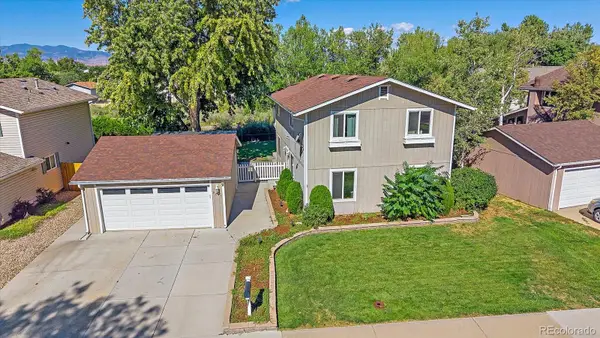 $600,000Coming Soon3 beds 3 baths1,920 sq. ft.
9233 Lamar Street, Westminster, CO 80031
MLS# 4235944Listed by: COMPASS - DENVER 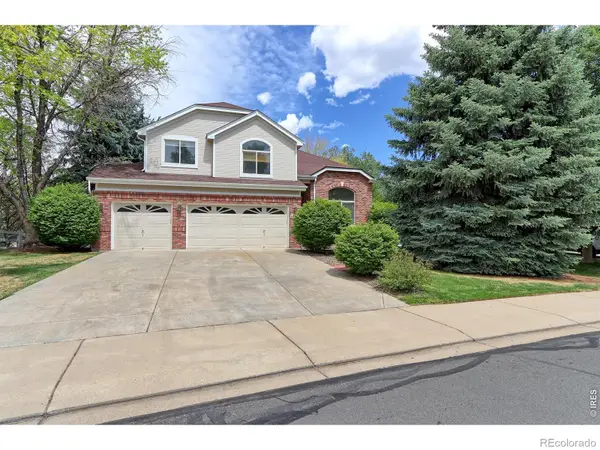 $849,900Active5 beds 4 baths3,972 sq. ft.
14474 Jason Drive, Westminster, CO 80023
MLS# IR1061889Listed by: RE/MAX NORTHWEST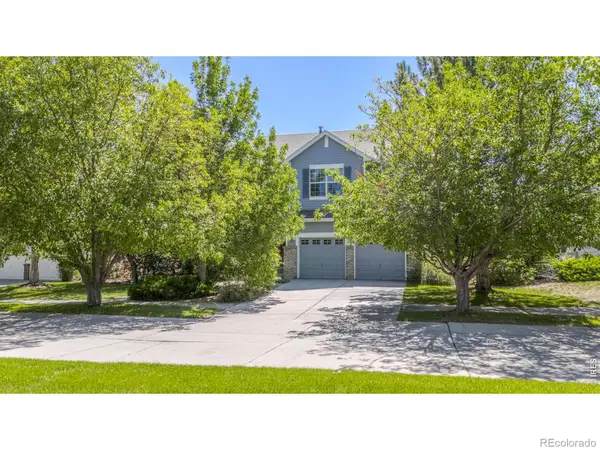 $719,900Active4 beds 3 baths3,907 sq. ft.
12892 Harmony Parkway, Westminster, CO 80234
MLS# IR1066175Listed by: COMPASS - BOULDER- New
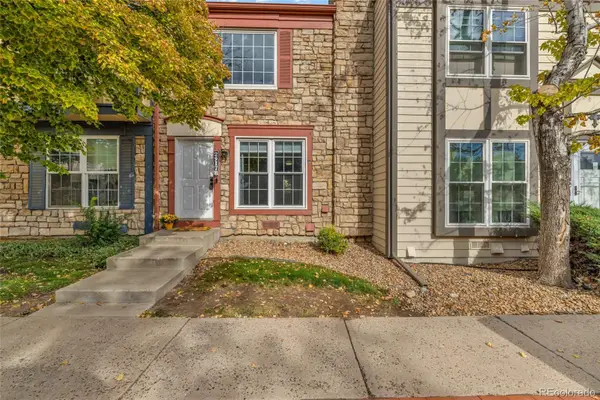 $300,000Active2 beds 2 baths990 sq. ft.
2917 W 81st Avenue #B, Westminster, CO 80031
MLS# 1522697Listed by: NAVIGATE REALTY - New
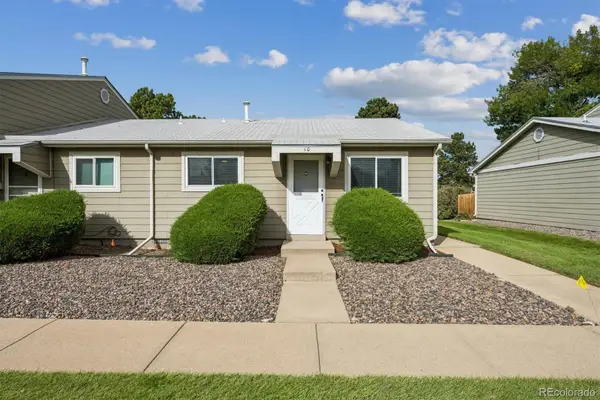 $255,000Active2 beds 1 baths800 sq. ft.
5711 W 92nd Avenue #10, Westminster, CO 80031
MLS# 7384022Listed by: HOMESMART


Protect your home and budget from life's surprises with an Assurant Home Warranty, backed by a partner that supports you through every step of homeownership. Explore Plans.
© 2023 - 2026 ERA Franchise Systems LLC. All rights reserved. ERA Franchise Systems LLC fully supports the principles of the Fair Housing Act and the Equal Opportunity Act. ERA, ERA Real Estate powered, and their respective logos are registered service marks of ERA Franchise Systems LLC. Each office is independently owned and operated.