
1661 W 115th, Westminster, CO 80234
Local realty services provided by:ERA New Age
1661 W 115th,Westminster, CO 80234
$850,000
- 4 Beds
- 4 Baths
- 3,644 sq. ft.
- Single family
- Active
Listed by: kimi cobb
Office: kimicohomes llc.
MLS#:5821238
Source:ML
Price summary
- Price:$850,000
- Price per sq. ft.:$233.26
- Monthly HOA dues:$45
About this home
TWO PRIMARY SUITES | 5,237 SQ FT
Back on the market and an exceptional opportunity! Now offered at $850,000, this spacious home in The Ranch features over 5,200 square feet, Two Primary suites, beautiful mountain views, and an abundance of natural light. Incredible space and value in an established Westminster golf community!
The family room, kitchen and sunny breakfast area form the heart of the home, joined by generous living and dining spaces. A spacious MAIN-LEVEL PRIMARY features a 5-piece bath and walk-in closet, with an office/flex room that can be restored to a 4th bedroom and nearby bath.
The entire upstairs is the primary retreat: an oversized suite with 5-piece bath, soaking tub, walk-through closet, private balcony with mountain and sunset views, plus an open loft overlooking the vaulted living space.
Vaulted ceilings, skylights, cherry floors and a brick fireplace add warmth and character. The kitchen features marble countertops, island, pantry and gas range. Fresh paint and newer carpet complete the inviting interior.
Outside, the deep backyard and mature landscaping create a surprisingly peaceful buffer along the eastern edge of the neighborhood, with room to garden, entertain or relax under the covered patio.
The 2,200± sq ft basement offers approximately 600 finished sq ft plus abundant flexible space. Highlights include a water heater approx. 1 year old, 5-zone radiant heat, two newer mini-splits, whole-house water purification and a new 5-year roof certification. Built with solid construction and generous proportions, this home reflects the enduring quality and character of The Ranch.
Space and Privacy! This thoughtfully designed home offers individuality rather than cookie-cutter—and that's exactly the appeal. Come see it today!...
Contact an agent
Home facts
- Year built:1980
- Subdivision & Development:The Ranch
- Listing ID #:5821238
Rooms and interior
- Bedrooms:4
- Total bathrooms:4
- Full bathrooms:3
- Half bathrooms:1
- Flooring:Carpet, Stone, Wood
- Bathrooms Description:Five Piece Bath
- Kitchen Description:Dishwasher, Disposal, Freezer, Kitchen Island, Oven, Pantry, Range, Refrigerator, Self Cleaning Oven, Water Purifier
- Basement Description:Full
- Living area:3,644 sq. ft.
Heating and cooling
- Cooling:Air Conditioning-Room
- Heating:Baseboard, Heat Pump, Hot Water, Radiant
Structure and exterior
- Roof:Shake
- Year built:1980
- Building area:3,644 sq. ft.
- Lot Features:Corner, Landscaped, Level, Many Trees, Sprinklers In Front, Sprinklers In Rear
- Architectural Style:Contemporary
- Construction Materials:Brick, Frame, Wood Siding
- Exterior Features:Balcony, Covered, Deck, Front Porch, Garden, Lighting, Patio, Private Yard, Rain Gutters, Rooftop, Spa/Hot Tub
- Foundation Description:Concrete Perimeter
- Levels:2 Story
Schools
- High school:Mountain Range
- Middle school:Silver Hills
- Elementary school:Cotton Creek
Utilities
- Water:Public
- Sewer:Public Sewer
Finances and disclosures
- Price:$850,000
- Price per sq. ft.:$233.26
- Tax amount:$5,895
Features and amenities
- Laundry features:Common Area, Dryer, Washer
- Amenities:Bay Window(s), Double Pane Windows, Gas Water Heater, Skylight(s), Water Purifier
Parking
- Garage spaces:2
 Based on information submitted to the MLS GRID as of November 11, 2026 05:54 PM. All data is obtained from various sources and may not have been verified by broker or MLS GRID. Supplied Open House information is subject to change without notice. All information should be independently reviewed and verified for accuracy. Properties may or may not be listed by the office/agent presenting the information.
New listings near 1661 W 115th
- Coming Soon
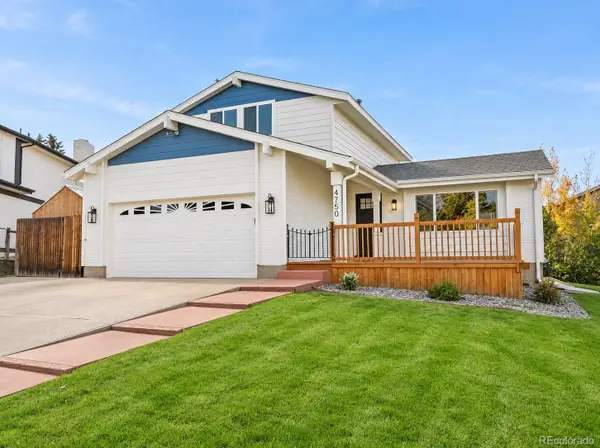 $645,000Coming Soon3 beds 3 baths1,556 sq. ft.
4750 W 109th, Westminster, CO 80031
MLS# 6940613Listed by: YOU 1ST REALTY - New
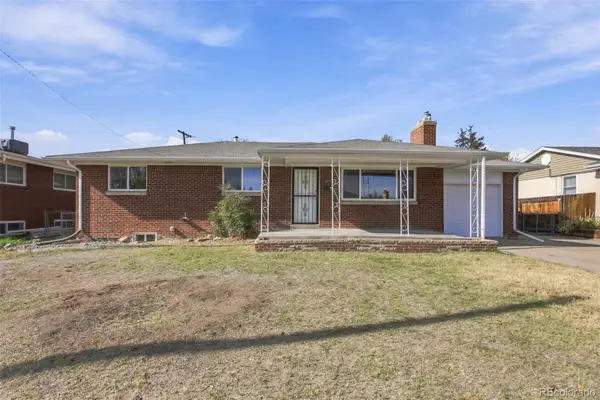 $490,000Active5 beds 3 baths2,408 sq. ft.
8905 Oakwood, Westminster, CO 80031
MLS# 3097077Listed by: KELLER WILLIAMS PREFERRED REALTY - Open Sat, 11am to 2pmNew
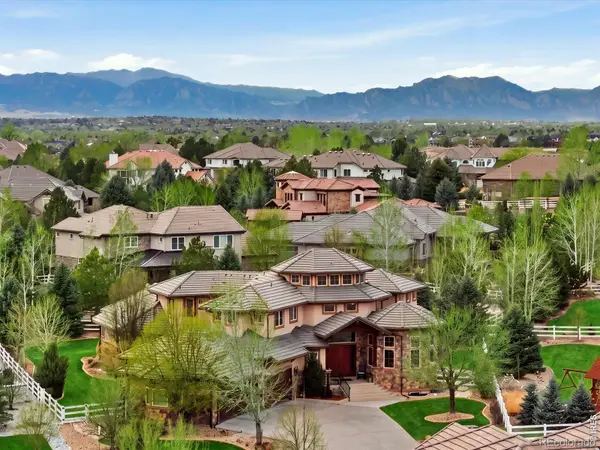 $2,850,000Active5 beds 7 baths9,580 sq. ft.
1330 W 141st, Westminster, CO 80023
MLS# IR1071972Listed by: MB/KELL AND CO - New
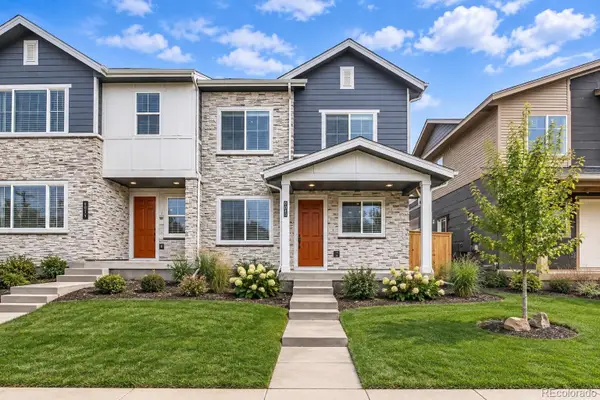 $564,990Active3 beds 3 baths1,633 sq. ft.
8630 Lowell, Westminster, CO 80031
MLS# 4042206Listed by: DFH COLORADO REALTY LLC - New
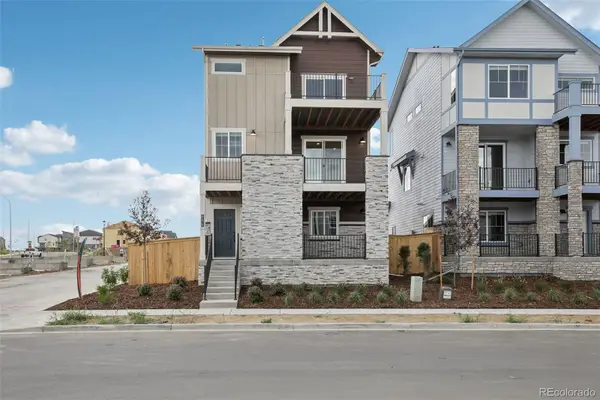 $599,990Active3 beds 3 baths1,825 sq. ft.
8678 King, Westminster, CO 80031
MLS# 5614189Listed by: DFH COLORADO REALTY LLC - New
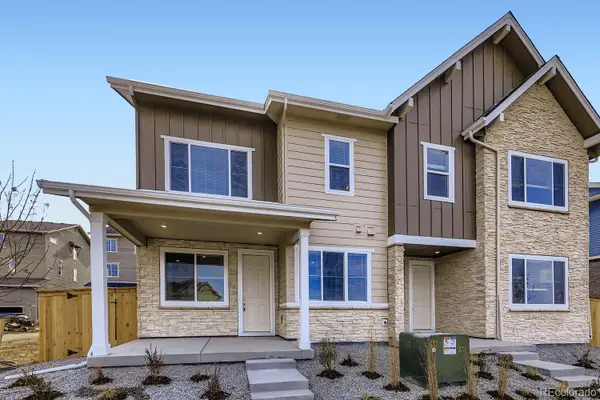 $499,990Active3 beds 3 baths1,535 sq. ft.
3851 W 82nd, Westminster, CO 80031
MLS# 2268369Listed by: DFH COLORADO REALTY LLC - New
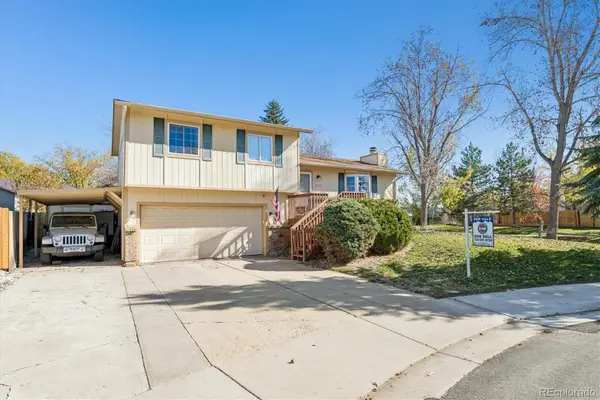 $574,900Active3 beds 2 baths1,600 sq. ft.
8726 Field, Arvada, CO 80005
MLS# 3279851Listed by: MILEHIPROPERTY - New
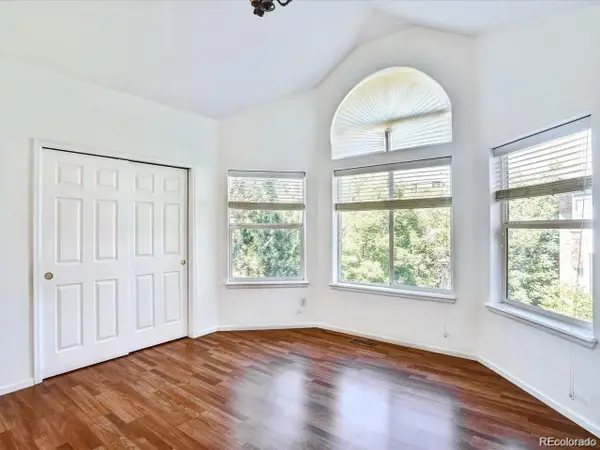 $255,000Active2 beds 2 baths1,039 sq. ft.
2422 W 82nd #3F, Westminster, CO 80031
MLS# 9388597Listed by: KELLER WILLIAMS ADVANTAGE REALTY LLC - Open Thu, 12 to 4pmNew
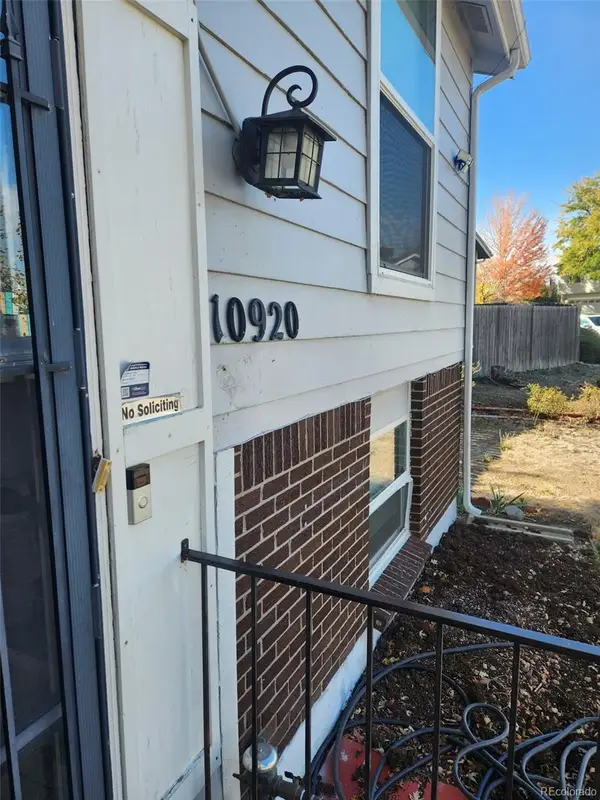 $450,000Active3 beds 2 baths1,506 sq. ft.
10920 Tennyson, Westminster, CO 80031
MLS# 6216296Listed by: LANDMARK RESIDENTIAL BROKERAGE - Open Sun, 12:30 to 2pmNew
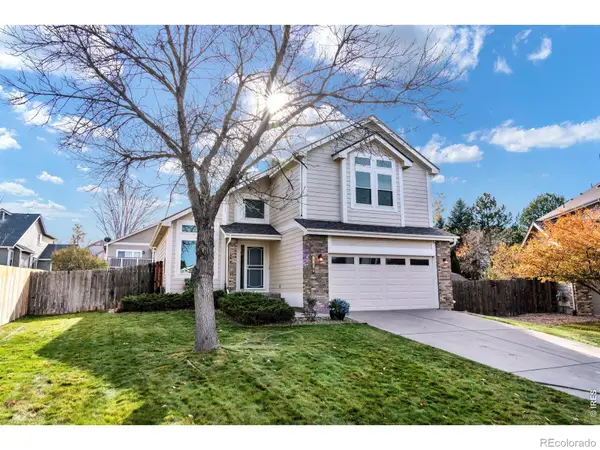 $648,000Active3 beds 3 baths2,243 sq. ft.
6680 W 98th, Broomfield, CO 80021
MLS# IR1071852Listed by: RE/MAX OF BOULDER, INC


Protect your home and budget from life's surprises with an Assurant Home Warranty, backed by a partner that supports you through every step of homeownership. Explore Plans.
© 2023 - 2026 ERA Franchise Systems LLC. All rights reserved. ERA Franchise Systems LLC fully supports the principles of the Fair Housing Act and the Equal Opportunity Act. ERA, ERA Real Estate powered, and their respective logos are registered service marks of ERA Franchise Systems LLC. Each office is independently owned and operated.