
2445 W 111th Court, Westminster, CO 80234
Local realty services provided by:RONIN Real Estate Professionals ERA Powered
2445 W 111th Court,Denver, CO 80234
$665,000
- 4 Beds
- 4 Baths
- 2,276 sq. ft.
- Single family
- Active
Upcoming open houses
- Sat, Aug 2211:00 am - 01:00 pm
Listed by: rachel kennedy
Office: the kennedy home group
MLS#:5064734
Source:ML
Price summary
- Price:$665,000
- Price per sq. ft.:$292.18
- Monthly HOA dues:$98
About this home
Welcome to this beautifully remodeled two-story home in Westminster, where thoughtful updates, a functional floor plan, and a private backyard setting come together. Remodeled in 2022, this 4-bedroom, 4-bath home offers plenty of space to spread out across three finished levels.
The main floor features a welcoming living room, dedicated dining room, updated kitchen, and convenient half bath—an ideal layout for both everyday living and entertaining. Upstairs, the spacious primary suite includes a walk-in closet and private bath with a double-sink vanity. Two additional bedrooms and a shared full bath complete the upper level.
The finished basement adds even more versatility with a comfortable flex space perfect for a family room, home office, gym, or playroom, along with a fourth bedroom, 3/4 bath, and laundry area.
Outside, the generously sized backyard is a standout feature. Backing directly to open space, it offers a peaceful, private feel with no homes immediately behind you and plenty of room to relax, entertain, garden, or play.
With four bedrooms, four bathrooms, a finished basement, extensive 2022 remodel, and a fantastic backyard backing to open space, this Westminster home offers the space, updates, and setting that are hard to find all in one property....
Contact an agent
Home facts
- Year built:1996
- Subdivision & Development:Cedar Bridge
- Listing ID #:5064734
Rooms and interior
- Bedrooms:4
- Total bathrooms:4
- Full bathrooms:3
- Half bathrooms:1
- Flooring:Carpet, Laminate, Tile
- Kitchen Description:Dishwasher, Disposal, Eat-in Kitchen, Microwave, Oven, Pantry, Range
- Basement:Yes
- Basement Description:Finished
- Living area:2,276 sq. ft.
Heating and cooling
- Cooling:Central Air
- Heating:Forced Air
- Central air:Yes
Structure and exterior
- Roof:Composition
- Year built:1996
- Building area:2,276 sq. ft.
- Lot area:0.17 Acres
- Lot Features:Cul-De-Sac, Landscaped, Level, Open Space, Sprinklers In Front, Sprinklers In Rear
- Architectural Style:Traditional
- Construction Materials:Frame
- Exterior Features:Deck, Private Yard, Rain Gutters
- Foundation Description:Slab
- Levels:2 Story
Schools
- High school:Northglenn
- Middle school:Silver Hills
- Elementary school:Westview
Utilities
- Water:Public
- Sewer:Public Sewer
Finances and disclosures
- Price:$665,000
- Price per sq. ft.:$292.18
- Tax amount:$4,246 (2025)
Features and amenities
- Laundry features:Dryer, In Unit, Washer
- Amenities:Double Pane Windows, Smoke Detector(s)
Parking
- Total parking spaces:2
- Parking description:Concrete Driveway, Lighted
- Garage:Yes
- Garage spaces:2
 Based on information submitted to the MLS GRID as of August 20, 2026 02:42 PM. All data is obtained from various sources and may not have been verified by broker or MLS GRID. Supplied Open House information is subject to change without notice. All information should be independently reviewed and verified for accuracy. Properties may or may not be listed by the office/agent presenting the information.
New listings near 2445 W 111th Court
- Coming Soon
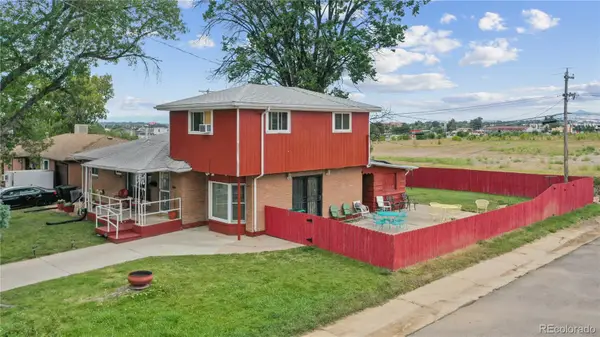 $450,000Coming Soon5 beds 3 baths2,511 sq. ft.
7091 Clay Street, Westminster, CO 80030
MLS# 2084681Listed by: WISDOM REAL ESTATE - Coming Soon
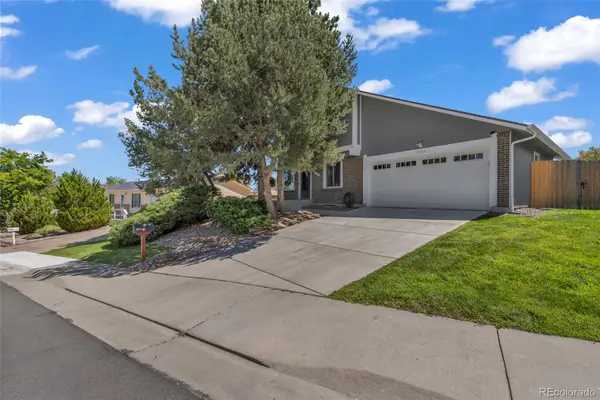 $595,000Coming Soon6 beds 2 baths2,389 sq. ft.
10532 Owens Street, Broomfield, CO 80021
MLS# 7800799Listed by: PAK HOME REALTY - Coming Soon
 $575,000Coming Soon4 beds 2 baths1,749 sq. ft.
11156 W 104th Drive, Broomfield, CO 80021
MLS# 2174236Listed by: CENTURY 21 SIGNATURE REALTY NORTH, INC. - New
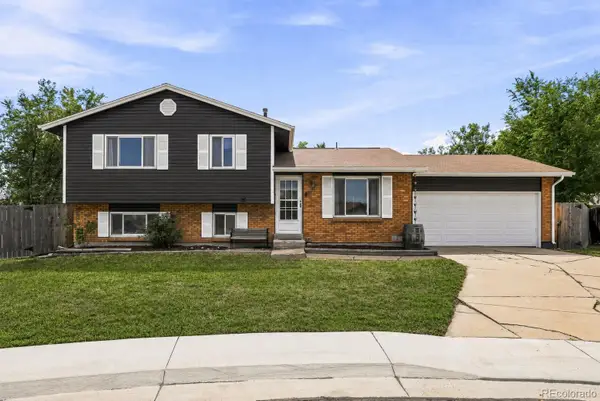 $599,000Active4 beds 2 baths1,712 sq. ft.
5008 W 71st Court, Westminster, CO 80030
MLS# 3966591Listed by: COMPASS - DENVER - Open Sat, 10:30am to 12:30pmNew
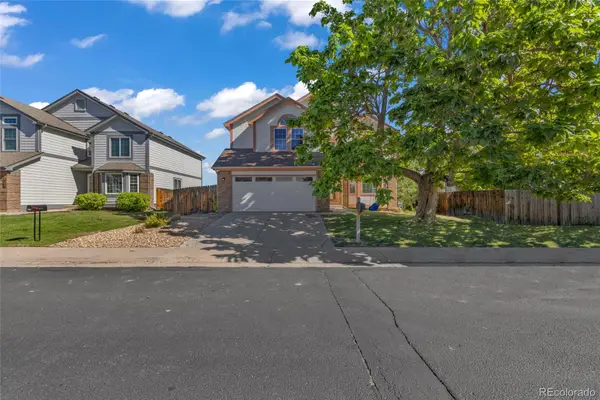 $639,000Active4 beds 3 baths2,259 sq. ft.
9153 W 103rd Avenue, Westminster, CO 80021
MLS# 1640119Listed by: HOMESMART REALTY - Open Sat, 10am to 1pmNew
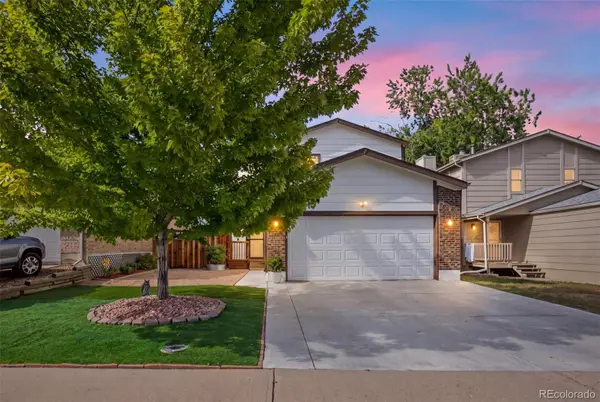 $545,000Active4 beds 4 baths2,332 sq. ft.
5671 W 71st Avenue, Arvada, CO 80003
MLS# 9884665Listed by: EXP REALTY, LLC - New
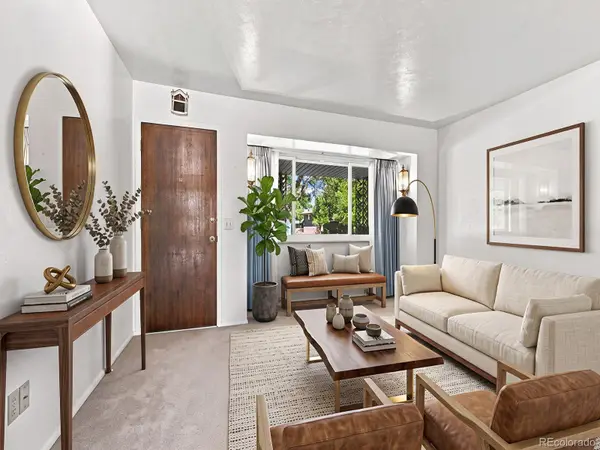 $529,997Active4 beds 3 baths2,420 sq. ft.
8942 Seton Street, Westminster, CO 80031
MLS# 8409985Listed by: INTEGRITY 1ST RE & INV. - New
 $749,000Active2 beds 3 baths2,320 sq. ft.
11854 Bradburn Boulevard, Westminster, CO 80031
MLS# 5829626Listed by: EXP REALTY, LLC - New
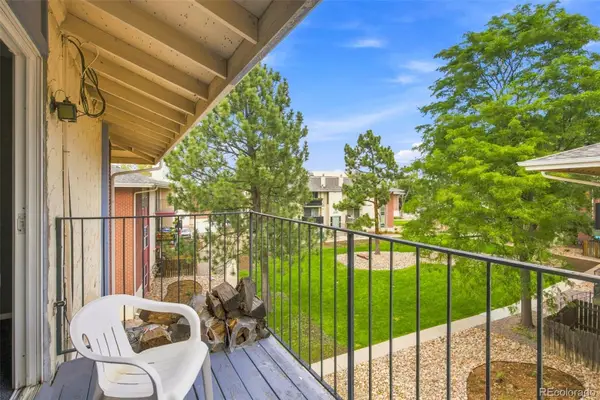 $200,000Active2 beds 2 baths907 sq. ft.
12138 Melody Drive #304, Denver, CO 80234
MLS# 9350371Listed by: WEST AND MAIN HOMES INC


Protect your home and budget from life's surprises with an Assurant Home Warranty, backed by a partner that supports you through every step of homeownership. Explore Plans.
© 2023 - 2026 ERA Franchise Systems LLC. All rights reserved. ERA Franchise Systems LLC fully supports the principles of the Fair Housing Act and the Equal Opportunity Act. ERA, ERA Real Estate powered, and their respective logos are registered service marks of ERA Franchise Systems LLC. Each office is independently owned and operated.