
3143 W 109th Place, Westminster, CO 80031
Local realty services provided by:ERA Teamwork Realty
3143 W 109th Place,Westminster, CO 80031
$1,175,000
- 5 Beds
- 3 Baths
- 3,978 sq. ft.
- Single family
- Active
Upcoming open houses
- Fri, Aug 1404:30 pm - 06:00 pm
- Fri, Aug 1404:00 pm - 06:00 pm
- Sat, Aug 1511:00 am - 01:00 pm
- Sun, Aug 1610:00 am - 12:00 pm
Listed by: michael larkin
Office: re/max alliance
MLS#:1961765
Source:ML
Price summary
- Price:$1,175,000
- Price per sq. ft.:$295.37
- Monthly HOA dues:$120
About this home
This impressive ranch-style home delivers exceptional golf-course living with a premium setting overlooking a pond and the 7th tee box of Legacy Ridge Golf Course. The attractive brick-accented exterior, mature landscaping and three-car garage create a welcoming first impression, while the expansive rear deck provides an ideal place to relax, entertain and enjoy the peaceful water, fairway and mountain views. Inside, fresh paint, hardwood flooring, high ceilings, architectural columns and abundant natural light enhance the open main-level design, which includes an elegant formal dining area and a spacious kitchen featuring quartz countertops, a center island, ample cabinetry, built-in double ovens, a tile backsplash and a one-year-old refrigerator. The generous primary suite showcases golf-course views and a private five-piece en-suite bath with a soaking tub and separate glass-enclosed shower. The finished basement greatly expands the living space with a large family room, recreation room, game area, wet bar complete with wine fridge, two additional bedrooms, a three-quarter bath, and a dedicated office with a built-in desk, bookcases and French doors. Additional highlights include a newly installed Pella windows in the great room and dining-room. Established garden beds, concrete yard boarders, 2018 high-impact-resistant roof shingles and solar power - lowering your utility bills throughout the year.
THIS HOME CHECKS ALL THE BOXES:
* Living in Legacy Ridge
* Ranch style home
* Golf course lot and views
* Clubhouse and pool community
* Water view
* Mountain View’s
* 3-car attached garage with epoxy floors and workspace
* Solar for low utility payments
* Located on a Cul-de-sac...
Contact an agent
Home facts
- Year built:1995
- Subdivision & Development:Legacy Ridge
- Listing ID #:1961765
Rooms and interior
- Bedrooms:5
- Total bathrooms:3
- Full bathrooms:2
- Flooring:Carpet, Vinyl, Wood
- Bathrooms Description:Five Piece Bath
- Kitchen Description:Cooktop, Dishwasher, Disposal, Double Oven, Eat-in Kitchen, Kitchen Island, Microwave, Refrigerator, Self Cleaning Oven, Wine Cooler
- Basement:Yes
- Basement Description:Daylight, Finished
- Living area:3,978 sq. ft.
Heating and cooling
- Cooling:Central Air
- Heating:Forced Air, Natural Gas, Solar
- Central air:Yes
Structure and exterior
- Roof:Composition
- Year built:1995
- Building area:3,978 sq. ft.
- Lot area:0.19 Acres
- Lot Features:Cul-De-Sac, Level, Many Trees, On Golf Course, Sprinklers In Front, Sprinklers In Rear
- Construction Materials:Brick, Frame
- Exterior Features:Front Porch, Private Yard, Rain Gutters
- Levels:1 Story
Schools
- High school:Northglenn
- Middle school:Silver Hills
- Elementary school:Cotton Creek
Utilities
- Water:Public
- Sewer:Public Sewer
Finances and disclosures
- Price:$1,175,000
- Price per sq. ft.:$295.37
- Tax amount:$6,805 (2025)
Features and amenities
- Laundry features:In Unit
- Amenities:Bay Window(s), Double Pane Windows, Gas Water Heater, Window Coverings, Wine Cooler
Parking
- Total parking spaces:3
- Parking description:Concrete Driveway
- Garage:Yes
- Garage spaces:3
 Based on information submitted to the MLS GRID as of August 14, 2026 12:48 AM. All data is obtained from various sources and may not have been verified by broker or MLS GRID. Supplied Open House information is subject to change without notice. All information should be independently reviewed and verified for accuracy. Properties may or may not be listed by the office/agent presenting the information.
New listings near 3143 W 109th Place
- Coming SoonOpen Sat, 11am to 2pm
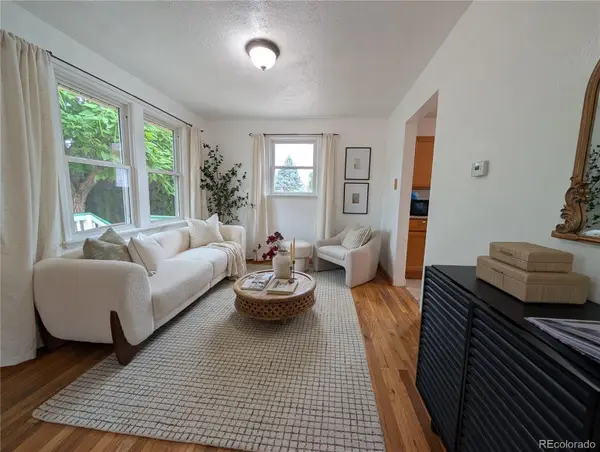 $424,000Coming Soon3 beds 1 baths
7700 Stuart Street, Westminster, CO 80030
MLS# 3055699Listed by: KELLER WILLIAMS INTEGRITY REAL ESTATE LLC - New
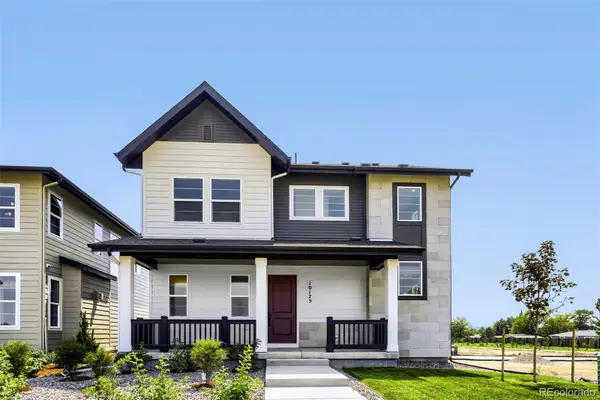 $775,000Active3 beds 3 baths2,512 sq. ft.
10175 Ames Street, Westminster, CO 80020
MLS# 9561268Listed by: COLDWELL BANKER REALTY 56 - New
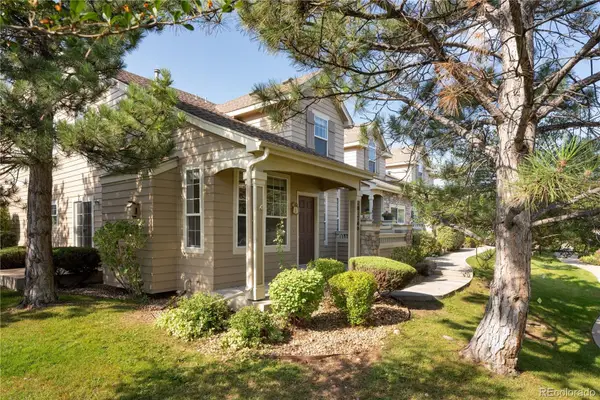 $500,000Active3 beds 4 baths2,707 sq. ft.
10174 Green Court #D, Westminster, CO 80031
MLS# 5980890Listed by: WEST AND MAIN HOMES INC - Open Sun, 12 to 2pmNew
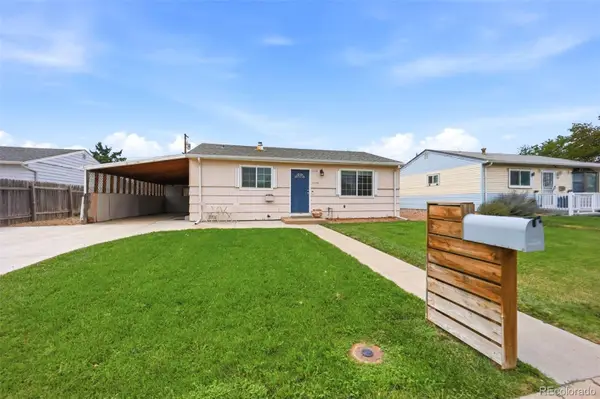 $385,000Active3 beds 1 baths858 sq. ft.
7145 Vrain Street, Westminster, CO 80030
MLS# 4602061Listed by: KELLER WILLIAMS DTC - New
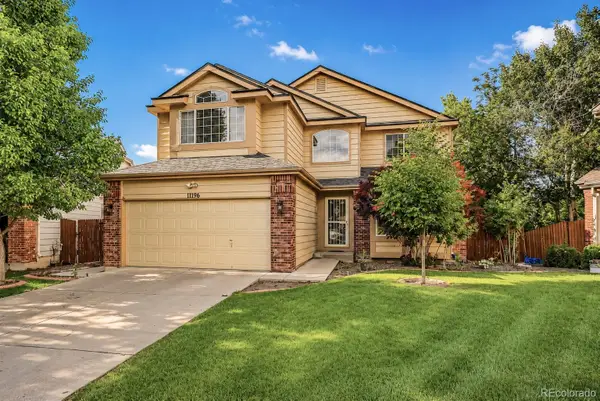 $675,000Active5 beds 4 baths3,373 sq. ft.
11196 Bryant Drive, Denver, CO 80234
MLS# 7050597Listed by: SERHANT COLORADO LLC - New
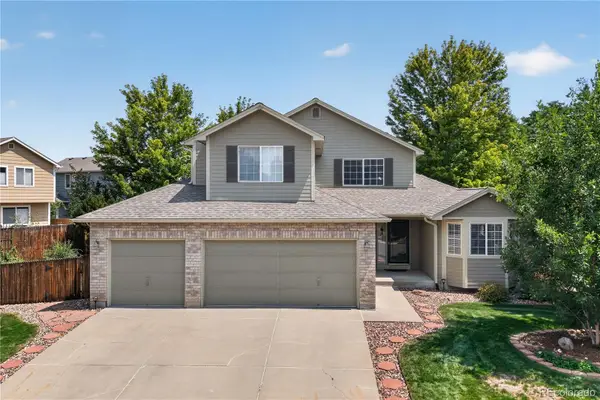 $640,000Active3 beds 3 baths2,801 sq. ft.
13588 Raritan Way, Denver, CO 80234
MLS# 2862261Listed by: REDFIN CORPORATION - New
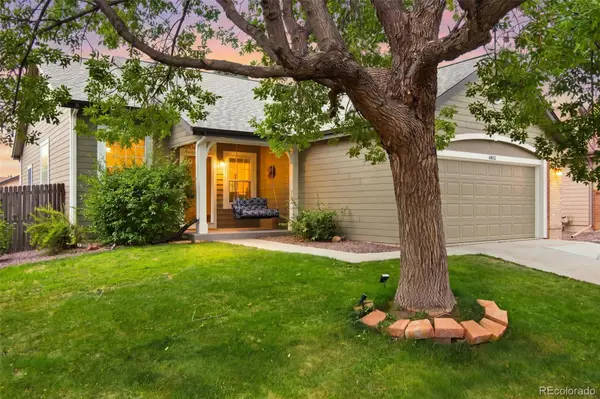 $679,000Active4 beds 3 baths2,196 sq. ft.
4862 W 112th Place, Westminster, CO 80031
MLS# 2261885Listed by: WEST AND MAIN HOMES INC - New
 $665,000Active6 beds 4 baths2,905 sq. ft.
10521 W 101st Place, Westminster, CO 80021
MLS# 4000629Listed by: REAL BROKER, LLC DBA REAL - New
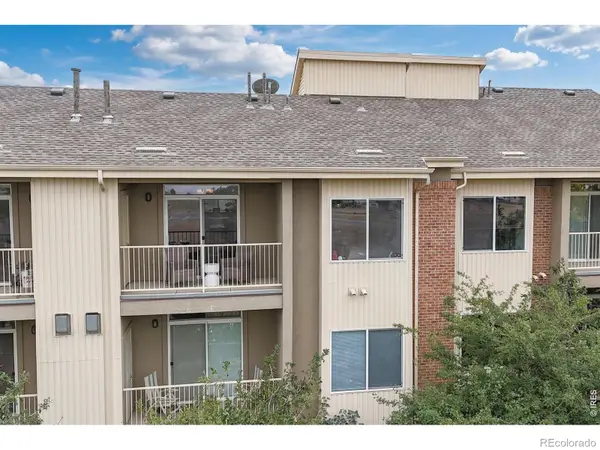 $285,000Active2 beds 2 baths998 sq. ft.
8685 Clay Street #304, Westminster, CO 80031
MLS# 7296075Listed by: RE/MAX NORTHWEST INC - New
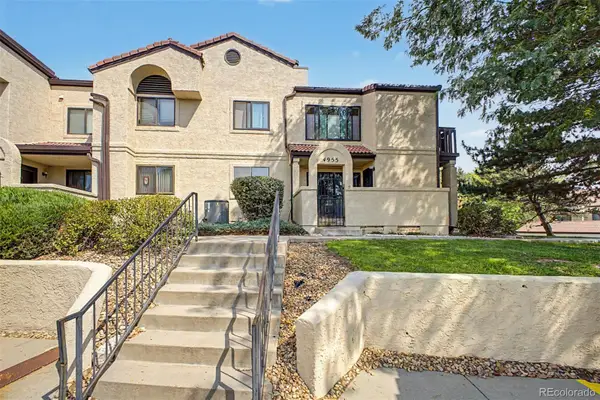 $320,000Active2 beds 2 baths1,772 sq. ft.
4955 W 73rd Avenue, Westminster, CO 80030
MLS# 9485098Listed by: CENTURY 21 MOORE REAL ESTATE


Protect your home and budget from life's surprises with an Assurant Home Warranty, backed by a partner that supports you through every step of homeownership. Explore Plans.
© 2023 - 2026 ERA Franchise Systems LLC. All rights reserved. ERA Franchise Systems LLC fully supports the principles of the Fair Housing Act and the Equal Opportunity Act. ERA, ERA Real Estate powered, and their respective logos are registered service marks of ERA Franchise Systems LLC. Each office is independently owned and operated.