
3255 W 111th Loop #A, Westminster, CO 80031
Local realty services provided by:ERA New Age
Listed by: renee o'lear
Office: compass - denver
MLS#:8001923
Source:ML
Price summary
- Price:$568,000
- Price per sq. ft.:$211.94
- Monthly HOA dues:$485
About this home
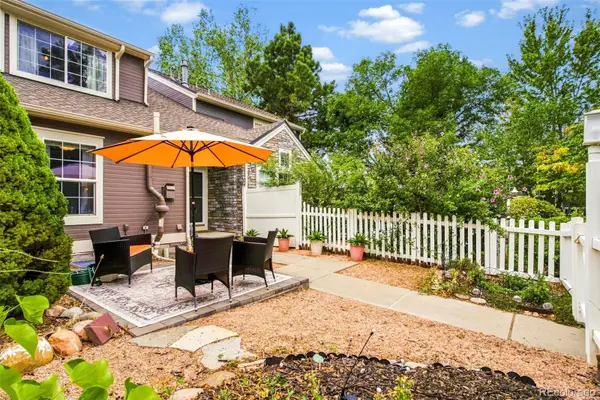
**NEW PRICE** Welcome home to Legacy Ridge where you'll find low-maintenance, main-level living with the feel of a single-family home! Nestled on a quiet, peaceful street, this beautifully maintained ranch-style home offers an exceptional floorplan with the primary suite, private office, laundry room, and attached two-car garage all on the main level. The bright kitchen features abundant cabinetry, granite countertops, stainless steel appliances, a seated bar, and a spacious dining area that easily accommodates a full-size table. The stunning hardwood floors throughout the main level are certain to impress! The inviting living room showcases soaring ceilings, a cozy fireplace, and access to a large deck perfect for relaxing or entertaining. The spacious primary suite is filled with natural light from an oversized window and includes a beautifully updated bathroom with a large frameless glass walk-in shower and an oversized walk-in closet. The finished, daylight basement provides even more living space with two additional bedrooms, a full bathroom, and an expansive multipurpose family room, offering plenty of options for guests, hobbies, or movie nights. Light, neutral paint colors and a wide staircase add to the home's bright, open feel. This versatile layout is ideal for everyday living and entertaining alike. Conveniently located just minutes from shopping, restaurants, and everyday amenities, with I-25 only five minutes away for an easy commute to Denver, DIA, and beyond. Community pool and tennis courts offer endless outdoor enjoyment just outside your door. With this incredible space along with the thoughtful updates, beautiful finishes, and an unbeatable location, this home is an exceptional value you definitely won't want to miss!...
Contact an agent
Home facts
- Year built:2000
- Subdivision & Development:Heritage Greens
- Listing ID #:8001923
Rooms and interior
- Bedrooms:3
- Total bathrooms:3
- Full bathrooms:1
- Half bathrooms:1
- Flooring:Carpet, Wood
- Kitchen Description:Dishwasher, Disposal, Microwave, Oven, Refrigerator
- Basement:Yes
- Basement Description:Finished
- Living area:2,680 sq. ft.
Heating and cooling
- Cooling:Central Air
- Heating:Forced Air, Natural Gas
- Central air:Yes
Structure and exterior
- Roof:Composition
- Year built:2000
- Building area:2,680 sq. ft.
- Construction Materials:Concrete, Frame
- Levels:1 Story
Schools
- High school:Northglenn
- Middle school:Silver Hills
- Elementary school:Cotton Creek
Utilities
- Sewer:Public Sewer
Finances and disclosures
- Price:$568,000
- Price per sq. ft.:$211.94
- Tax amount:$3,710 (2025)
Features and amenities
- Laundry features:Dryer, In Unit, Washer
Parking
- Total parking spaces:2
- Garage:Yes
- Garage spaces:2
 Based on information submitted to the MLS GRID as of September 5, 2026 02:48 PM. All data is obtained from various sources and may not have been verified by broker or MLS GRID. Supplied Open House information is subject to change without notice. All information should be independently reviewed and verified for accuracy. Properties may or may not be listed by the office/agent presenting the information.
New listings near 3255 W 111th Loop #A
- Coming Soon
 $650,000Coming Soon3 beds 3 baths2,776 sq. ft.
8553 W 94th Avenue, Broomfield, CO 80021
MLS# 7175583Listed by: KELLER WILLIAMS PREFERRED REALTY - Coming Soon
 $975,000Coming Soon5 beds 5 baths3,566 sq. ft.
11683 Newton Street, Westminster, CO 80031
MLS# 7283835Listed by: 8Z REAL ESTATE - Coming Soon
 $675,000Coming Soon4 beds 3 baths2,844 sq. ft.
9297 W 90th Circle, Westminster, CO 80021
MLS# 3100156Listed by: KELLER WILLIAMS DTC - Coming Soon
 $460,000Coming Soon2 beds 4 baths1,762 sq. ft.
3214 W 112th Court #B, Westminster, CO 80031
MLS# 1514844Listed by: KELLER WILLIAMS REALTY DOWNTOWN LLC - Coming Soon
 $640,000Coming Soon5 beds 3 baths2,640 sq. ft.
4685 W 87th Avenue, Westminster, CO 80031
MLS# 9574314Listed by: KELLER WILLIAMS DTC - Coming Soon
 $525,000Coming Soon3 beds 2 baths1,464 sq. ft.
5854 W 93rd Avenue, Westminster, CO 80031
MLS# IR1067887Listed by: COMPASS - BOULDER - Coming Soon
 $1,100,000Coming Soon6 beds 6 baths4,661 sq. ft.
11617 Shoshone Way, Westminster, CO 80234
MLS# 6891886Listed by: SERHANT COLORADO LLC - Open Sun, 12 to 2pmNew
 $549,900Active3 beds 3 baths2,139 sq. ft.
3383 W 114th Circle #A, Westminster, CO 80031
MLS# 5151868Listed by: EXP REALTY LLC - New
 $489,000Active3 beds 1 baths1,500 sq. ft.
3782 Shaw Boulevard, Westminster, CO 80031
MLS# 3933201Listed by: LUXE HAVEN REALTY - New
 $529,900Active3 beds 2 baths2,534 sq. ft.
5576 W 75th Drive, Arvada, CO 80003
MLS# 2960060Listed by: MILEHIPROPERTY


Protect your home and budget from life's surprises with an Assurant Home Warranty, backed by a partner that supports you through every step of homeownership. Explore Plans.
© 2023 - 2026 ERA Franchise Systems LLC. All rights reserved. ERA Franchise Systems LLC fully supports the principles of the Fair Housing Act and the Equal Opportunity Act. ERA, ERA Real Estate powered, and their respective logos are registered service marks of ERA Franchise Systems LLC. Each office is independently owned and operated.