
3411 W 98th Drive #C, Westminster, CO 80031
Local realty services provided by:ERA Teamwork Realty
Upcoming open houses
- Sun, Aug 2302:00 pm - 04:00 pm
Listed by: heather kirchhoff
Office: hk real estate
MLS#:4032226
Source:ML
Price summary
- Price:$475,000
- Price per sq. ft.:$247.78
- Monthly HOA dues:$322
About this home
Welcome to a completely refreshed Northpark townhome that is truly off the chain! This beautifully updated 3-bedroom, 4-bath home offers three finished levels, an attached 2-car garage, and an exceptional blend of style, comfort, and low-maintenance living. Step inside to a bright, open main level featuring new flooring, fresh paint, and a completely remodeled kitchen that steals the show with crisp cabinetry, sleek countertops, a stylish backsplash, and stainless-steel appliances. The inviting living room is anchored by a cozy fireplace and flows seamlessly into the dining and kitchen areas, creating the perfect space for everyday living and entertaining. Upstairs, the fully remodeled primary suite delivers a luxurious retreat with a completely remodeled primary bathroom, while the additional bedroom and full bathroom provide excellent flexibility. The finished basement adds even more living space with a third bedroom and full bathroom—perfect for guests, a home office, workout space, or private retreat. Outside, enjoy your private patio along with access to Northpark’s community pool, tennis courts, clubhouse, and beautifully maintained common areas. The mailbox is located on 98th Pl. and 98th Ave. or Julian Way. With water, trash, recycling, grounds maintenance, and snow removal included through the HOA, this is low-maintenance living at its best. Beautifully remodeled, thoughtfully laid out, and packed with updates, this is one you absolutely do not want to miss!...
Contact an agent
Home facts
- Year built:1987
- Subdivision & Development:Northpark Filing 4
- Listing ID #:4032226
Rooms and interior
- Bedrooms:3
- Total bathrooms:4
- Full bathrooms:3
- Half bathrooms:1
- Flooring:Carpet, Tile
- Kitchen Description:Dishwasher, Disposal, Microwave, Oven, Refrigerator, Self Cleaning Oven
- Basement:Yes
- Basement Description:Finished, Partial
- Living area:1,917 sq. ft.
Heating and cooling
- Cooling:Central Air
- Heating:Forced Air, Natural Gas
- Central air:Yes
Structure and exterior
- Roof:Composition
- Year built:1987
- Building area:1,917 sq. ft.
- Lot area:0.03 Acres
- Lot Features:Near Public Transit
- Architectural Style:Contemporary
- Construction Materials:Brick, Frame
- Exterior Features:Front Porch, Patio, Private Yard
- Foundation Description:Concrete Perimeter
- Levels:3 or More Stories
Schools
- High school:Northglenn
- Middle school:Silver Hills
- Elementary school:Rocky Mountain
Utilities
- Water:Public
- Sewer:Public Sewer
Finances and disclosures
- Price:$475,000
- Price per sq. ft.:$247.78
- Tax amount:$3,329 (2025)
Features and amenities
- Laundry features:Dryer
- Amenities:Carbon Monoxide Detector(s), Video Doorbell
- Pool features:Outdoor Pool
Parking
- Total parking spaces:2
- Parking description:Concrete Driveway
- Garage:Yes
- Garage spaces:2
 Based on information submitted to the MLS GRID as of August 23, 2026 02:48 AM. All data is obtained from various sources and may not have been verified by broker or MLS GRID. Supplied Open House information is subject to change without notice. All information should be independently reviewed and verified for accuracy. Properties may or may not be listed by the office/agent presenting the information.
New listings near 3411 W 98th Drive #C
- Coming Soon
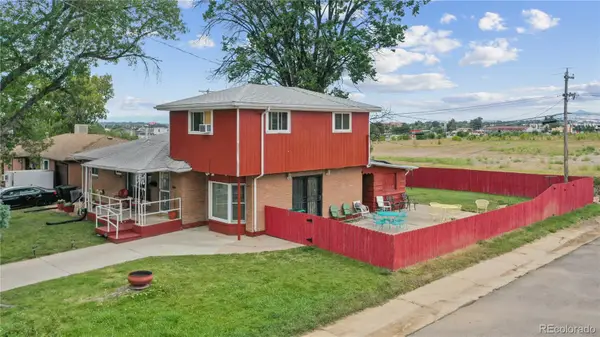 $450,000Coming Soon5 beds 3 baths2,511 sq. ft.
7091 Clay Street, Westminster, CO 80030
MLS# 2084681Listed by: WISDOM REAL ESTATE - New
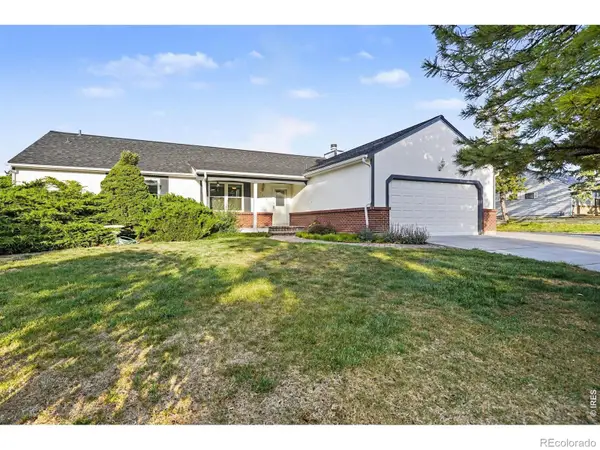 $585,000Active3 beds 2 baths2,784 sq. ft.
10020 Lee Street, Broomfield, CO 80021
MLS# IR1067048Listed by: SEARS REAL ESTATE - New
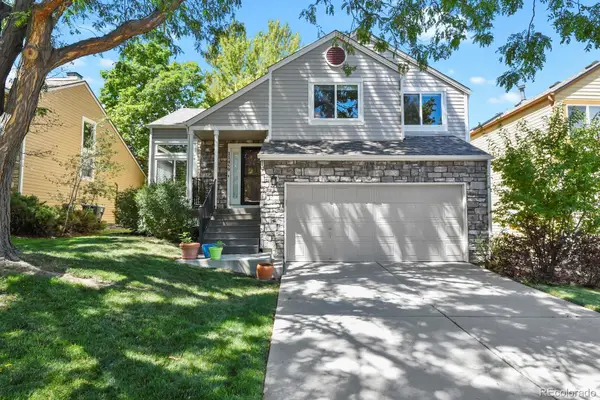 $580,000Active3 beds 3 baths1,928 sq. ft.
11459 King Court, Westminster, CO 80031
MLS# 2837699Listed by: HOMESMART REALTY - New
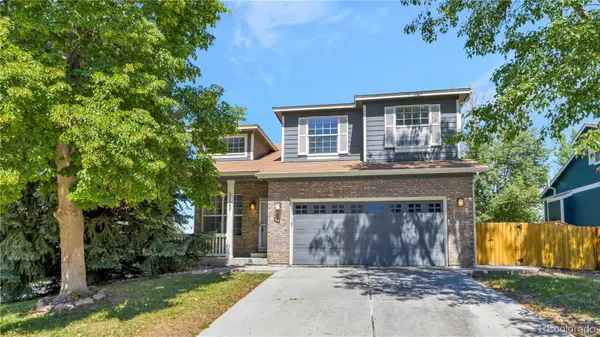 $599,000Active4 beds 3 baths1,789 sq. ft.
3123 W 105th Court, Westminster, CO 80031
MLS# 3045774Listed by: SKY REALTY PARTNERS - New
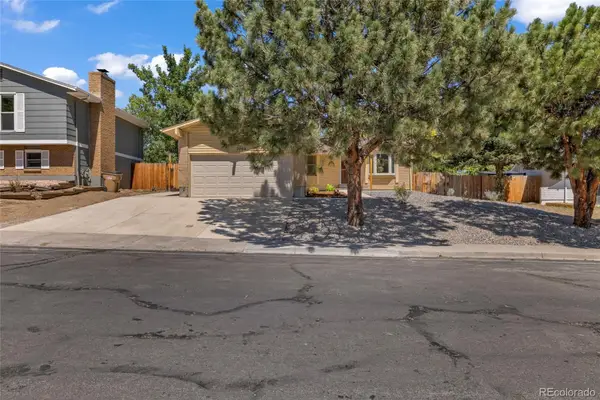 $585,000Active4 beds 3 baths2,322 sq. ft.
7064 Yates Street, Westminster, CO 80030
MLS# 8307082Listed by: EXP REALTY, LLC - Open Sun, 1 to 4pmNew
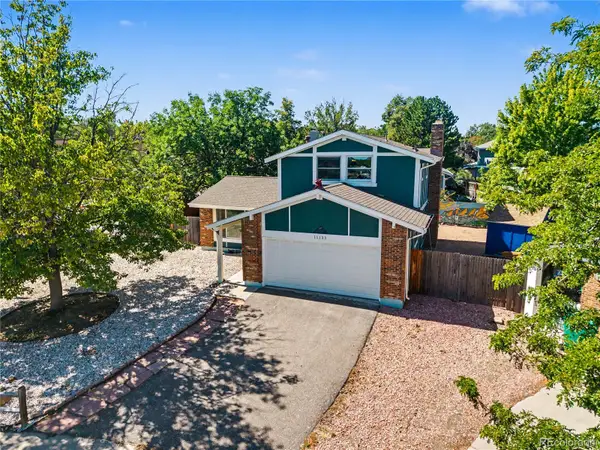 $522,000Active3 beds 3 baths2,012 sq. ft.
11133 Vrain Street, Westminster, CO 80031
MLS# 8767409Listed by: ENGEL & VOLKERS DENVER - New
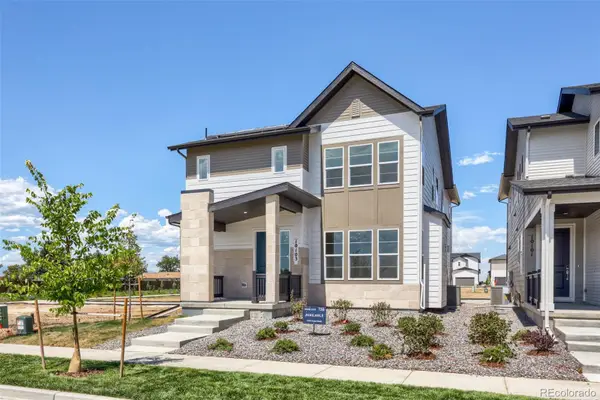 $835,000Active3 beds 4 baths2,063 sq. ft.
10103 Ames Street, Westminster, CO 80020
MLS# 9693023Listed by: COLDWELL BANKER REALTY 56 - New
 $859,000Active4 beds 4 baths3,801 sq. ft.
3259 W 111th Drive, Westminster, CO 80031
MLS# 6784988Listed by: LUCAS & ASSOCIATES REALTY INC - Open Sun, 12:30 to 2:30pmNew
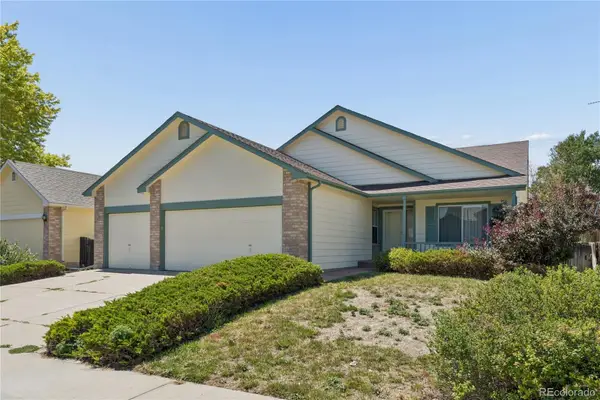 $600,000Active3 beds 3 baths3,426 sq. ft.
13257 Vallejo Court, Westminster, CO 80234
MLS# 1569360Listed by: WEST AND MAIN HOMES INC - New
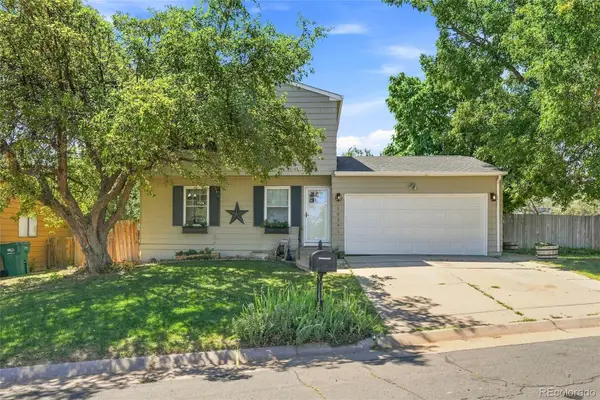 $495,000Active3 beds 2 baths1,632 sq. ft.
10391 W 107th Circle, Broomfield, CO 80021
MLS# 2270691Listed by: DEMIS REALTY INC


Protect your home and budget from life's surprises with an Assurant Home Warranty, backed by a partner that supports you through every step of homeownership. Explore Plans.
© 2023 - 2026 ERA Franchise Systems LLC. All rights reserved. ERA Franchise Systems LLC fully supports the principles of the Fair Housing Act and the Equal Opportunity Act. ERA, ERA Real Estate powered, and their respective logos are registered service marks of ERA Franchise Systems LLC. Each office is independently owned and operated.