
4661 Dixon Drive, Westminster, CO 80031
Local realty services provided by:RONIN Real Estate Professionals ERA Powered
4661 Dixon Drive,Westminster, CO 80031
$525,000
- 5 Beds
- 3 Baths
- 2,910 sq. ft.
- Single family
- Active
Listed by: ryan retaleato
Office: milehimodern
MLS#:5687745
Source:ML
Price summary
- Price:$525,000
- Price per sq. ft.:$180.41
About this home
Tucked into the tree-lined streets of Shaw Heights, this five-bedroom, three-bathroom home has spent decades gathering the kind of memories that only come from a house built for living well, and it's ready to start writing its next chapter with you.
Step inside and the hardwood floors set the tone: warm, inviting, unhurried. They carry you into a kitchen where granite countertops catch the afternoon light, the kind of space that turns Tuesday dinners into something worth lingering over. Just beyond it, an additional living area unfolds around a wood-burning fireplace. The true heart of this home, where the crackle of a fire and the hush of a Colorado snowfall outside make for an easy kind of magic. Laminate flooring carries that same sense of ease through the home's more casual corners, built for real life, muddy boots and all. Descend to the finished basement and discover a full kitchenette that opens the door to multigenerational living, long-term guests, or simply more room to spread out and breathe. Five bedrooms mean there's space for everyone to find their own corner of quiet. Outside, a fully fenced backyard offers a private stage for summer barbecues, morning coffee, and dogs doing what dogs do best. And for the adventurers among us, there's room to park an RV right on the property. The setting is just as compelling as the home itself. Nearby parks and Westminster's expansive trail network, part of the city's 150-plus miles of multi-use paths, invite morning walks and weekend rides just minutes from the front door. And when it's time to venture farther, quick access to Highway 36 puts both Denver and Boulder within about 15 minutes' reach.
This is a home with room to grow, space to gather, and a location that puts the best of Colorado within easy reach....
Contact an agent
Home facts
- Year built:1970
- Subdivision & Development:Shaw Heights Ninth Filing
- Listing ID #:5687745
Rooms and interior
- Bedrooms:5
- Total bathrooms:3
- Full bathrooms:1
- Flooring:Laminate, Tile, Wood
- Kitchen Description:Dishwasher, Microwave, Oven, Range, Refrigerator
- Basement:Yes
- Basement Description:Finished, Full, Interior Entry
- Living area:2,910 sq. ft.
Heating and cooling
- Cooling:Air Conditioning-Room, Attic Fan
- Heating:Forced Air, Natural Gas
Structure and exterior
- Roof:Composition
- Year built:1970
- Building area:2,910 sq. ft.
- Lot area:0.2 Acres
- Construction Materials:Brick, Frame, Metal Siding
- Exterior Features:Covered, Front Porch, Lighting, Patio, Private Yard, Rain Gutters
- Foundation Description:Slab
- Levels:1 Story
Schools
- High school:Westminster
- Middle school:Shaw Heights
- Elementary school:Flynn
Utilities
- Water:Public
- Sewer:Public Sewer
Finances and disclosures
- Price:$525,000
- Price per sq. ft.:$180.41
- Tax amount:$4,031 (2025)
Features and amenities
- Laundry features:Dryer, In Unit, Washer
- Amenities:Carbon Monoxide Detector(s), Smoke Detector(s), Window Coverings
Parking
- Total parking spaces:6
 Based on information submitted to the MLS GRID as of September 15, 2026 02:30 PM. All data is obtained from various sources and may not have been verified by broker or MLS GRID. Supplied Open House information is subject to change without notice. All information should be independently reviewed and verified for accuracy. Properties may or may not be listed by the office/agent presenting the information.
New listings near 4661 Dixon Drive
- Coming Soon
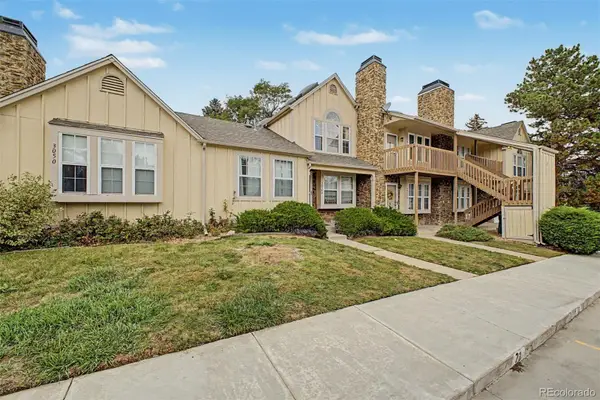 $230,000Coming Soon1 beds 1 baths544 sq. ft.
3050 W 107th Place #C, Westminster, CO 80031
MLS# 5596294Listed by: MOUNTAIN SKY REALTY - Coming Soon
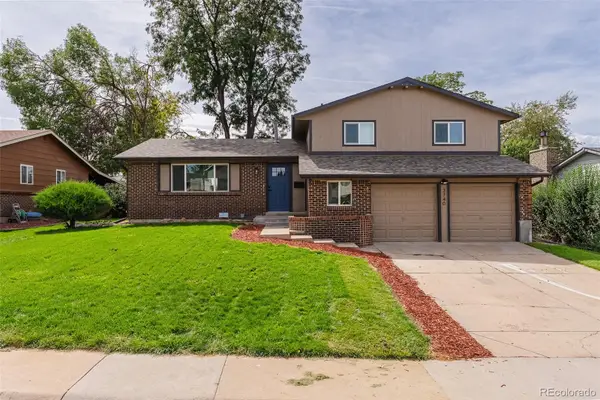 $650,000Coming Soon5 beds 4 baths2,162 sq. ft.
3740 W 95th Avenue, Westminster, CO 80031
MLS# 1853863Listed by: MEGASTAR REALTY - Coming Soon
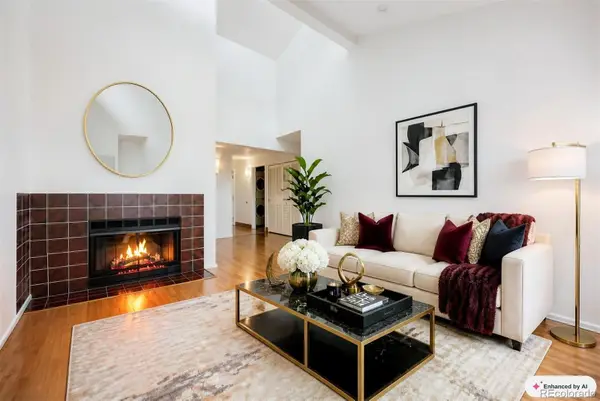 $165,000Coming Soon1 beds 1 baths888 sq. ft.
8470 Decatur Street #92, Westminster, CO 80031
MLS# 2470917Listed by: KELLER WILLIAMS PREFERRED REALTY - Coming SoonOpen Sat, 11am to 2pm
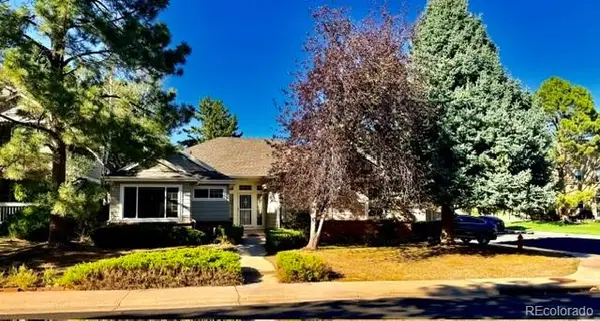 $575,000Coming Soon3 beds 2 baths2,450 sq. ft.
9806 Grove Circle, Westminster, CO 80031
MLS# 3604456Listed by: RE/MAX MOMENTUM - Coming SoonOpen Sat, 12 to 2pm
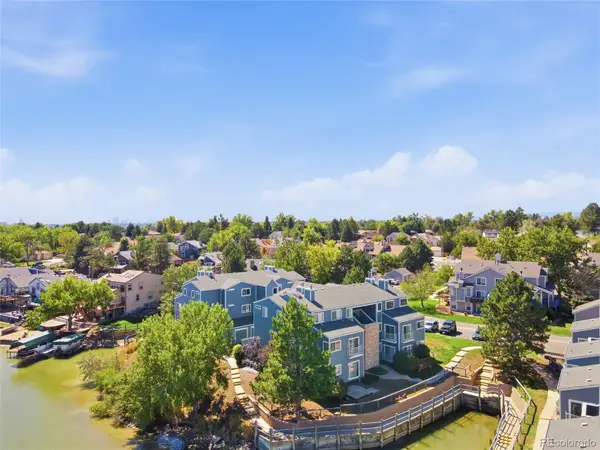 $350,000Coming Soon2 beds 2 baths1,112 sq. ft.
6840 Xavier Circle #5, Westminster, CO 80030
MLS# 5782319Listed by: KELLER WILLIAMS INTEGRITY REAL ESTATE LLC - Coming SoonOpen Sat, 12 to 2pm
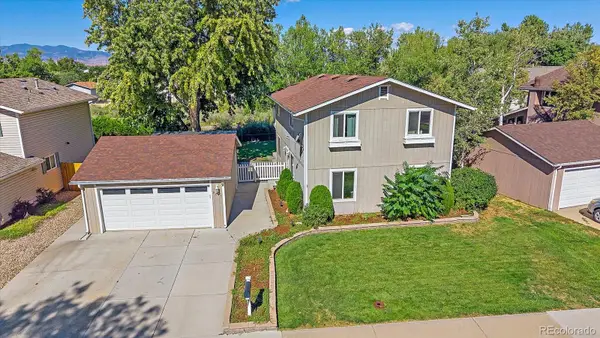 $600,000Coming Soon3 beds 3 baths1,920 sq. ft.
9233 Lamar Street, Westminster, CO 80031
MLS# 4235944Listed by: COMPASS - DENVER 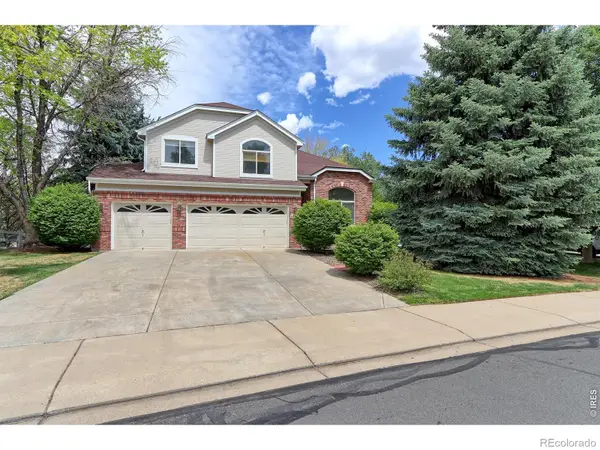 $849,900Active5 beds 4 baths3,972 sq. ft.
14474 Jason Drive, Westminster, CO 80023
MLS# IR1061889Listed by: RE/MAX NORTHWEST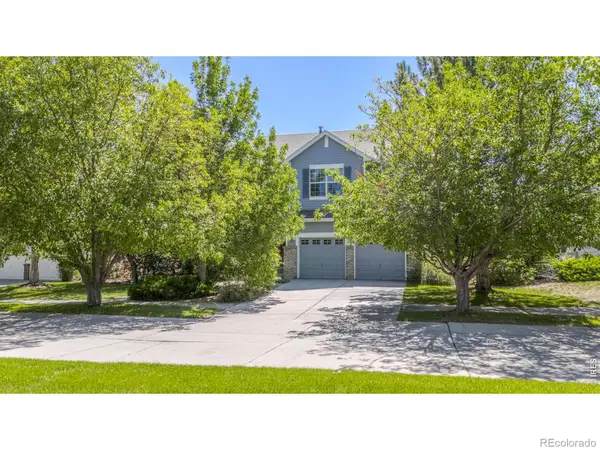 $719,900Active4 beds 3 baths3,907 sq. ft.
12892 Harmony Parkway, Westminster, CO 80234
MLS# IR1066175Listed by: COMPASS - BOULDER- New
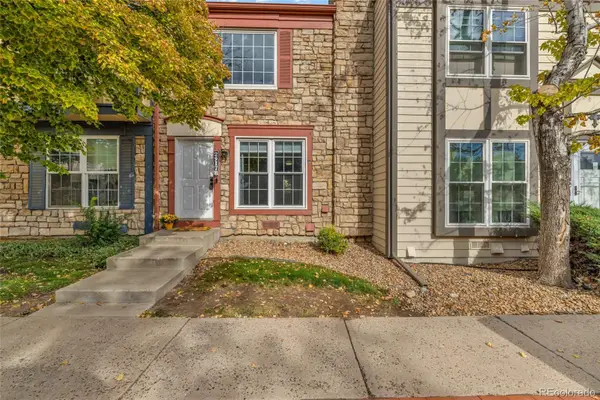 $300,000Active2 beds 2 baths990 sq. ft.
2917 W 81st Avenue #B, Westminster, CO 80031
MLS# 1522697Listed by: NAVIGATE REALTY - New
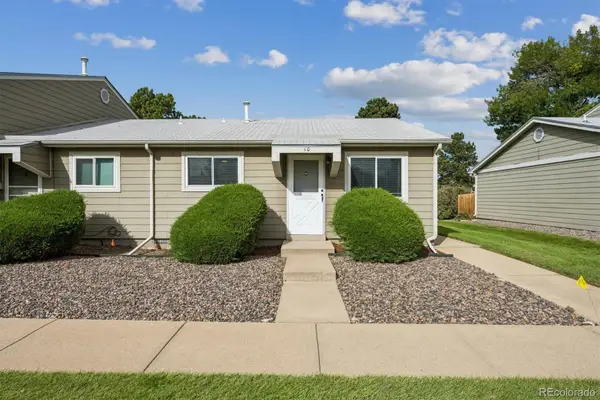 $255,000Active2 beds 1 baths800 sq. ft.
5711 W 92nd Avenue #10, Westminster, CO 80031
MLS# 7384022Listed by: HOMESMART


Protect your home and budget from life's surprises with an Assurant Home Warranty, backed by a partner that supports you through every step of homeownership. Explore Plans.
© 2023 - 2026 ERA Franchise Systems LLC. All rights reserved. ERA Franchise Systems LLC fully supports the principles of the Fair Housing Act and the Equal Opportunity Act. ERA, ERA Real Estate powered, and their respective logos are registered service marks of ERA Franchise Systems LLC. Each office is independently owned and operated.